

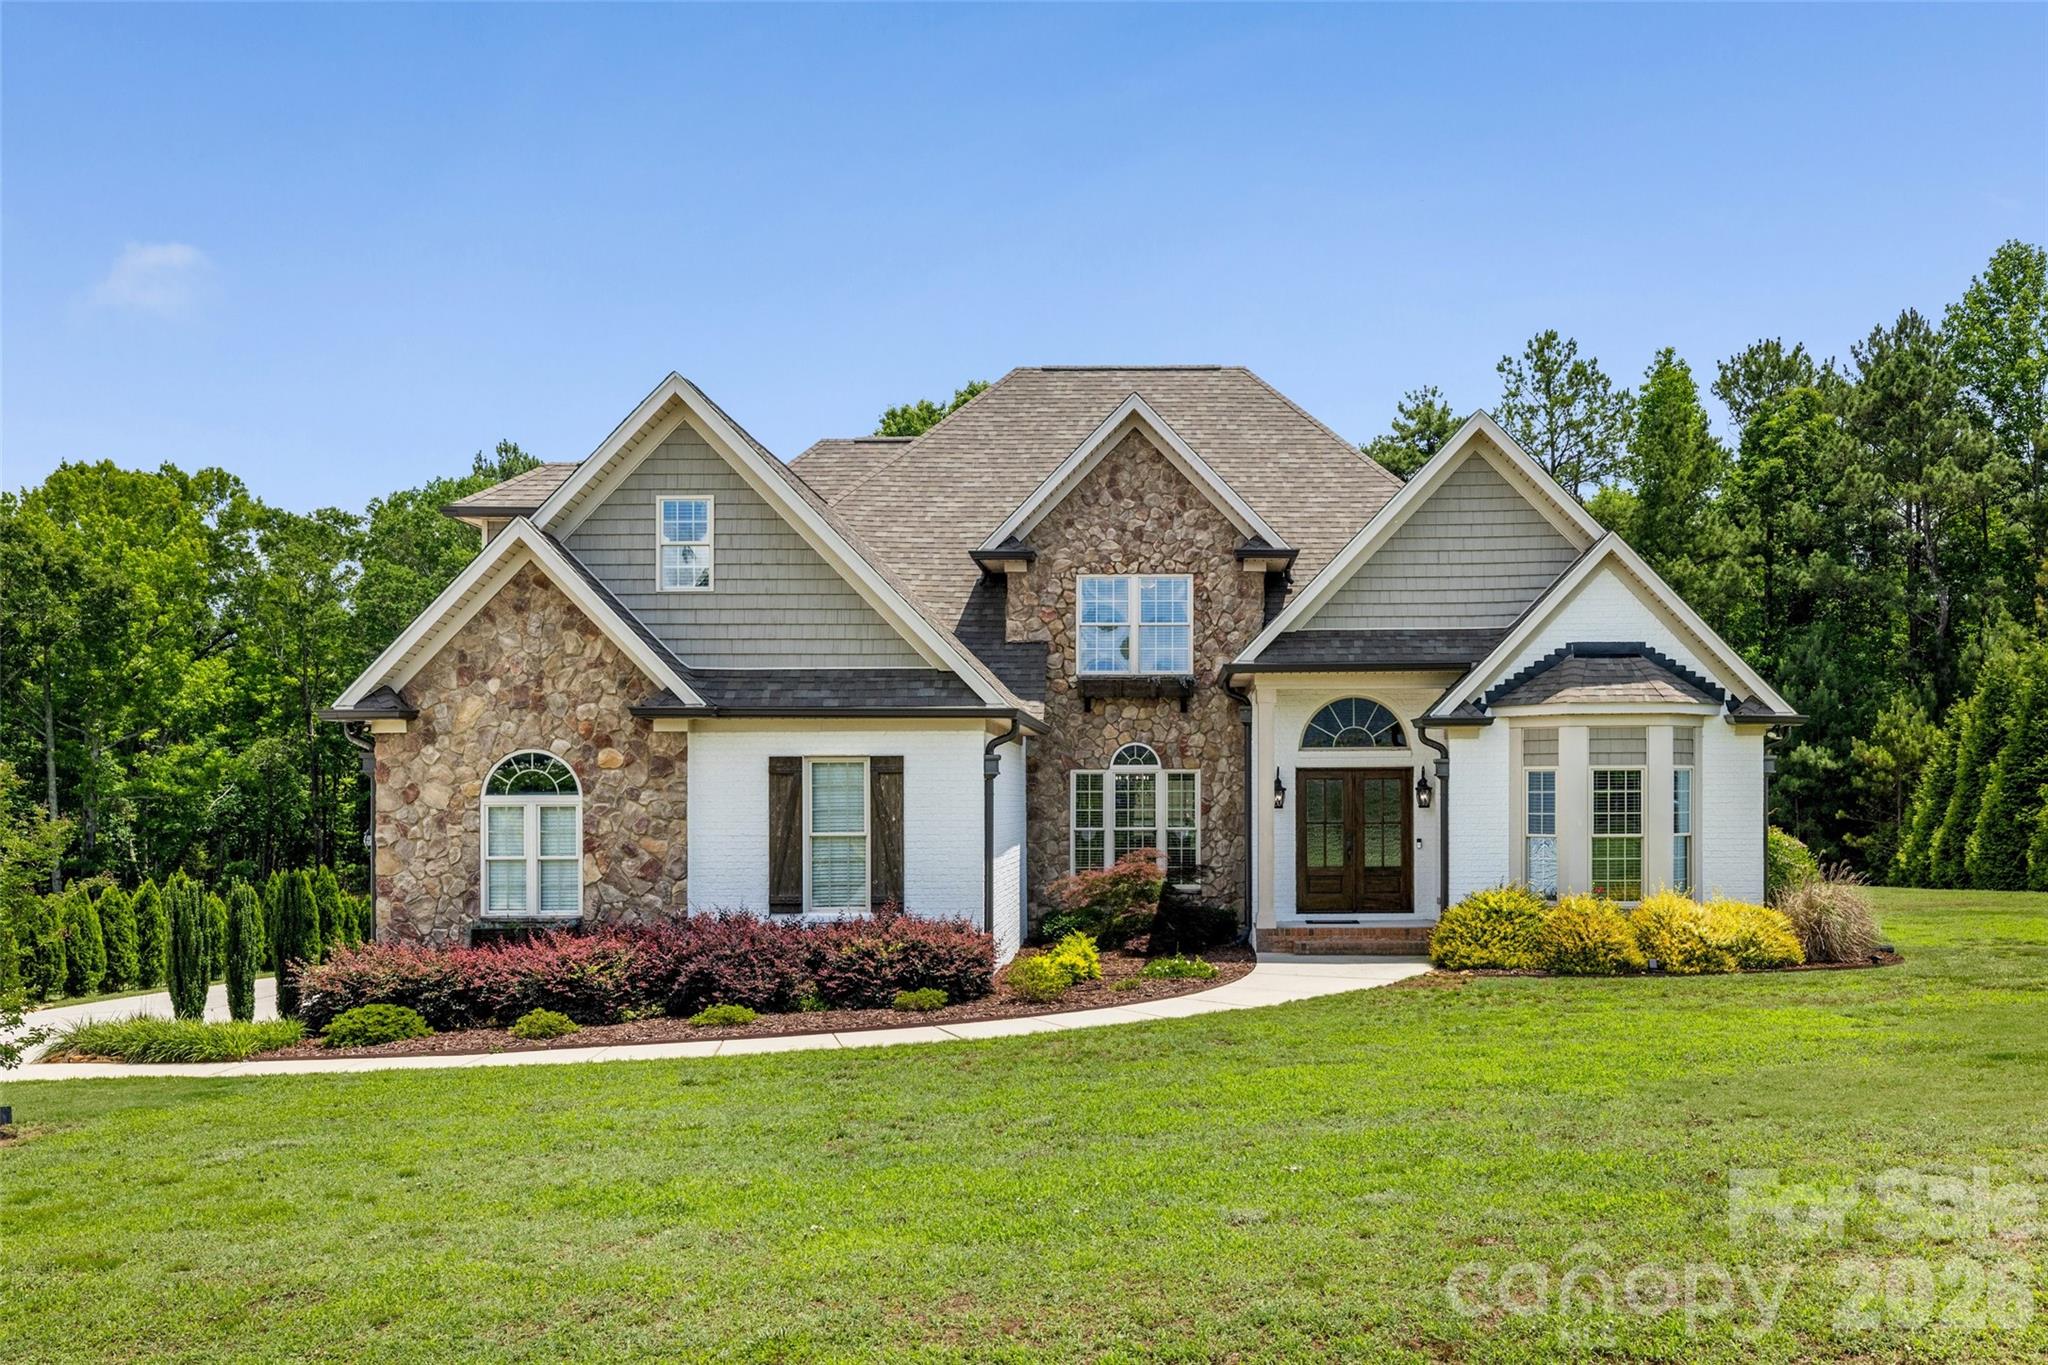
2015 Pierson Drive, Lancaster, SC 29720
Niven Hill · Lancaster County
Key Facts
Description
BEAUTIFUL ALL BRICK HOME ON 1 ACRE WITH ALL OF THE FEATURES YOU HAVE BEEN LOOKING FOR! 4 Beds, 3 full baths, w/ Bonus Room. Master Down w/ Trey Ceilings, Large Remodeled Master Bath, Dual Vanities, Soaking Tub, Tiled Shower, Private Toilet, and Custom Shelving Walk in Closet. 2nd Bedroom and renovated full bath down for potential in-law suite. Formal Office, Dining Room, and Large Sunroom Area off of Kitchen. Large Vaulted Living Room w/ tons of Natural Light, Built-in Shelving, and Gas Fireplace with Custom Surround. Beautifully Renovated Kitchen w/ White Cabinets, Quartz Counters, Tile Backsplash, Pot Filler, Custom Hood, and Stainless Appliances. 2 Bedrooms Up w/ Renovated Jack/Jill Baths. Huge Bonus Room! Rear Patio with Outdoor Kitchen w/ plumbed grill, cooktop, sink, and Gas Fireplace thats perfect for Entertaining! Detached 2-Car 30x30 Heated/Cooled Workshop plumbed with Electric, Gas, and Water. Front Porch on Work Shop is Perfect for Relaxing and Watching the Sunset. Attached 3-Car Side Load Garage. New Roof and Gutters in 2024! New Hardwoods. New Custom Front Door. Fresh Paint. Updated Light fixtures. Newer HVAC in Workshop. NO HOA! The List goes on!
Property Information
Property Type
Residential
Sub-Type
Single Family Residence
Year Built
2010
Living Area
3,612 sq ft
Lot Dimensions
165x297x161x250
Garage Spaces
3
Zoning
RA-40
Days on Market
17
MLS® Listing#
4386395
Property Features
Interior
Exterior
Appliances
Cooling
Heating
Flooring
Fireplace
Basement
Parking
Laundry
Lot Features
Construction
Roof
Other Structures
Utilities
Sewer
Schools
- Elementary:
- Van Wyck
- Middle:
- Indian Land
- High:
- Indian Land
Financial Details
HOA
None
Assessed Value
$701,500
Parcel Number
0021-00-034.04
Affordability Calculator
$190,000
Estimated monthly payment
$5,056/mo
Principal $760,000 · Est. interest $1,060,268 over 30 yrs
Neighborhood Market Statistics
How this home compares to active listings in Lancaster, SC
- $375,439
- Median Listing Price
- 59
- Median Days on Market
- 1,993
- Median Sq Ft
- $195
- Median Price / Sq Ft
- 350
- Active Listings
- This home’s price is 153% above the area median.
- Its price per sq ft is 35% above the area median.
Market statistics compiled from active EXIT Realty® and MLS listings in Lancaster, SC.
Location
- 2015 Pierson Drive, Lancaster, SC 29720
Points of Interest in Lancaster, SC
Showing the Lancaster area map.
Nearby Schools
Indian Land High School
Secondary · 0.8 mi away
Van Wyck Elementary
Elementary · 2.2 mi away
South Providence School
Secondary · 3.8 mi away
Waxhaw Elementary School
Elementary · 4.0 mi away
Kensington Elementary School
Elementary · 4.3 mi away
Primrose School of Waxhaw
School · 5.4 mi away
Iswa Head Start
School · 5.5 mi away
Sandy Ridge Elementary
Elementary · 5.8 mi away
Indian Land High School
Secondary · 5.9 mi away
Goddard School
School · 6.0 mi away
Indian Land Middle School
Secondary · 6.0 mi away
Indian Land Intermediate
Secondary · 6.0 mi away
Marvin Ridge Middle School
Secondary · 6.2 mi away
Marvin Ridge High School
Secondary · 6.2 mi away
Indian Land Elementary
Elementary · 6.2 mi away
Western Union Elementary School
Elementary · 6.3 mi away
Cuthbertson Middle School
Secondary · 6.8 mi away
Cuthbertson High School
Secondary · 6.9 mi away
Goddard School
School · 7.3 mi away
Thales Academy Waxhaw
School · 7.6 mi away
Commute Calculator
Nearby Homes
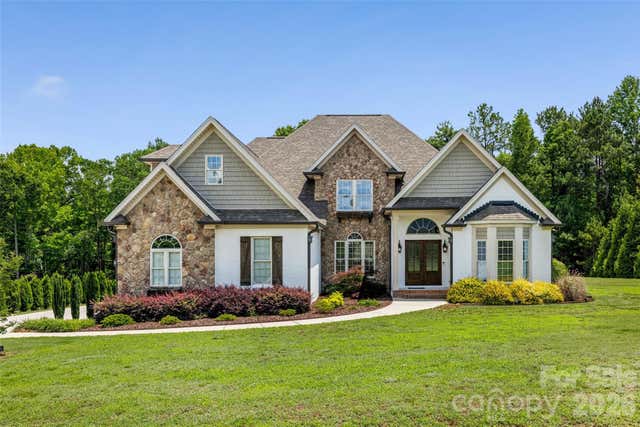
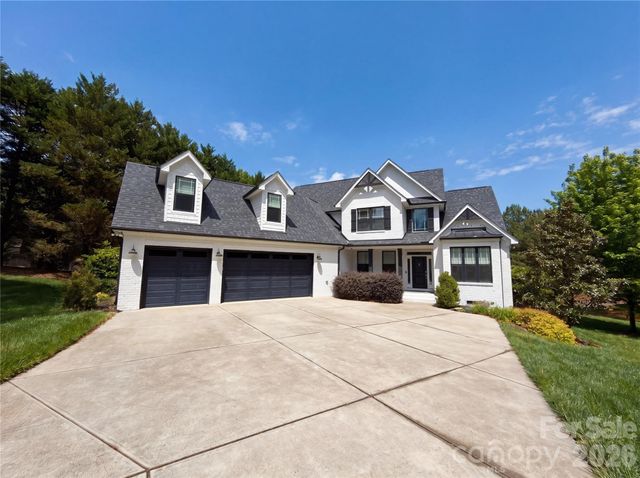


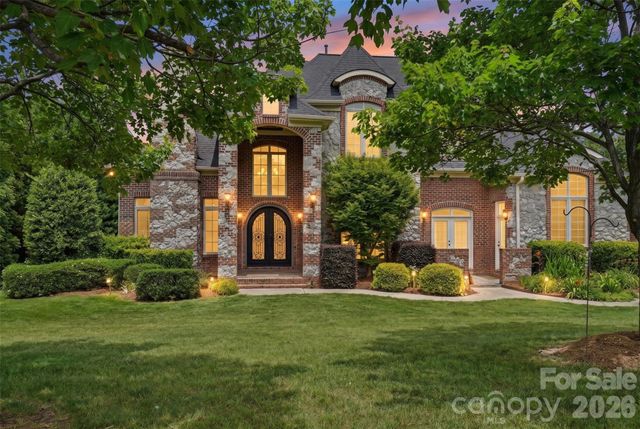

Similar Homes Nearby
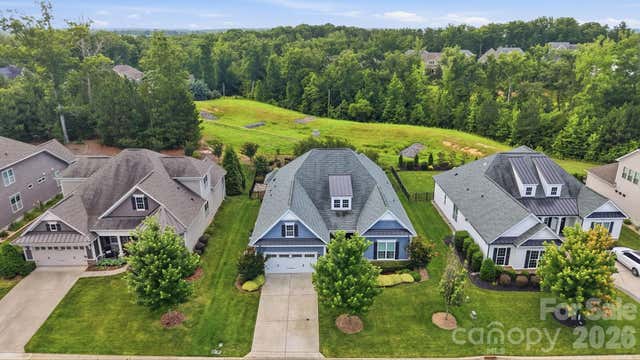
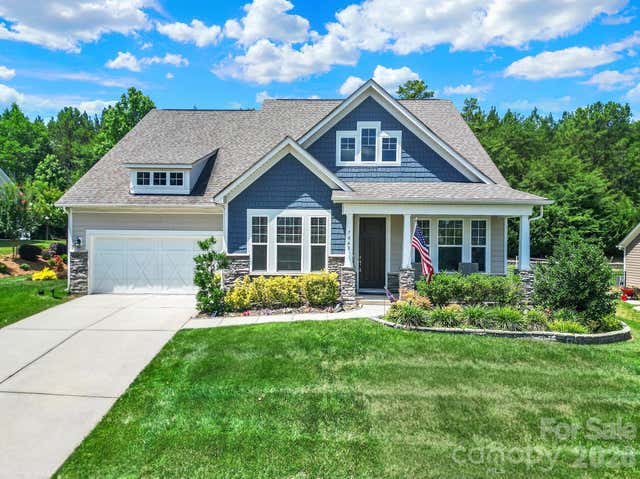


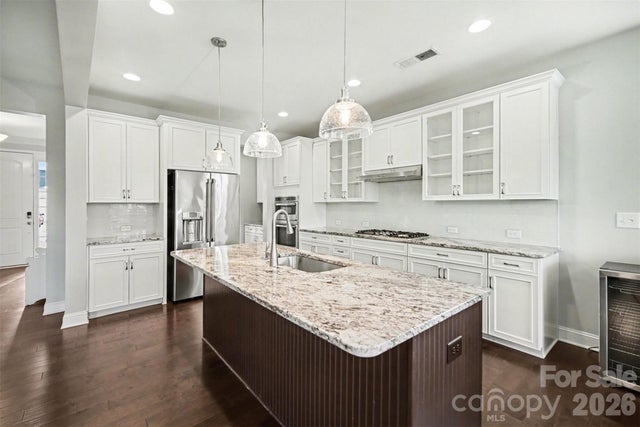
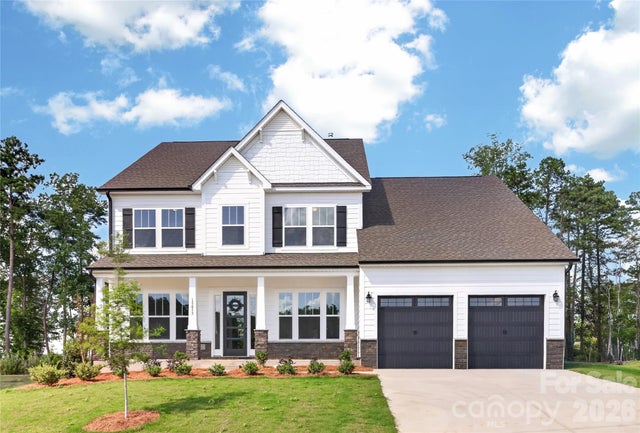
Similar Home Values
Comparable nearby listings and their asking prices.
| Address | Price | Beds | Baths | Sq Ft |
|---|---|---|---|---|
| 3029 Bronwood Place, Lancaster, SC | $675,000 | 3 | 3 | 2,442 |
| 7043 Wyngate Place, Lancaster, SC | $694,900 | 3 | 4 | 3,001 |
| 8158 Asher Chase Trail, Lancaster, SC | $699,900 | 4 | 3 | 2,931 |
| 1069 Kinship Drive, Lancaster, SC | $699,947 | 5 | 5 | 3,309 |
| 7200 Irongate Drive, Lancaster, SC | $709,900 | 6 | 5 | 3,976 |
| 15013 Ken Venturi Circle 791, Lancaster, SC | $739,900 | 4 | 4 | 4,239 |
Moving Cost Estimate
EXIT Agents in Lancaster


Listing Courtesy: Michael Ryan Realty Inc - michael@michaelryanrealty.com
Last Updated: 2026-06-02
1