

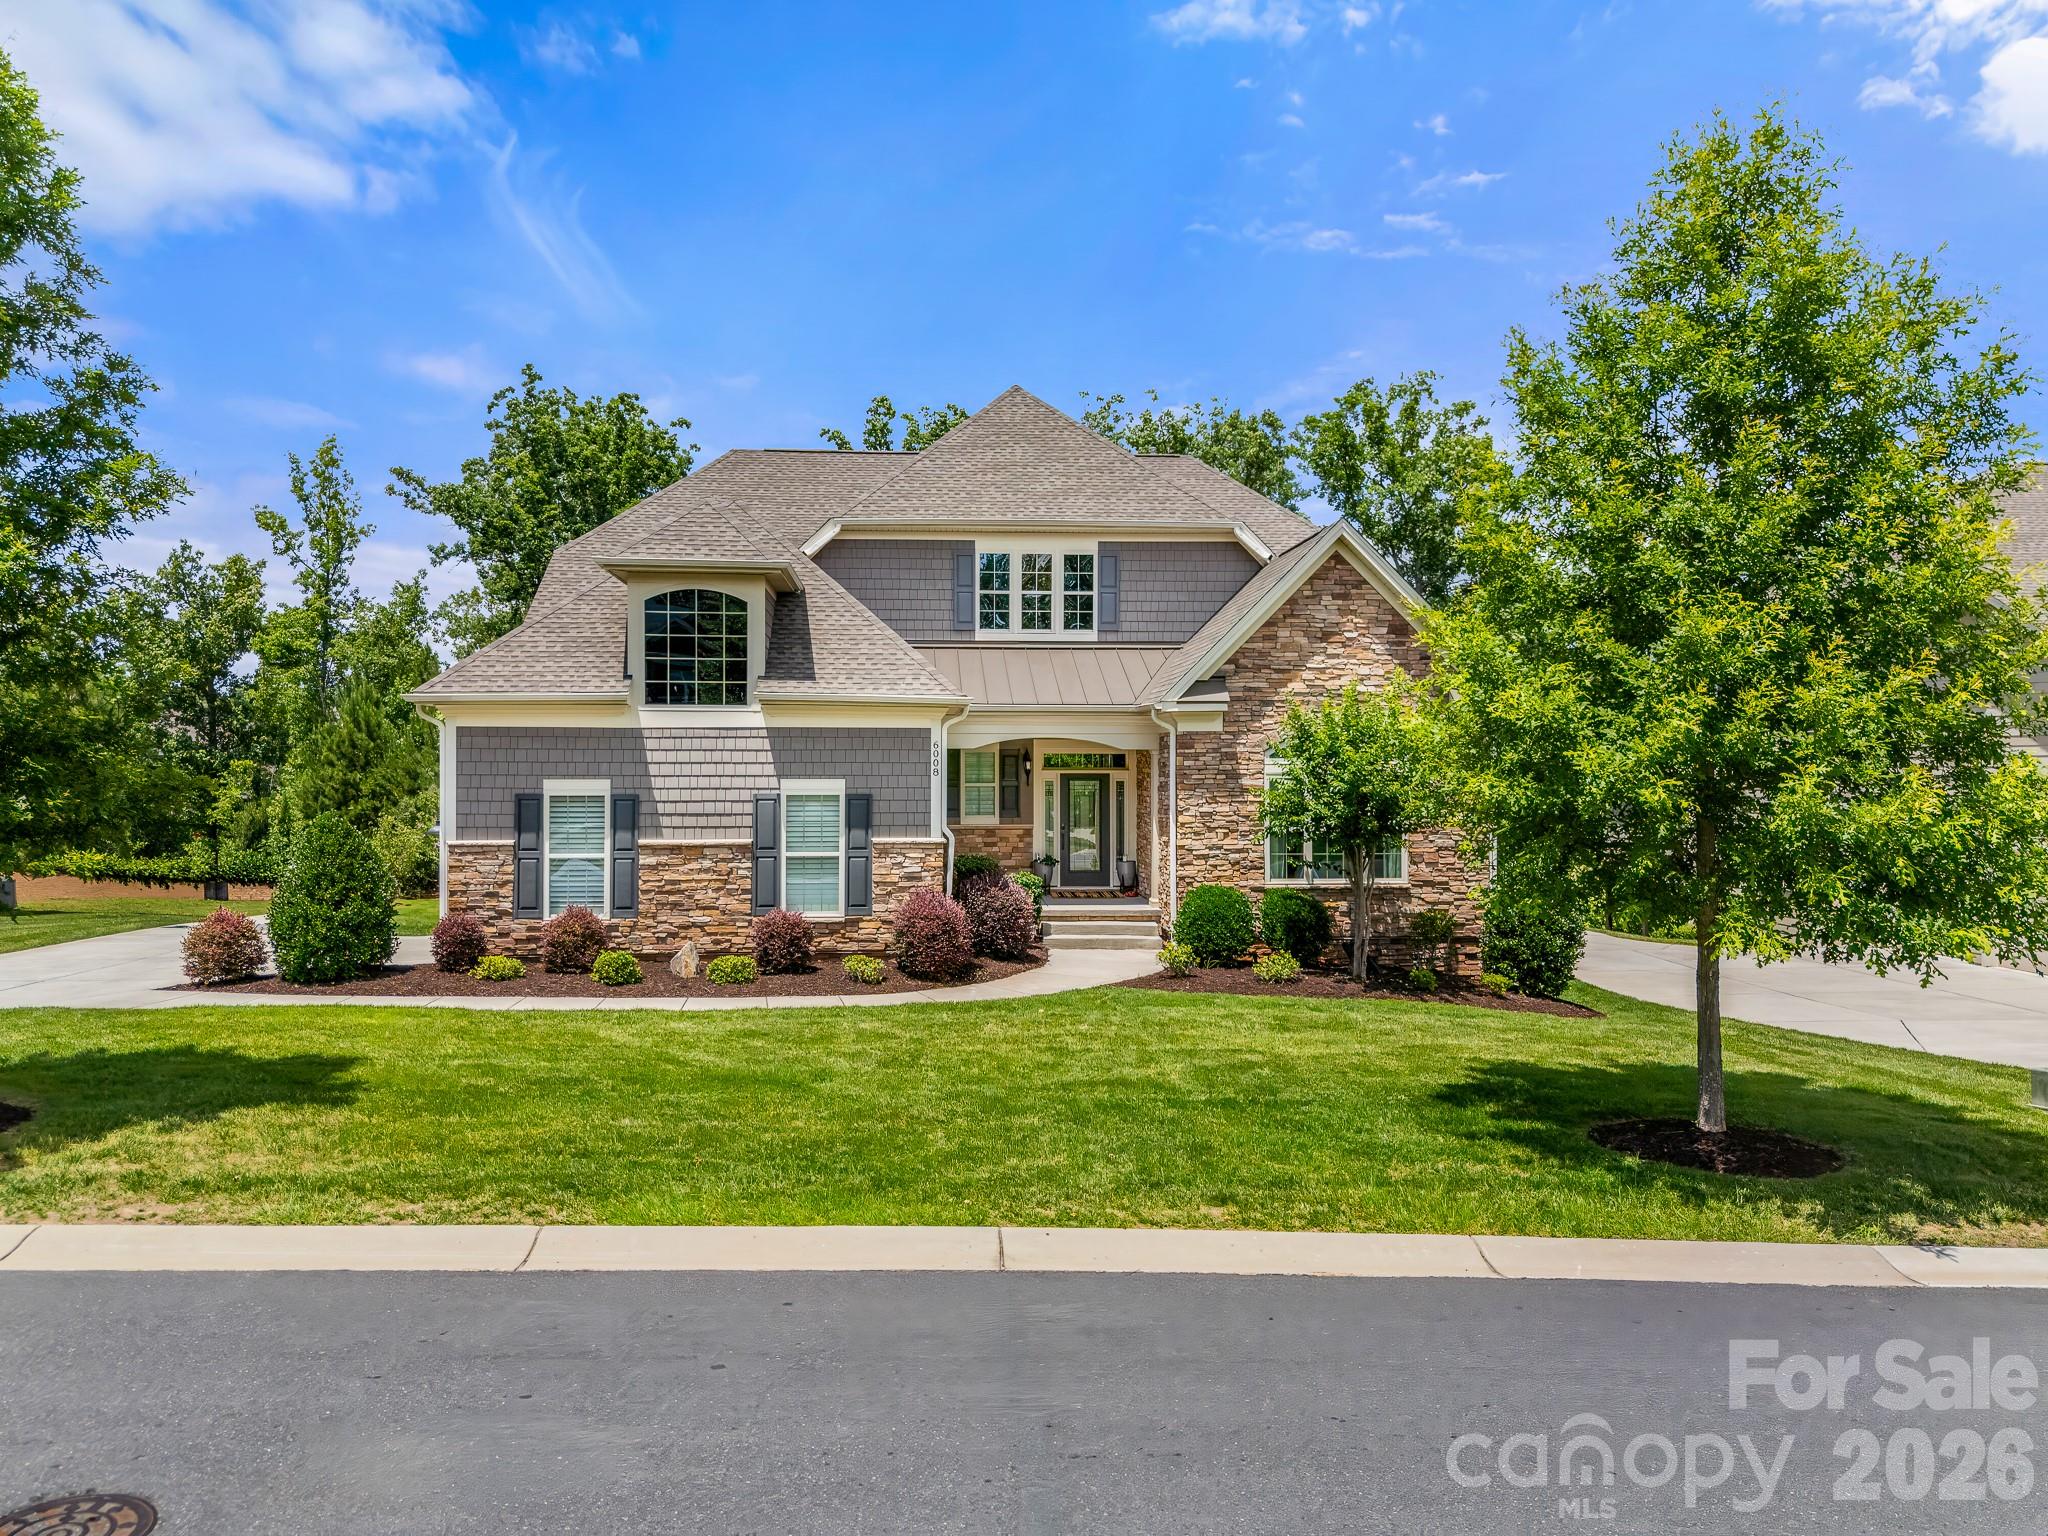
6008 Candlestick Lane, Lancaster, SC 29720
Bent Creek · Lancaster County
Key Facts
Description
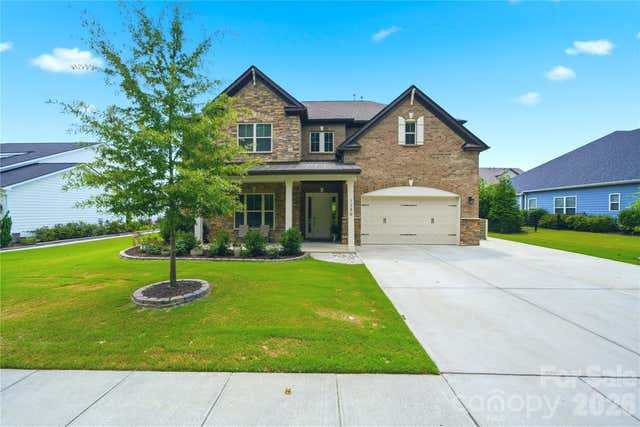
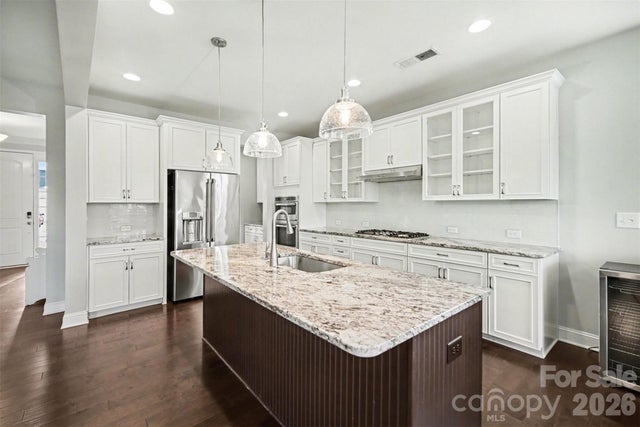
Move right into this meticulously maintained, truly turnkey luxury home in the sought-after Toll Brothers Executive Section of Bent Creek, just 8 minutes from downtown Waxhaw. Perfectly positioned on a premium cul-de-sac lot backing to private wooded views, this tastefully designed home offers the rare combination of elegance, functionality, and low-maintenance living. This home has been thoughtfully updated and meticulously maintained, allowing the next owner to simply move in and begin enjoying everything it has to offer from day one. Designer window treatments, custom finishes, motorized outdoor shades, a finished walk-out basement, professional landscaping, and countless thoughtful improvements have already been completed, creating a home that feels polished, complete, and ready to enjoy. The highly desirable floor plan features both a luxurious primary suite and a secondary bedroom with a full bath on the main level, making it ideal for multi-generational living, long-term guests, or those seeking the convenience of main-level living. A dedicated office with built-ins provides the perfect work-from-home space. The chef's kitchen is filled with natural light and features a large granite island, gas cooktop, generous pantry, and abundant cabinetry, all opening seamlessly to the main living and dining areas for effortless entertaining and everyday living. The primary suite serves as a private retreat with a custom walk-in closet and beautifully appointed bath featuring a spacious walk-in shower with bench seating. Step outside to the covered porch, complete with motorized shade, and enjoy peaceful wooded views year-round. The beautiful landscaping was expertly planned for enjoyment rather than upkeep, providing a low-maintenance outdoor living experience rarely found in homes of this size. Upstairs, a spacious loft, additional bedroom, and full bath provide comfortable space for family and guests. The fully finished walk-out basement offers exceptional flexibility to fit a variety of lifestyles. Currently configured with a dedicated home gym, multiple flex spaces, a full bath, and abundant storage, the layout could easily accommodate a fourth bedroom while still maintaining generous recreational and entertaining areas. Whether you need space for fitness, hobbies, entertaining, a media room, guest quarters, or future bedroom expansion, this level adapts to your needs. Additional highlights include a side-load garage, large laundry room with sink, mudroom with built-in bar area, and extensive storage throughout. Residents enjoy access to Bent Creek's outstanding amenities, including a clubhouse, fitness center, outdoor pool, playground, and scenic walking trails. Beautifully maintained, thoughtfully upgraded, and completely move-in ready, this is a rare opportunity to enjoy luxury living in one of the area's most desirable communities
Property Information
Property Type
Residential
Sub-Type
Single Family Residence
Style
Transitional
Year Built
2020
Living Area
5,168 sq ft
Garage Spaces
2
Zoning
Res
Days on Market
91
MLS® Listing#
4366162
Property Features
Interior
Appliances
Cooling
Heating
Flooring
Basement
Parking
Laundry
Patio
Lot Features
Construction
Roof
Community
Schools
- Elementary:
- Van Wyck
- Middle:
- Indian Land
- High:
- Indian Land
Financial Details
HOA
$625 / Semi-Annually
Cedar Management
Assessed Value
$670,300
Parcel Number
0014O-0A-101.00
Affordability Calculator
$182,000
Estimated monthly payment
$4,843/mo
Principal $728,000 · Est. interest $1,015,625 over 30 yrs
Neighborhood Market Statistics
How this home compares to active listings in Lancaster, SC
- $375,460
- Median Listing Price
- 61
- Median Days on Market
- 2,001
- Median Sq Ft
- $195
- Median Price / Sq Ft
- 332
- Active Listings
- This home’s price is 142% above the area median.
- Its price per sq ft is 10% below the area median.
Market statistics compiled from active EXIT Realty® and MLS listings in Lancaster, SC.
Location

Getting Around
Points of Interest in Lancaster, SC
Showing the Lancaster area map.
Nearby Schools
Kensington Elementary School
Elementary · 1.6 mi away
Sandy Ridge Elementary
Elementary · 2.3 mi away
Marvin Ridge Middle School
Secondary · 2.7 mi away
Marvin Ridge High School
Secondary · 2.8 mi away
Indian Land High School
Secondary · 2.9 mi away
Primrose School of Waxhaw
School · 3.1 mi away
Goddard School
School · 3.1 mi away
Indian Land Middle School
Secondary · 3.2 mi away
Indian Land Intermediate
Secondary · 3.2 mi away
Indian Land High School
Secondary · 3.2 mi away
Indian Land Elementary
Elementary · 3.5 mi away
South Providence School
Secondary · 3.5 mi away
Waxhaw Elementary School
Elementary · 4.0 mi away
Goddard School
School · 4.1 mi away
Cuthbertson Middle School
Secondary · 4.4 mi away
Thales Academy Waxhaw
School · 4.5 mi away
Cuthbertson High School
Secondary · 4.5 mi away
Marvin Elementary School
Elementary · 4.5 mi away
Iswa Head Start
School · 5.2 mi away
Van Wyck Elementary
Elementary · 5.4 mi away
Commute Calculator
Nearby Homes

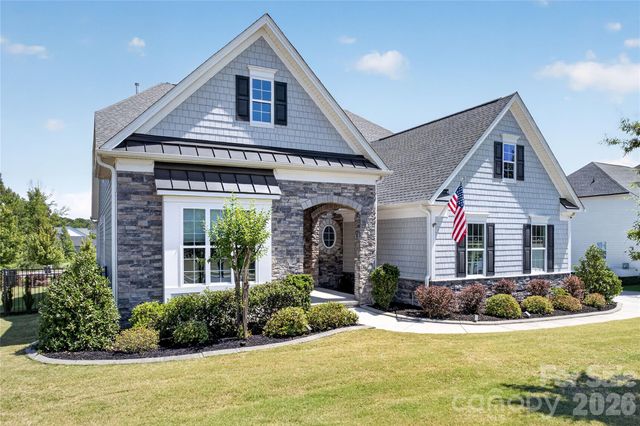
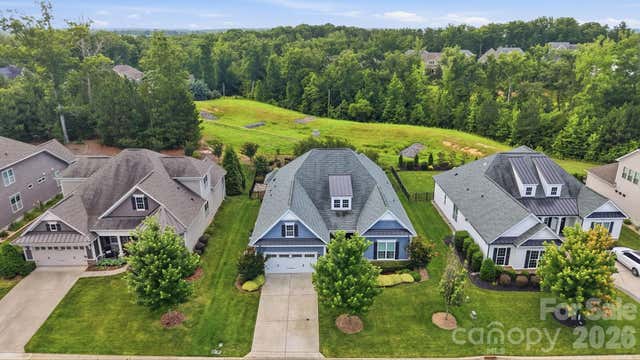
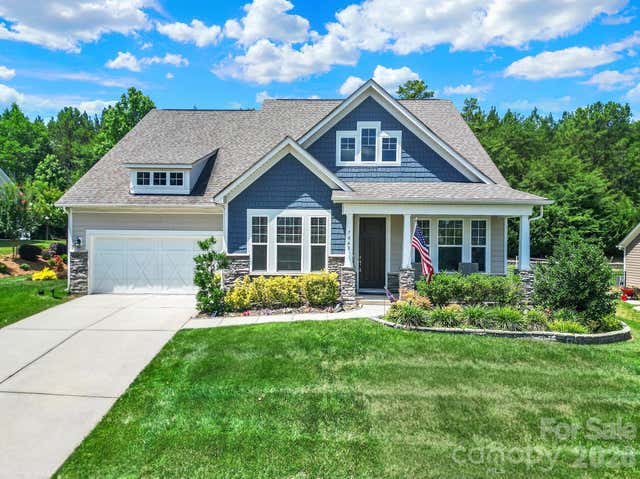
Similar Homes Nearby


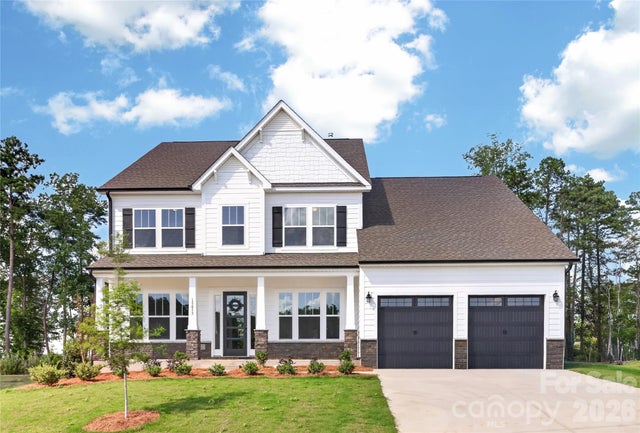
Similar Home Values
Comparable nearby listings and their asking prices.
| Address | Price | Beds | Baths | Sq Ft |
|---|---|---|---|---|
| 3029 Bronwood Place, Lancaster, SC | $675,000 | 3 | 3 | 2,442 |
| 7043 Wyngate Place, Lancaster, SC | $694,900 | 3 | 4 | 3,001 |
| 8158 Asher Chase Trail, Lancaster, SC | $699,900 | 4 | 3 | 2,931 |
| 1069 Kinship Drive, Lancaster, SC | $699,947 | 5 | 5 | 3,309 |
| 7200 Irongate Drive, Lancaster, SC | $709,900 | 6 | 5 | 3,976 |
| 15013 Ken Venturi Circle 791, Lancaster, SC | $739,900 | 4 | 4 | 4,239 |
Moving Cost Estimate
EXIT Agents in Lancaster


Listing Courtesy: COMPASS - kym.gallo@compass.com
Last Updated: 2026-04-17
1