

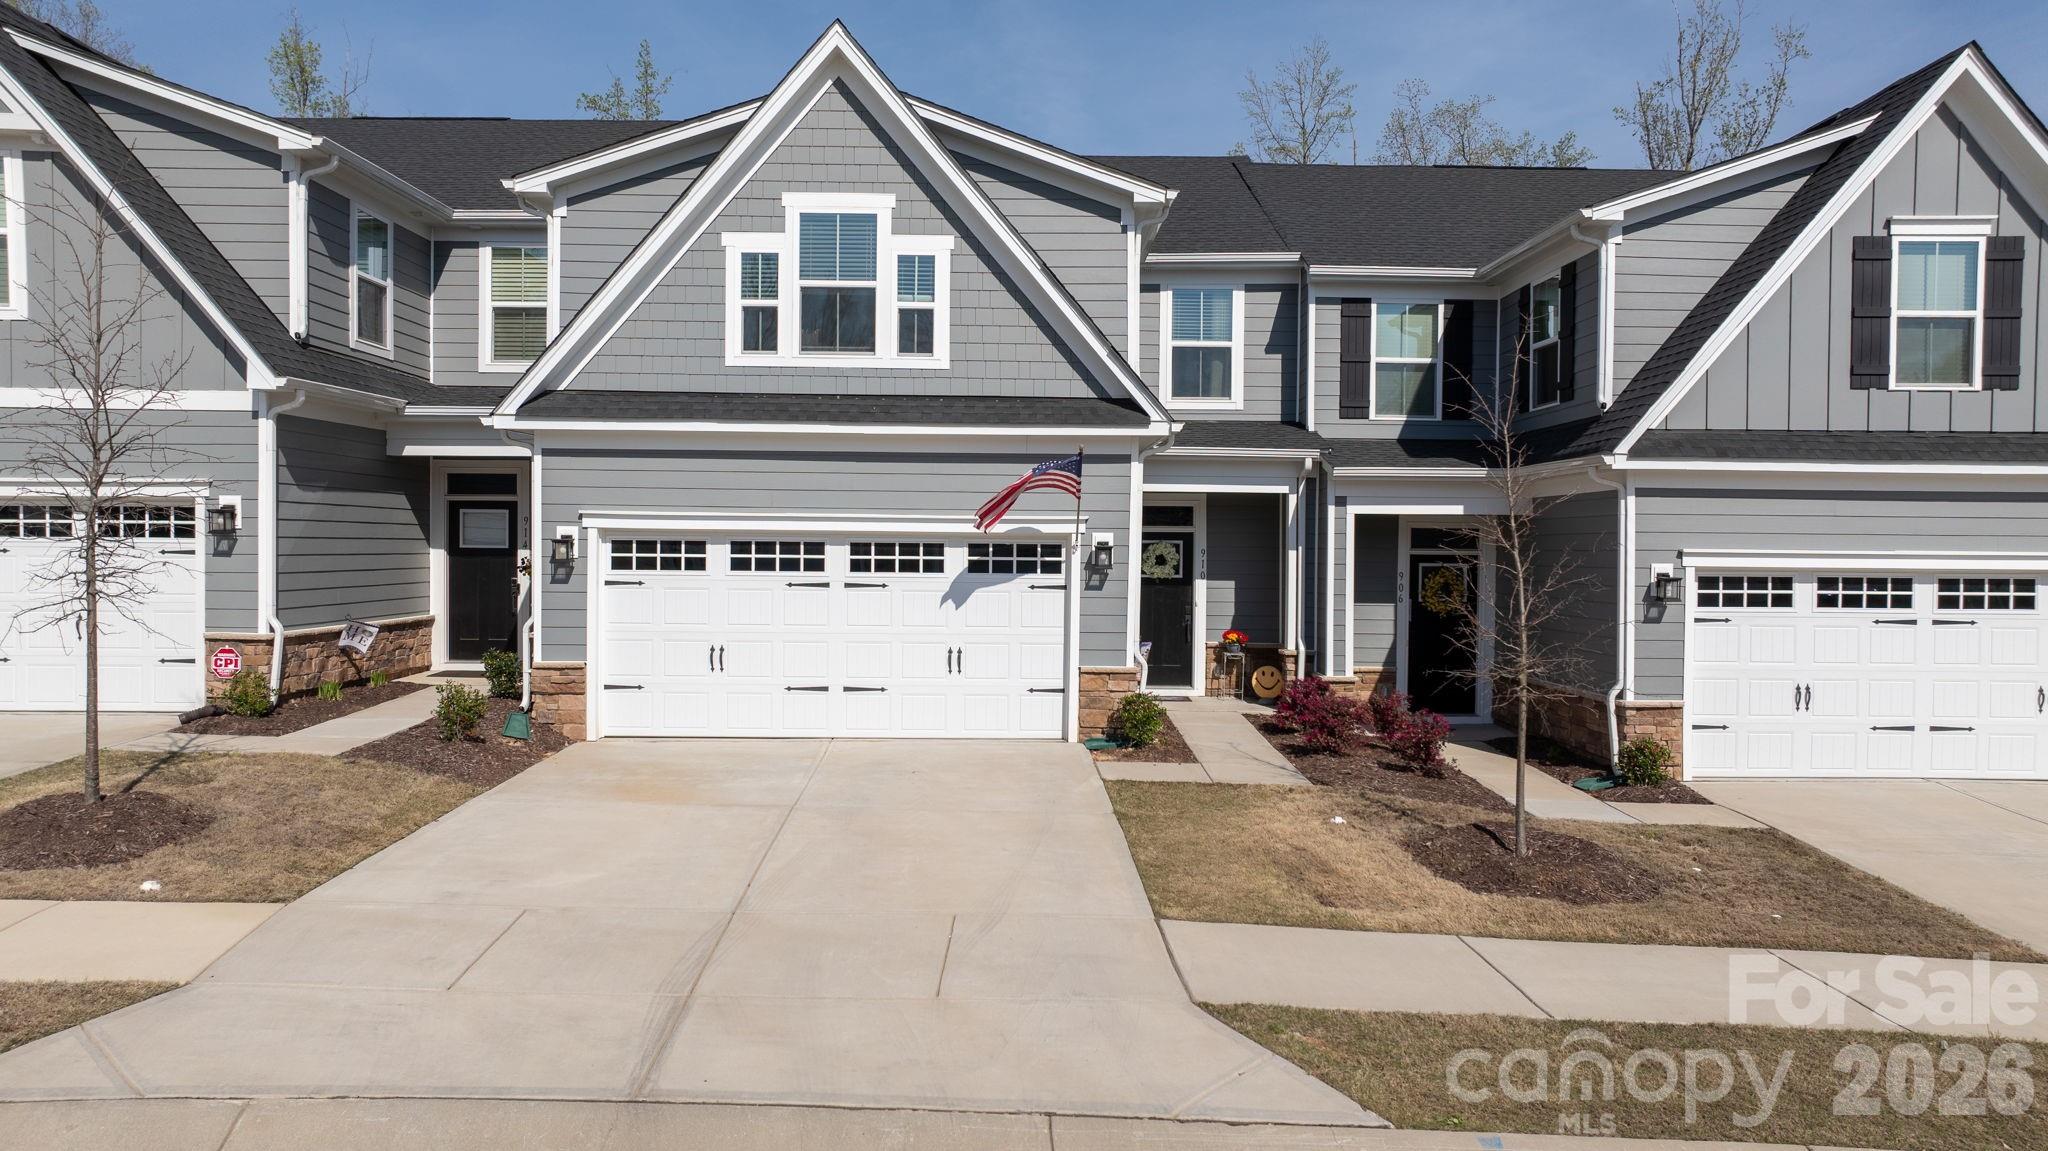
910 Prince Garrett Way, Denver, NC 28037
Rivercross · Lincoln County
Key Facts
Description
Price Improvement! This 2-year-old Rivercross townhome near Lake Norman features over $30,000 in documented builder-selected options and upgrades. The open-concept floor plan features a primary suite on the main level. The kitchen includes quartz countertops, a gas range, upgraded backsplash, matte black fixtures, upgraded luxury vinyl plank flooring, upgraded LED lighting, custom window coverings, and additional builder-selected options and upgrades. Enjoy the covered rear porch overlooking a fenced backyard with a tree buffer along the rear property line, providing additional separation from neighboring homes. Additional features include a 2-car attached garage, community clubhouse and pool amenities, and an HOA that includes exterior maintenance and common areas (buyer to verify HOA information). Located just minutes from Lake Norman and conveniently located near shopping, dining, parks, and major commuter routes, this home offers a combination of documented builder upgrades, functional living space, and low-maintenance living.
Property Information
Property Type
Residential
Sub-Type
Townhouse
Year Built
2024
Living Area
1,920 sq ft
Garage Spaces
2
Zoning
PD-MU
Days on Market
102
MLS® Listing#
4362481
Property Features
Appliances
Cooling
Heating
Construction
Foundation
Community
Sewer
Water Source
Schools
- Elementary:
- Catawba Springs
- Middle:
- East Lincoln
- High:
- East Lincoln
Financial Details
HOA
$275 / Monthly
Triangle Trace
Assessed Value
$338,714
Parcel Number
105835
Directions
From Charlotte, take NC-16 N toward Denver. Turn left onto St. James Church Rd. Continue to a left onto NC-73 W. Turn right onto Prince Garrett Way. Home will be on the right.
Affordability Calculator
$77,982
Estimated monthly payment
$2,075/mo
Principal $311,928 · Est. interest $435,167 over 30 yrs
Neighborhood Market Statistics
How this home compares to active listings in Denver, NC
- $569,388
- Median Listing Price
- 61
- Median Days on Market
- 2,500
- Median Sq Ft
- $246
- Median Price / Sq Ft
- 242
- Active Listings
- This home’s price is 32% below the area median.
- Its price per sq ft is 17% below the area median.
Market statistics compiled from active EXIT Realty® and MLS listings in Denver, NC.
Location

Points of Interest in Denver, NC
Showing the Denver area map.
Nearby Schools
Catawba Springs Elementary
Elementary · 1.3 mi away
Lincoln Charter School
School · 1.5 mi away
East Lincoln High School
Secondary · 1.6 mi away
St James Elementary School
Elementary · 1.7 mi away
Westport Baptist Church
Elementary · 2.0 mi away
Southlake Christian Academy
School · 4.4 mi away
Grace School
Elementary · 4.4 mi away
Rock Springs Elementary
Elementary · 4.7 mi away
East Lincoln Middle School
Secondary · 5.3 mi away
Lake Norman Charter School
School · 5.7 mi away
Barnette Elementary School
Elementary · 6.2 mi away
Kid City USA
School · 6.3 mi away
Primrose Schools
Elementary · 6.4 mi away
Francis Bradley Middle
Secondary · 6.4 mi away
Goddard School
School · 6.5 mi away
Mountain Island Charter School
School · 7.4 mi away
North Lincoln Middle
Secondary · 7.5 mi away
J.V. Washam Elementary School
Elementary · 7.5 mi away
Cornelius Elementary
Elementary · 7.7 mi away
Grand Oak Elementary
Elementary · 7.7 mi away
Commute Calculator
Nearby Homes
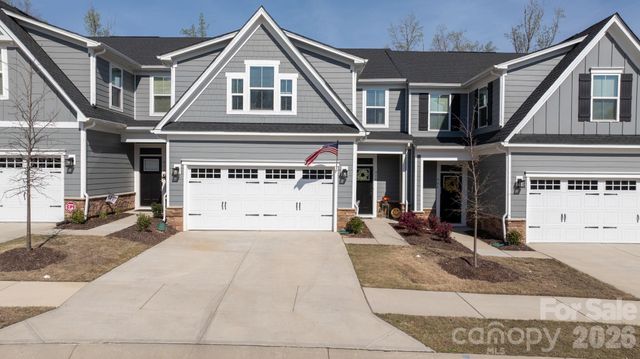
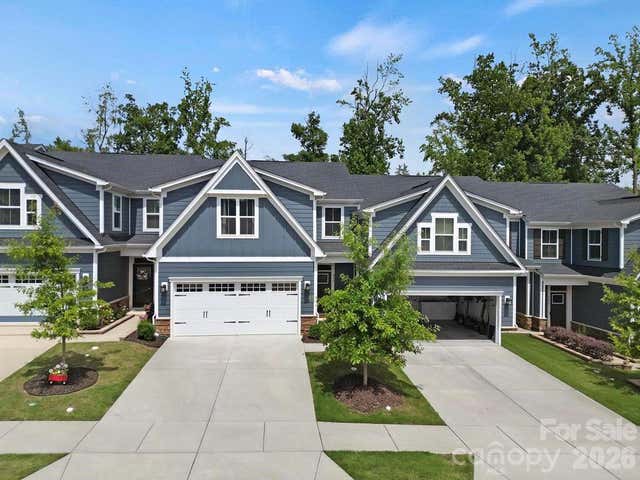
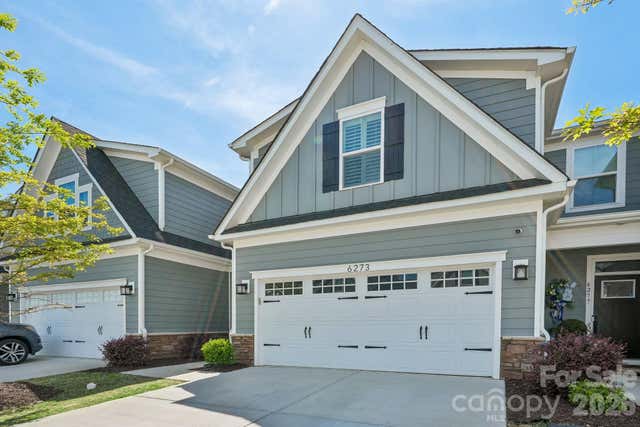
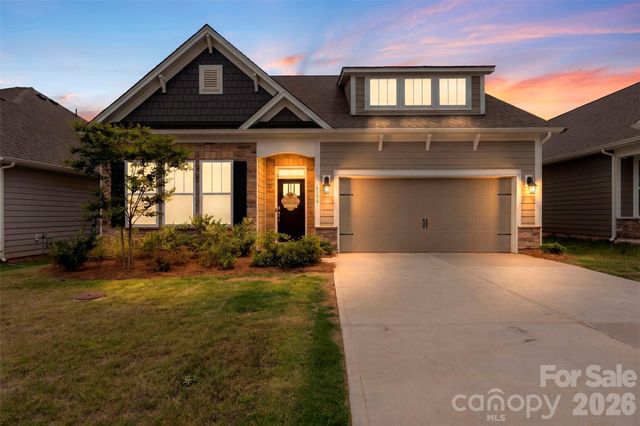

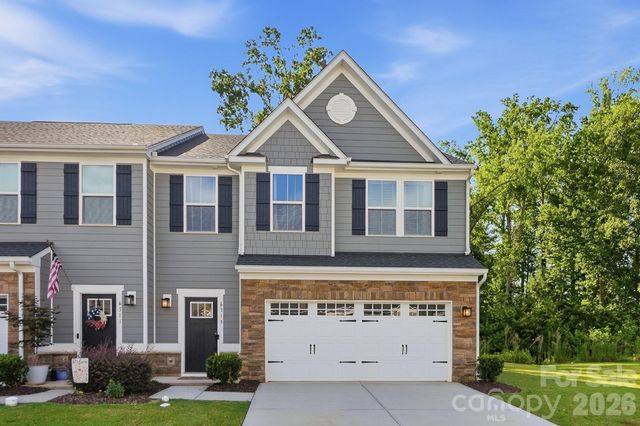
Similar Homes Nearby
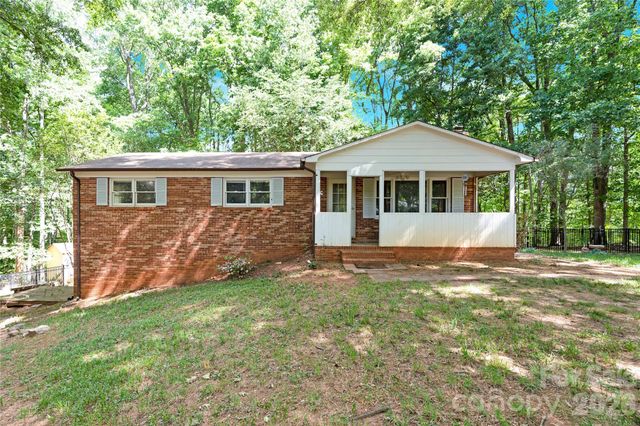

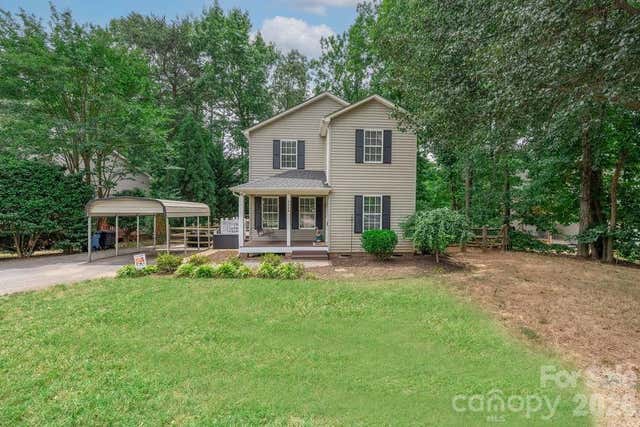
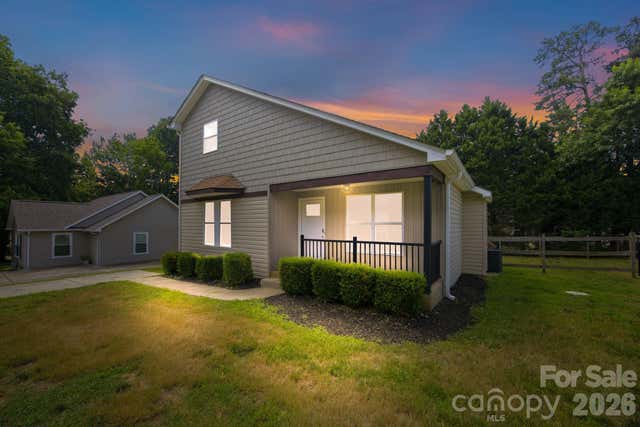


Similar Home Values
Comparable nearby listings and their asking prices.
| Address | Price | Beds | Baths | Sq Ft |
|---|---|---|---|---|
| 7065 Fieldcrest Lane, Denver, NC | $280,000 | 3 | 2 | 1,234 |
| 7593 Bluff Point Lane, Denver, NC | $315,000 | 3 | 3 | 1,822 |
| 7734 Red Robin Trail, Denver, NC | $319,900 | 3 | 2 | 1,292 |
| 7564 Katherine Drive, Denver, NC | $325,000 | 3 | 2 | 1,317 |
| 00 Campground Road, Denver, NC | $325,000 | 2 | 1 | — |
| 177 Highland Woods Court, Denver, NC | $339,000 | 3 | 2 | 1,240 |
Moving Cost Estimate
EXIT Agents in Denver


Listing Courtesy: RE/MAX Southern Lifestyles - grams.david@ymail.com
Last Updated: 2026-03-27
1