

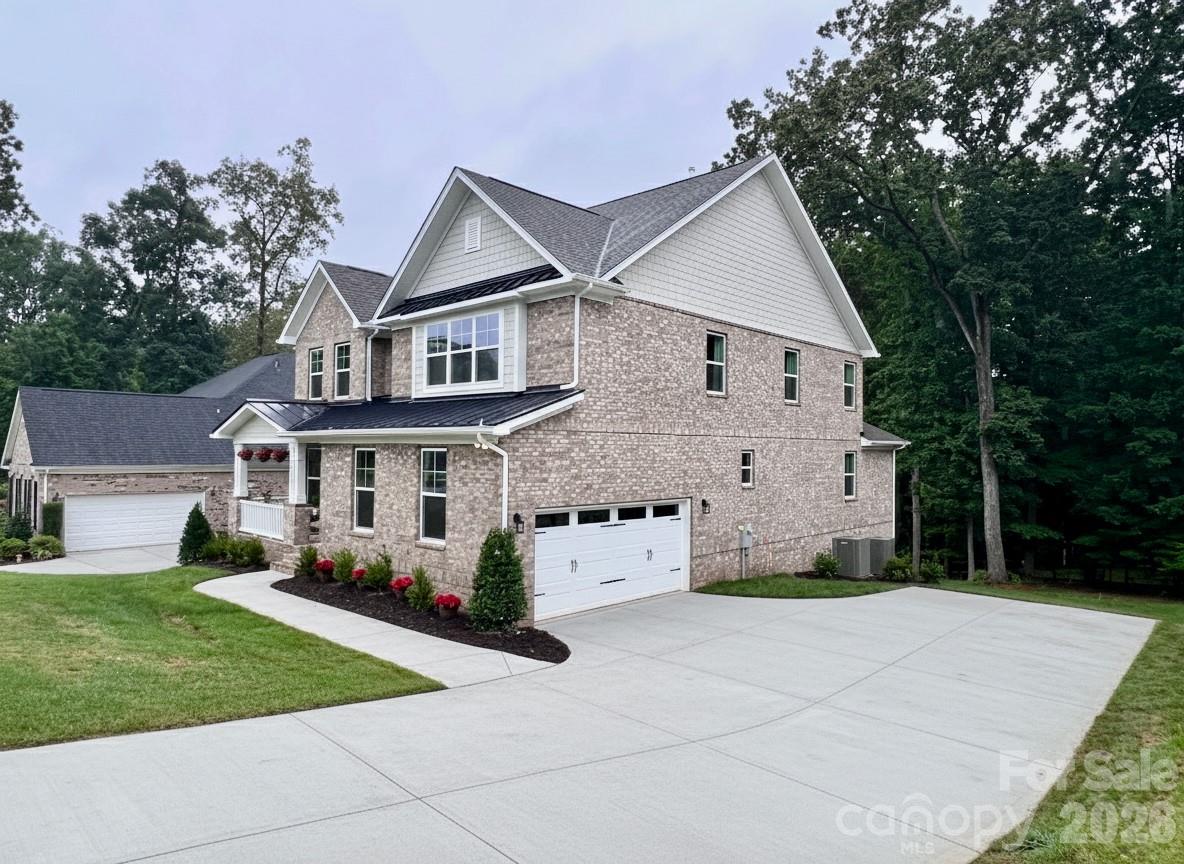
7717 Nautical View Drive, Denver, NC 28037
Norman Pointe · Lincoln County
Key Facts
Description
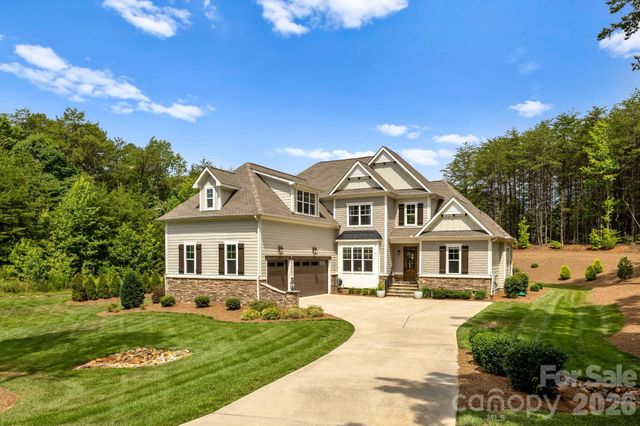
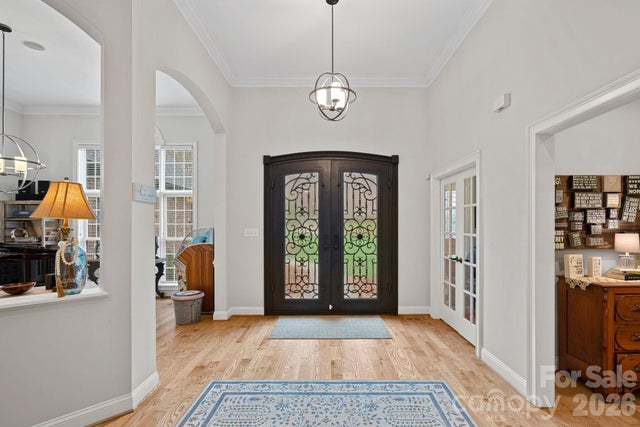
This custom-built luxury home offers over 5,500 square feet of thoughtfully designed living space, featuring a highly desirable primary suite and five additional bedrooms, providing flexibility for families, guests, or multi-generational living. The grand primary suite is conveniently located on the second level and features a spacious sitting area along with a spa-inspired bath. Upstairs and throughout the home, generously sized secondary bedrooms offer comfort and privacy, while a private third-floor retreat with a full bath creates the perfect guest or bonus space. Designed for both everyday living and entertaining, the chef’s kitchen is equipped with quartz countertops, a gas cooktop, butler’s pantry, and a mini bar refrigerator. The finished walkout basement expands your living space with a bedroom with full bath, game room and sunroom, opening to a private, wooded backyard with serene lake views. Situated on city water and sewer, this home combines convenience with peace of mind. The all-brick exterior offers timeless appeal and low-maintenance living, and the home includes a 10/2/1 builder warranty. Located in Norman Pointe, a walkable community that feels tucked away yet remains convenient to everything Denver has to offer, this home delivers the best of both worlds—privacy and accessibility. Denver is widely considered one of Lake Norman’s hidden gems, offering plenty to do with noticeably less traffic than other Lake Norman towns. Just minutes from a public boat ramp and a short drive to Charlotte, this location makes commuting easy while still allowing you to enjoy a relaxed, lake-focused lifestyle every day.
Property Information
Property Type
Residential
Sub-Type
Single Family Residence
Year Built
2025
Living Area
5,557 sq ft
Garage Spaces
2
Zoning
PD-R
Days on Market
275
MLS® Listing#
4304896
Property Features
Interior
Exterior
Appliances
Cooling
Heating
Flooring
Fireplace
Basement
Parking
Laundry
Patio
Fencing
Lot Features
Construction
Foundation
Roof
Utilities
Sewer
Water Source
Schools
- Elementary:
- Rock Springs
- Middle:
- North Lincoln
- High:
- North Lincoln
Financial Details
HOA
$1,000 / Annually
Norman Pointe HOA
Assessed Value
$156,000
Parcel Number
85665
Affordability Calculator
$199,980
Estimated monthly payment
$5,322/mo
Principal $799,920 · Est. interest $1,115,960 over 30 yrs
Neighborhood Market Statistics
How this home compares to active listings in Denver, NC
- $569,307
- Median Listing Price
- 59
- Median Days on Market
- 2,497
- Median Sq Ft
- $246
- Median Price / Sq Ft
- 245
- Active Listings
- This home’s price is 76% above the area median.
- Its price per sq ft is 27% below the area median.
Market statistics compiled from active EXIT Realty® and MLS listings in Denver, NC.
Location

Points of Interest in Denver, NC
Showing the Denver area map.
Nearby Schools
Rock Springs Elementary
Elementary · 2.3 mi away
Westport Baptist Church
Elementary · 2.4 mi away
Lincoln Charter School
School · 2.9 mi away
St James Elementary School
Elementary · 3.4 mi away
Woodland Heights Elementary School
Elementary · 4.5 mi away
Woodland Heights Middle School
Secondary · 4.6 mi away
Catawba Springs Elementary
Elementary · 5.4 mi away
East Lincoln High School
Secondary · 5.6 mi away
Lake Norman Charter School
School · 5.8 mi away
Lake Norman Elementary School
Elementary · 6.1 mi away
Kid City USA
School · 6.2 mi away
Primrose Schools
Elementary · 6.4 mi away
Sherrills Ford Elementary School
Elementary · 6.5 mi away
Goddard School
School · 6.5 mi away
Lake Norman High School
Secondary · 6.7 mi away
Cline Learning Center of Mooresville
School · 6.8 mi away
Stepping Stones Academy
School · 7.0 mi away
East Lincoln Middle School
Secondary · 7.1 mi away
The Brawley School
Secondary · 7.1 mi away
Davidson Day School
Secondary · 7.2 mi away
Commute Calculator
Nearby Homes
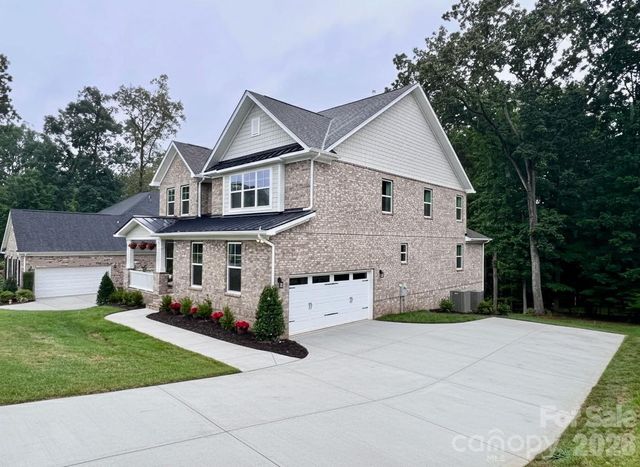
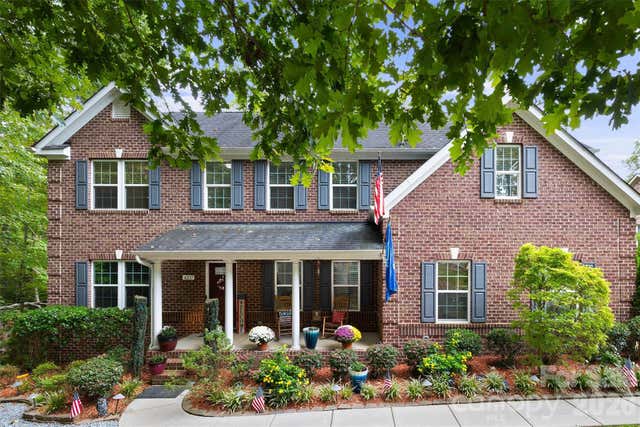


Similar Homes Nearby

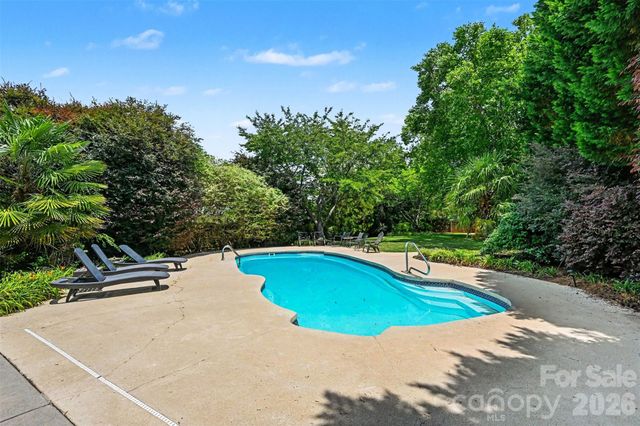
Similar Home Values
Comparable nearby listings and their asking prices.
| Address | Price | Beds | Baths | Sq Ft |
|---|---|---|---|---|
| 1840 Sapona Court, Denver, NC | $729,999 | 5 | 3 | 3,576 |
| 2442 Smith Cove Road, Denver, NC | $795,000 | 5 | 4 | 4,058 |
| 4237 Little Fork Cove Road, Denver, NC | $849,000 | 5 | 3 | 4,581 |
| 3207 James Plantation Drive, Denver, NC | $985,000 | 6 | 4 | 3,541 |
| 7832 Chapel Creek Drive, Denver, NC | $1,050,000 | 5 | 4 | 4,571 |
Moving Cost Estimate
EXIT Agents in Denver


Listing Courtesy: Coldwell Banker Realty - vemurincre@gmail.com
Last Updated: 2025-09-26
1