

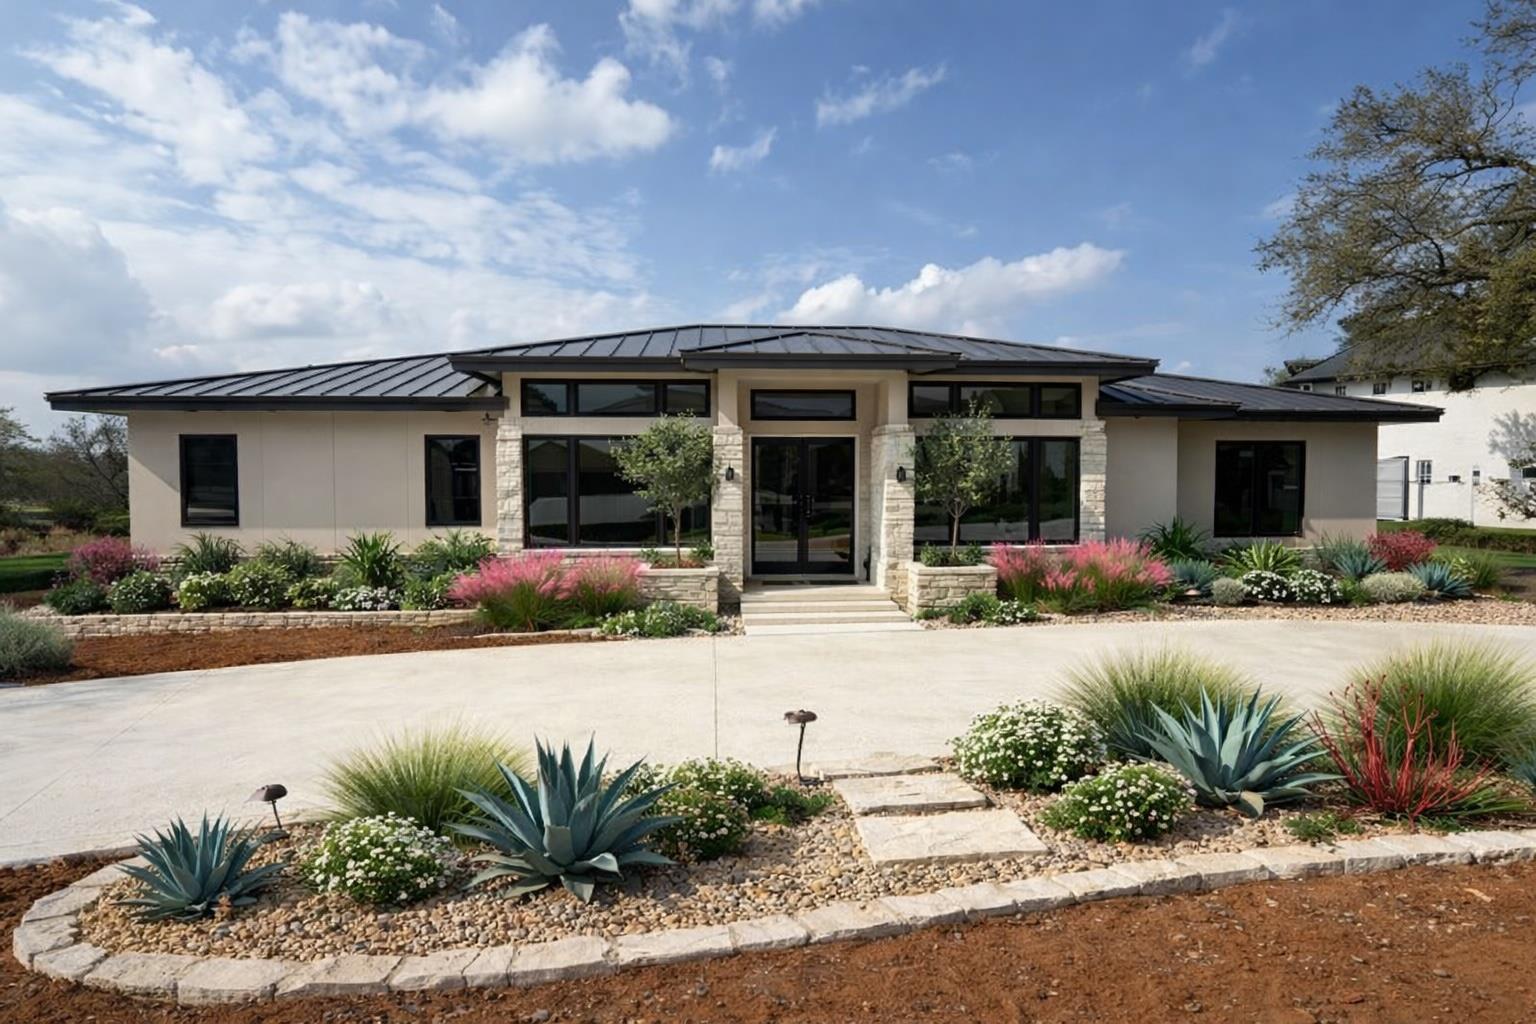
3504 Bay West BLVD, Horseshoe Bay, TX 78657
Applehead West · Llano County
Key Facts
Description
Luxury new construction in Applehead West loaded with custom features. Highlighted by custom double eight-foot steel doors, and wood flooring throughout the house except baths and laundry. Family room is open to kitchen & dining areas and features a 72”linear gas fireplace and floor to ceiling stone wall. Gourmet kitchen has custom cabinets, quartz countertops, wine storage, and a large island. Premium appliance package: Thermador gas range, Bosch built in column refrigerator/freezer, steam oven/microwave & oven. Bar has built-in wine fridge and ice maker. Oversized Butlers’ pantry w/cabinetry & space for an added refrigerator/freezer. Copious tall windows and doors and a large courtyard perfect for a future pool or private outdoor living. The courtyard patio has over 400 sq. ft covered space with fireplace, an outdoor kitchen with fridge, grill, and sink. The primary suite is thoughtfully placed on the opposite end of the home from the guest bedrooms. The primary bathroom features two vanities, large shower, custom cabinets and extensive floor to ceiling tile. The bedroom features a wall of windows, oak judges paneling, and a large closet with access to the laundry. The secondary bedrooms feature en-suite bathrooms and walk-in closets. The spacious study features wainscotting. State of the art energy efficient. Enjoy Applehead West neighborhood tennis and pickleball courts and pool. Enjoy the Club at Horseshoe Bay amenities (membership needed). Beautiful new home built by Vista Rock Group. Vista Rock Group is a subsidiary of VS Enterprises, Inc. Builder/owner, MichaelSaba, is a licensed real estate professional. Home is highly energy efficient, Low E windows, total encapsulation, Two zone 18 SEER Central heat and air, programmable Wi-Fi thermostats. Please contact agent for showing instructions. Annual fee ($1098.99) that covers common area maintenance and the upkeep of a neighborhood pool, tennis and pickleball courts for the Applehead West neighborhood.
Property Information
Property Type
Residential
Sub-Type
Single Family Residence
Year Built
2026
Living Area
2,822 sq ft
Lot Size
0.26 acres
Lot Dimensions
101' x 114'
Garage Spaces
3
Parking Spaces
2
Ownership
Fee-Simple
Days on Market
118
MLS® Listing#
4253306
Property Features
Interior
Exterior
Appliances
Cooling
Heating
Flooring
Fireplace
Pool
Parking
Laundry
Patio
Fencing
Lot Features
Construction
Foundation
Roof
Windows
Other Structures
Community
Utilities
Sewer
Water Source
Rooms
- Main
- Main
- KitchenMain
Schools
- Elementary:
- Packsaddle
- Middle:
- Llano
- High:
- Llano
Financial Details
HOA
None
Annual Taxes
$634
Tax year 2025
Assessed Value
$47,400
Parcel Number
3504 Bay West Blvd
Directions
FM 2147 to Bay West Blvd. Proceed on Bay West Blvd almost to the gates of Applehead Island . House is on the left one house before the gates.
Affordability Calculator
$246,800
Estimated monthly payment
$6,568/mo
Principal $987,200 · Est. interest $1,377,232 over 30 yrs
Neighborhood Market Statistics
How this home compares to active listings in Horseshoe Bay, TX
- $439,437
- Median Listing Price
- 92
- Median Days on Market
- 1,979
- Median Sq Ft
- $233
- Median Price / Sq Ft
- 483
- Active Listings
- This home’s price is 181% above the area median.
- Its price per sq ft is 87% above the area median.
Market statistics compiled from active EXIT Realty® and MLS listings in Horseshoe Bay, TX.
Location

Points of Interest in Horseshoe Bay, TX
Showing the Horseshoe Bay area map.
Nearby Schools
Highland Lakes Head Start
School · 4.0 mi away
Marble Falls Elementary School
Elementary · 6.8 mi away
St. Peter's Lutheran School
School · 7.1 mi away
First Baptist Elementary School of Marble Falls
Elementary · 7.2 mi away
Packsaddle Elementary
Elementary · 7.3 mi away
Marble Falls Middle School
Secondary · 7.3 mi away
Marble Falls Isd
School · 7.7 mi away
First Baptist Christian School
School · 7.9 mi away
Kingsland School Texas
School · 8.0 mi away
Tierra Vista Montessori School
Elementary · 8.0 mi away
Marble Falls High School
Secondary · 8.8 mi away
Colt Elementary School
Elementary · 9.7 mi away
Faith Academy of Marble Falls
School · 10.2 mi away
Spicewood Elementary School
Elementary · 15.3 mi away
Bcisd Parent Resource Center
School · 17.4 mi away
Burnet Consolidated Independent School District
School · 17.4 mi away
Quest High School
Secondary · 17.7 mi away
33rd & 424th Judicial District Intermediate Sanction Facility
School · 17.7 mi away
Burnet Middle School
Secondary · 17.9 mi away
R J Richey Elementary School
Elementary · 18.0 mi away
Commute Calculator
Nearby Homes
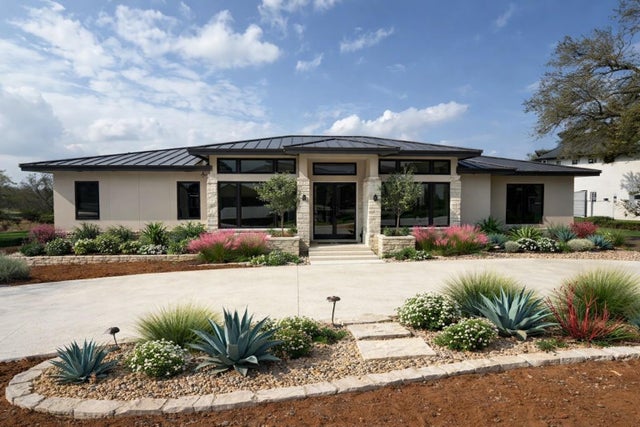
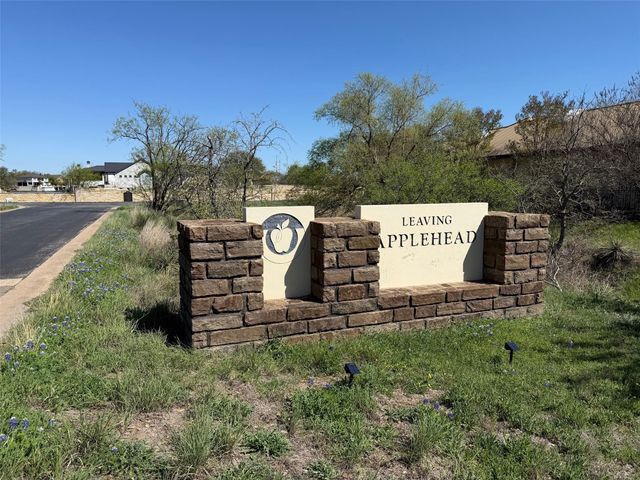
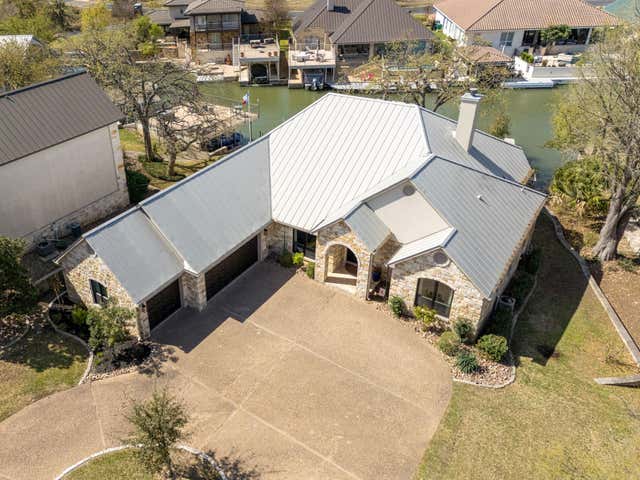

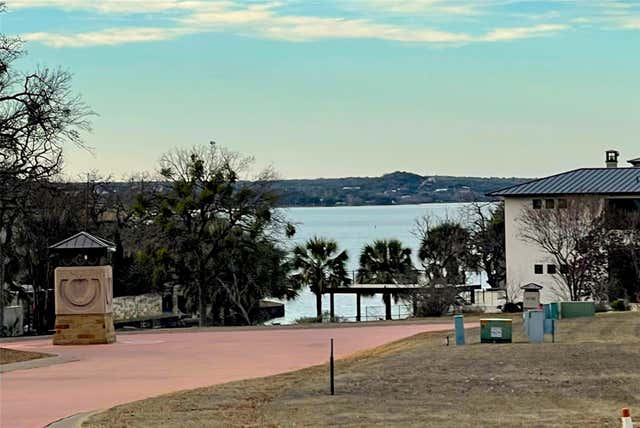

Similar Homes Nearby

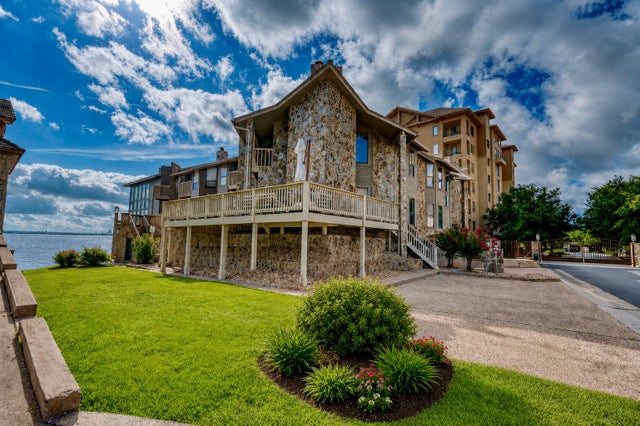

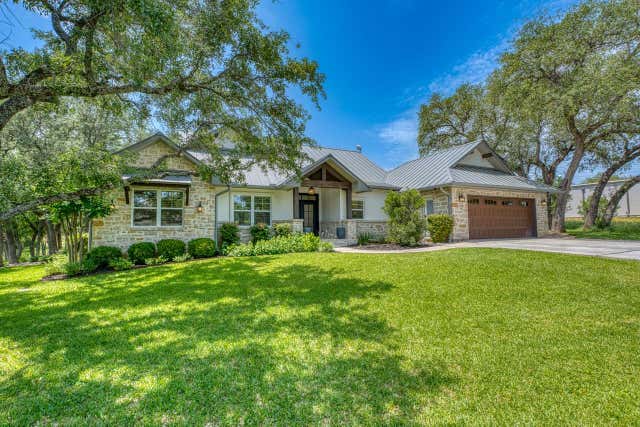


Similar Home Values
Comparable nearby listings and their asking prices.
| Address | Price | Beds | Baths | Sq Ft |
|---|---|---|---|---|
| 100 Manders Court, Runaway Bay, TX | $869,900 | 4 | 4 | 4,400 |
| 1101 The Cape RD 2, Horseshoe Bay, TX | $875,000 | 2 | 3 | 1,234 |
| 3305 Close Call, Horseshoe Bay, TX | $895,000 | 3 | 4 | 2,853 |
| 701 Indian Paint TRL, Horseshoe Bay, TX | $895,000 | 4 | 4 | 2,882 |
| 604 Apache Tears, Horseshoe Bay, TX | $895,000 | 4 | 4 | 3,593 |
| 5248 Fm 457, Bay City, TX | $895,000 | 4 | 7 | 3,902 |
Moving Cost Estimate
EXIT Agents in Horseshoe Bay


Listing Courtesy: Avalar Austin - (512) 610-5000
Last Updated: 2026-03-12