

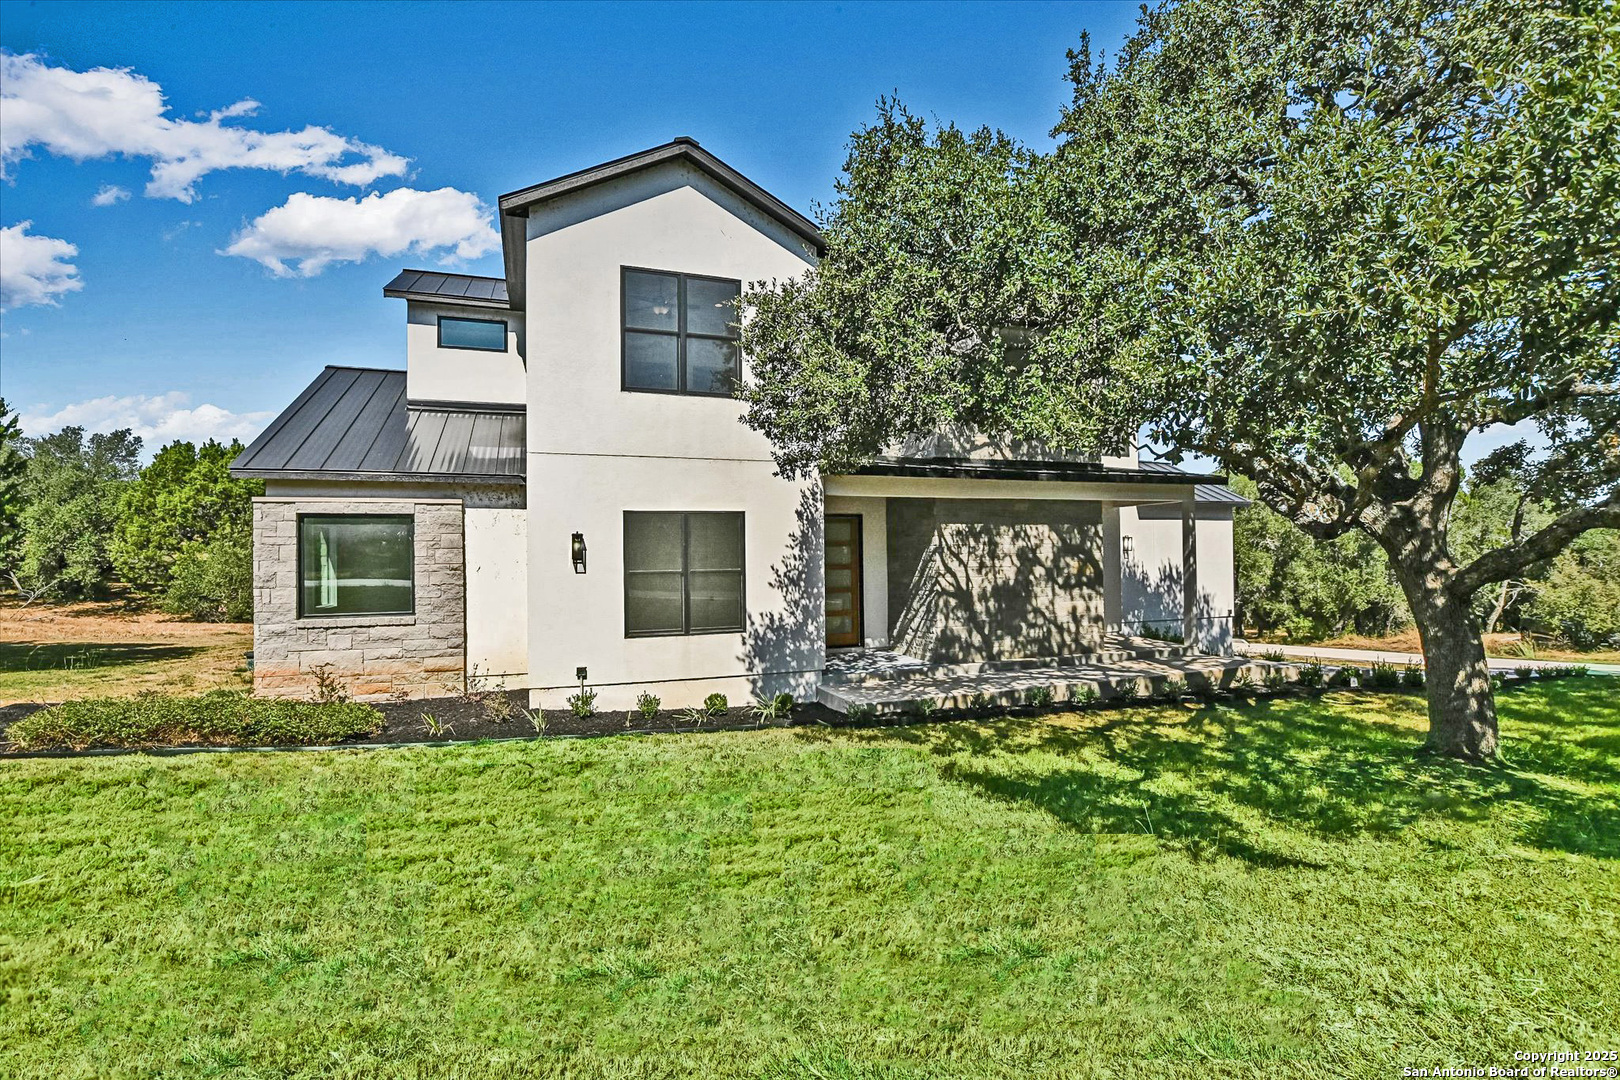
604 Apache Tears, Horseshoe Bay, TX 78657
HORSESHOE BAY WEST · Llano County
Key Facts
Description
Welcome to 604 Apache Tears, a serene Hill Country retreat in the highly sought-after Horseshoe Bay West community. Perfectly blending modern luxury with relaxed Texas charm, this newly constructed home rests on an oversized 0.41-acre lot close to both the lake and the golf course. Designed for comfort and versatility, the open-concept layout welcomes you with soaring ceilings, abundant natural light, and elegant finishes-ideal for family living, entertaining friends, or enjoying quiet evenings at home. The island kitchen takes center stage, boasting quartz countertops, stainless steel appliances, and a walk-in pantry, flowing seamlessly into the spacious living and dining areas. Oversized sliding doors lead to a covered patio overlooking the private, peaceful backyard-perfect for casual gatherings, grilling, or simply relaxing after a long day. The main-level primary suite offers a spa-inspired bath featuring a soaking tub, walk-in shower, and custom closet. A private study, powder bath, and mudroom are conveniently located on the main level. Upstairs, you'll find a flex room-perfect for movie nights, hobbies or a home gym-along with a junior suite and two additional guest rooms that share a Jack-and-Jill bath. With a 3-car garage, hardwood floors, and designer finishes, this home is luxurious yet perfectly livable for every stage of life. Just minutes from award-winning golf courses, constant-level Lake LBJ, and resort amenities, 604 Apache Tears offers the best of Horseshoe Bay living.
Property Information
Property Type
Residential
Sub-Type
Single Family Residence
Style
Two Story / Texas Hill Country
Year Built
2024
Stories
2
Living Area
3,593 sq ft
Garage Spaces
3
Days on Market
60
MLS® Listing#
1961884
Property Features
Interior
Appliances
Cooling
Heating
Flooring
Fireplace
Parking
Laundry
Patio
Lot Features
Construction
Foundation
Roof
Security
Other Structures
Rooms
- 12x14Second
- Bedroom 213x12Second
- Bedroom 313x13Second
- Bedroom 412x14Second
- Dining Room15x14Main
- Kitchen16x10Main
- Living Room16x16Main
- Master Bathroom13x11Main
- Master Bedroom18x13Main
- Office11x11Main
- Utility Room10x8Main
Schools
- Elementary:
- Llano
- Middle:
- Llano
- High:
- Llano
- District:
- Llano I.S.D.
Financial Details
HOA
$867 / Annually
HORSESHOE BAY WEST POA
Annual Taxes
$8,300
Tax year 2024
Parcel Number
34802
Directions
From FM 2147 turn onto Bay West Blvd., turn left onto Broken Hills then left onto Apache Tears. Home is at Apache Tears and Bonfire.
Affordability Calculator
$179,000
Estimated monthly payment
$4,764/mo
Principal $716,000 · Est. interest $998,884 over 30 yrs
Neighborhood Market Statistics
How this home compares to active listings in Horseshoe Bay, TX
- $443,662
- Median Listing Price
- 93
- Median Days on Market
- 1,972
- Median Sq Ft
- $234
- Median Price / Sq Ft
- 478
- Active Listings
- This home’s price is 102% above the area median.
- Its price per sq ft is 6% above the area median.
Market statistics compiled from active EXIT Realty® and MLS listings in Horseshoe Bay, TX.
Location

Points of Interest in Horseshoe Bay, TX
Showing the Horseshoe Bay area map.
Nearby Schools
Highland Lakes Head Start
School · 4.5 mi away
Packsaddle Elementary
Elementary · 7.1 mi away
Marble Falls Elementary School
Elementary · 7.7 mi away
Kingsland School Texas
School · 7.8 mi away
St. Peter's Lutheran School
School · 7.9 mi away
First Baptist Elementary School of Marble Falls
Elementary · 8.0 mi away
Marble Falls Middle School
Secondary · 8.1 mi away
Marble Falls Isd
School · 8.6 mi away
First Baptist Christian School
School · 8.7 mi away
Tierra Vista Montessori School
Elementary · 8.8 mi away
Marble Falls High School
Secondary · 9.6 mi away
Colt Elementary School
Elementary · 10.5 mi away
Faith Academy of Marble Falls
School · 11.1 mi away
Spicewood Elementary School
Elementary · 16.1 mi away
Bcisd Parent Resource Center
School · 18.0 mi away
Burnet Consolidated Independent School District
School · 18.0 mi away
Quest High School
Secondary · 18.2 mi away
33rd & 424th Judicial District Intermediate Sanction Facility
School · 18.3 mi away
Burnet Middle School
Secondary · 18.5 mi away
R J Richey Elementary School
Elementary · 18.6 mi away
Commute Calculator
Nearby Homes



Similar Homes Nearby



Similar Home Values
Comparable nearby listings and their asking prices.
| Address | Price | Beds | Baths | Sq Ft |
|---|---|---|---|---|
| 1583 County Road 291, Bay City, TX | $629,000 | 3 | 2 | 1,664 |
| 413 Silver SPUR, Horseshoe Bay, TX | $639,000 | 3 | 3 | 2,407 |
| 707 Marco Drive, Runaway Bay, TX | $639,900 | 3 | 3 | 2,605 |
| 1000 The Cape 10, Horseshoe Bay, TX | $639,900 | 3 | 2 | 1,344 |
| 1404 FAULT LINE DR, Horseshoe Bay, TX | $644,900 | 4 | 3 | 2,448 |
| 806 Fallow, Horseshoe Bay, TX | $650,000 | 3 | 5 | 2,697 |
Moving Cost Estimate
EXIT Agents in Horseshoe Bay



Listing Courtesy: RE/MAX Horseshoe Bay Resort Sales Co. - (830) 385-6200 shirlathornton@gmail.com
Presented by: Shirl Thornton