

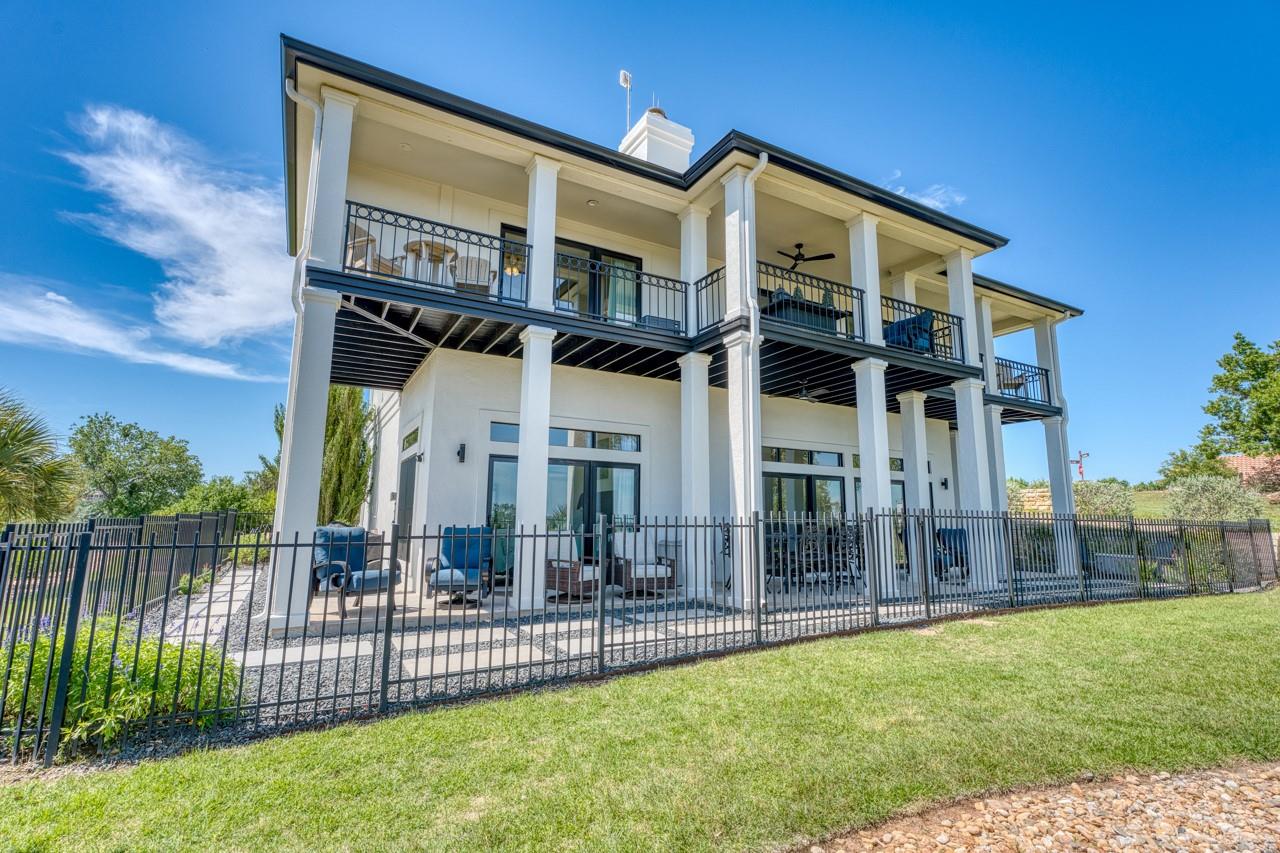
3305 Close Call, Horseshoe Bay, TX 78657
Applehead West · Llano County
Key Facts
Description
Perched high on top of Florentine & Close Call, this completely reimagined residence captures protected panoramic views of Lake LBJ and the surrounding Hill Country. No expense was spared in elevating the home to 2026 standards, blending modern design with refined comfort throughout. Inside, expansive open spaces and fully renovated finishes create a relaxed, light-filled atmosphere. Wraparound outdoor living on both levels provides exceptional entertaining areas and seamless indoor-outdoor living. The main level features a spacious primary suite with a spa-inspired bath, soaking tub, and two thoughtfully designed walk-in closets. A guest suite, powder room, and the kitchen, dining, and living areas complete the level — each positioned to take full advantage of the breathtaking setting. The lower level offers an additional guest suite and an oversized family room with fireplace, opening to expansive outdoor living areas. The space is large enough to incorporate a home office or flex area if desired. New Pella windows throughout including the sliding doors in bedrooms and living areas provide direct outdoor access and maximize natural light. Located in Applehead West, the property sits adjacent to the community pool and tennis courts and is seconds from The Club at Horseshoe Bay’s Caprock Clubhouse, Apple Rock & Ram Rock golf courses, and constant-level Lake LBJ. This is a rare opportunity to own a fully modernized Hill Country retreat in one of Horseshoe Bay’s most desirable locations.
Property Information
Property Type
Residential
Sub-Type
Single Family Residence
Year Built
1996
Living Area
2,853 sq ft
Lot Size
0.38 acres
Lot Dimensions
Irregular
Garage Spaces
3
Parking Spaces
8
Ownership
Fee-Simple
Days on Market
1
MLS® Listing#
2254929
Property Features
Interior
Exterior
Appliances
Cooling
Heating
Flooring
Fireplace
Pool
Parking
Laundry
Patio
Fencing
Lot Features
Construction
Foundation
Roof
Windows
Security
Other Structures
Community
Utilities
Sewer
Water Source
Schools
- Elementary:
- Llano
- Middle:
- Llano
- High:
- Llano
Financial Details
HOA
$1,099 / Annually
Applehead West POA
Annual Taxes
$12,234
Tax year 2025
Assessed Value
$928,180
Parcel Number
1073200080620
Directions
Bay West Blvd Left on Florentine. On corner of Florentine and Close Call.
Affordability Calculator
$179,000
Estimated monthly payment
$4,764/mo
Principal $716,000 · Est. interest $998,884 over 30 yrs
Neighborhood Market Statistics
How this home compares to active listings in Horseshoe Bay, TX
- $443,662
- Median Listing Price
- 93
- Median Days on Market
- 1,972
- Median Sq Ft
- $234
- Median Price / Sq Ft
- 478
- Active Listings
- This home’s price is 102% above the area median.
- Its price per sq ft is 34% above the area median.
Market statistics compiled from active EXIT Realty® and MLS listings in Horseshoe Bay, TX.
Location

Points of Interest in Horseshoe Bay, TX
Showing the Horseshoe Bay area map.
Nearby Schools
Highland Lakes Head Start
School · 4.2 mi away
Marble Falls Elementary School
Elementary · 7.0 mi away
St. Peter's Lutheran School
School · 7.2 mi away
First Baptist Elementary School of Marble Falls
Elementary · 7.3 mi away
Marble Falls Middle School
Secondary · 7.4 mi away
Packsaddle Elementary
Elementary · 7.4 mi away
Marble Falls Isd
School · 7.9 mi away
First Baptist Christian School
School · 8.0 mi away
Kingsland School Texas
School · 8.2 mi away
Tierra Vista Montessori School
Elementary · 8.2 mi away
Marble Falls High School
Secondary · 8.9 mi away
Colt Elementary School
Elementary · 9.9 mi away
Faith Academy of Marble Falls
School · 10.4 mi away
Spicewood Elementary School
Elementary · 15.4 mi away
Bcisd Parent Resource Center
School · 17.6 mi away
Burnet Consolidated Independent School District
School · 17.7 mi away
Quest High School
Secondary · 17.9 mi away
33rd & 424th Judicial District Intermediate Sanction Facility
School · 17.9 mi away
Burnet Middle School
Secondary · 18.2 mi away
R J Richey Elementary School
Elementary · 18.3 mi away
Commute Calculator
Nearby Homes


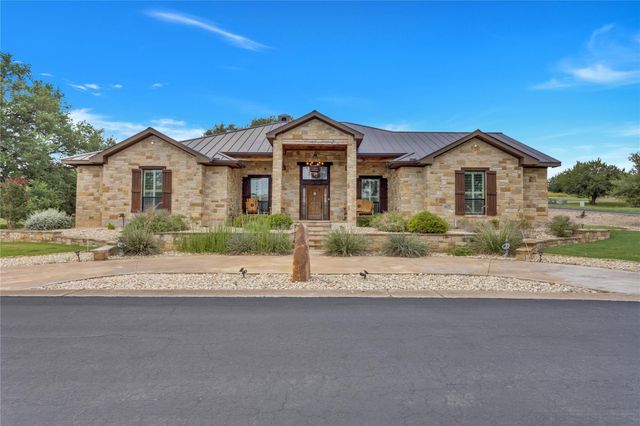

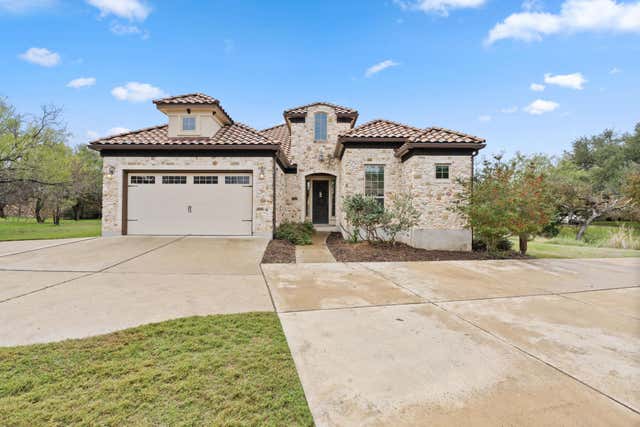

Similar Homes Nearby


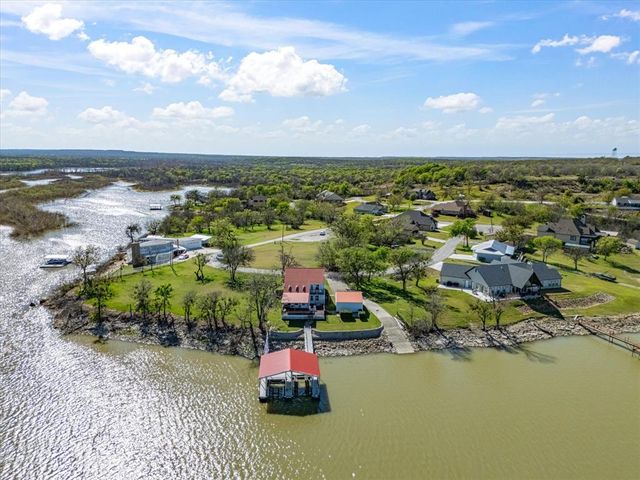

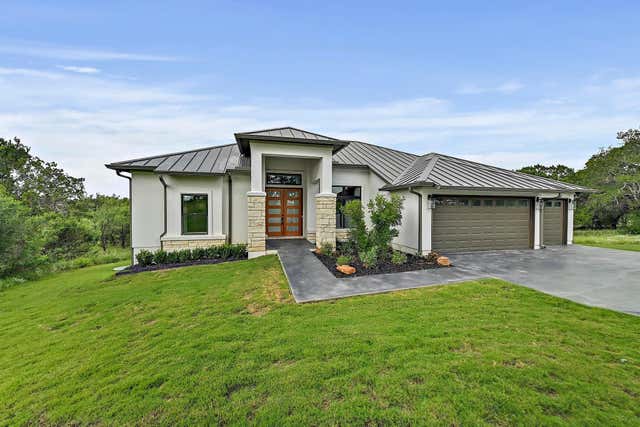
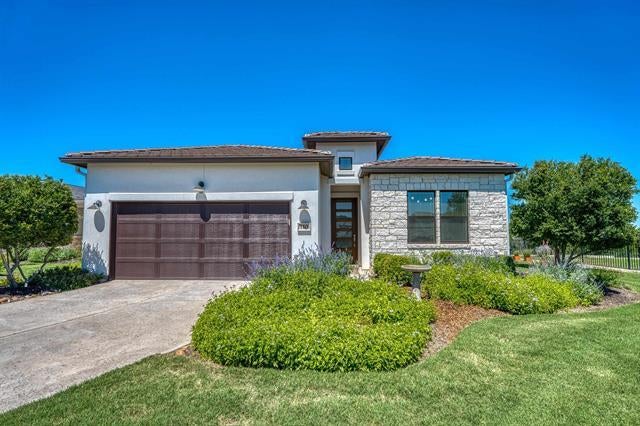
Similar Home Values
Comparable nearby listings and their asking prices.
| Address | Price | Beds | Baths | Sq Ft |
|---|---|---|---|---|
| 1583 County Road 291, Bay City, TX | $629,000 | 3 | 2 | 1,664 |
| 413 Silver SPUR, Horseshoe Bay, TX | $639,000 | 3 | 3 | 2,407 |
| 707 Marco Drive, Runaway Bay, TX | $639,900 | 3 | 3 | 2,605 |
| 1000 The Cape 10, Horseshoe Bay, TX | $639,900 | 3 | 2 | 1,344 |
| 1404 FAULT LINE DR, Horseshoe Bay, TX | $644,900 | 4 | 3 | 2,448 |
| 110 Delfino Place, Horseshoe Bay, TX | $648,500 | 2 | 3 | 1,901 |
Moving Cost Estimate
EXIT Agents in Horseshoe Bay


Listing Courtesy: Horseshoe Bay Resort Realty - (830) 596-9506
Last Updated: 2026-02-25