

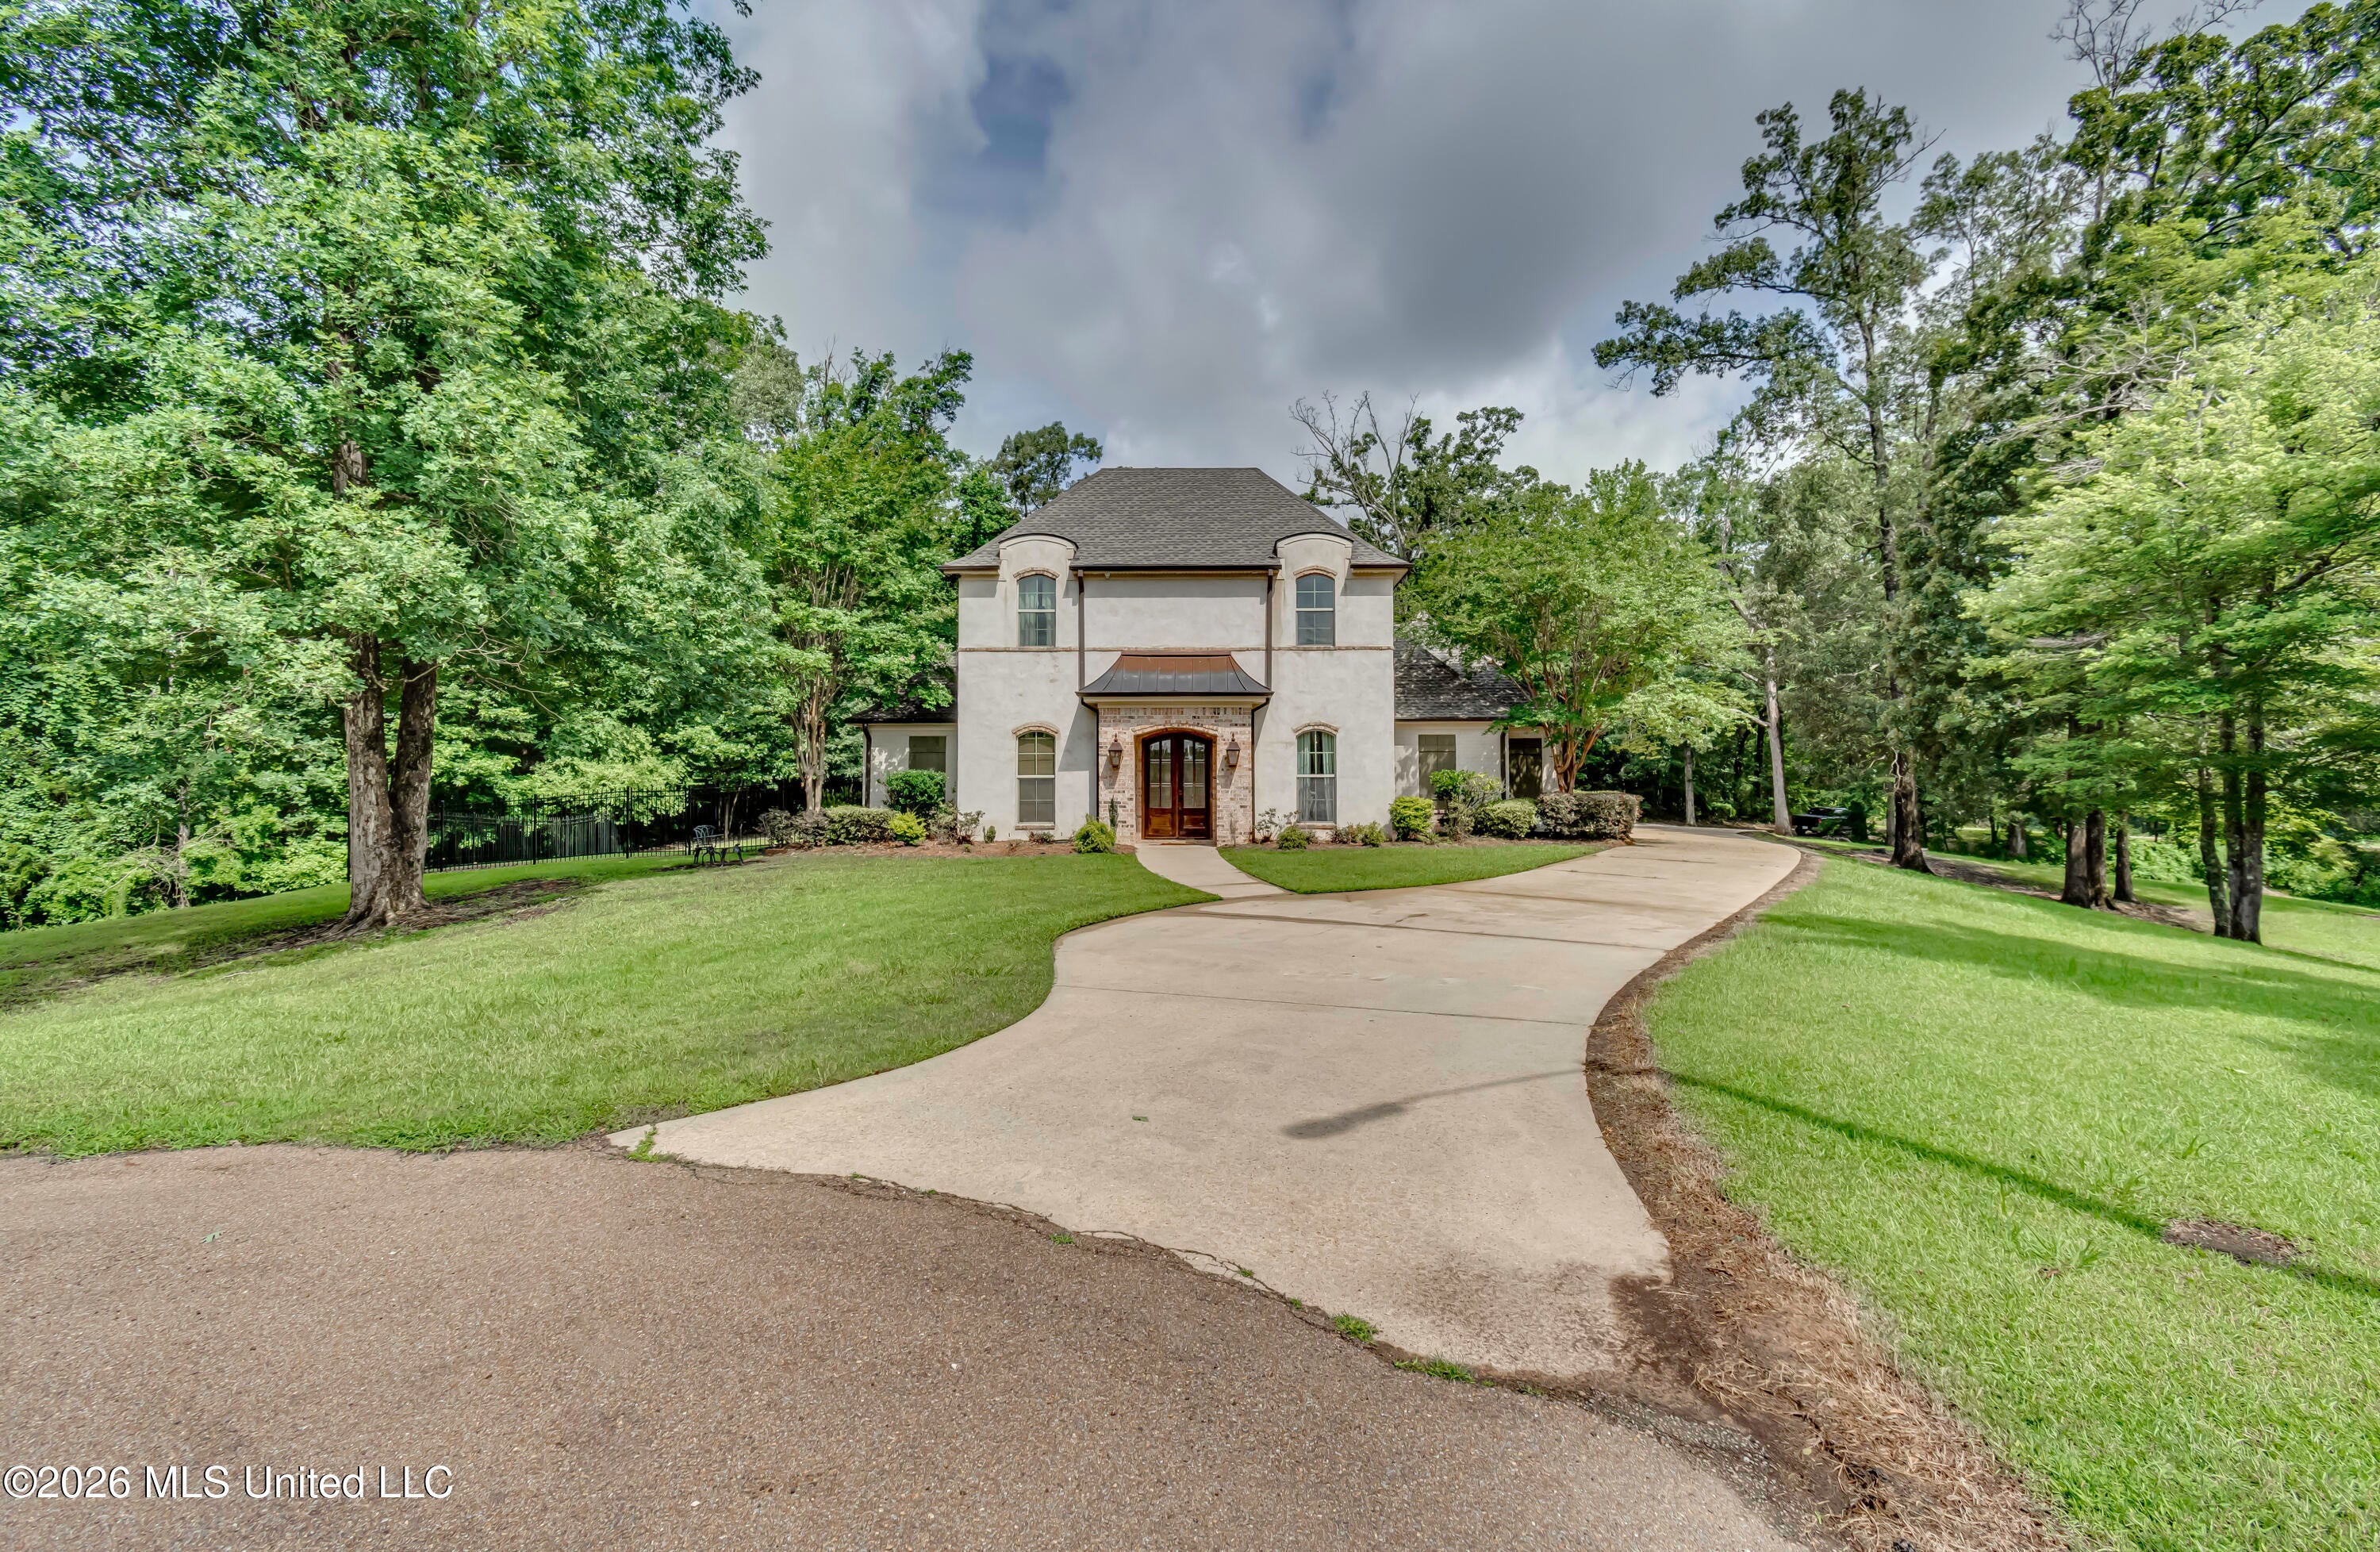
270 Evergreen Drive, Brandon, MS 39042
Evergreen · Rankin County
Key Facts
Description
This is a must-see property!!! Located on 2.25 acres at the end of a cul-de-sac this beauty has all the bells and whistles! You will experience that WOW factor as soon as you walk in with all the gorgeous brick accents and archways. Open plan offers a separate dining room, large family area with gas fireplace. Heart of pine flooring in all main rooms and master bdrm. Super large kitchen with beautiful granite countertops and butcher block island. Double ovens, separate ice maker, built in microwave and gas stove with pot filler. Off the kitchen is spacious keeping room. Wet bar with wine cooler and awesome sized pantry. Off the kitchen is the laundry room with sink and nice folding area. Separate butler/friend entrance. 1/2 bath off the 3 car garage. Mud lockers. 1st set of stairs leads up to a large bonus room that could also be a bedroom. Balcony off the bonus overlooks the backyard and pool area. Another bedroom off bonus would be a perfect gathering area. Full size bath and closet along with wet bar. Primary bedroom is nicely sized and leads into the large primary bath. Two entrances into beautiful tile shower with double shower heads. Amazing vanity space on each side with tub located in center. The closets.... OH MY! You will LOVE!!! So much space!! The office is in a very private area off the primary suite. HEATED pool and hot tub with waterfall. Outdoor fireplace and lots of room for entertaining. Great privacy in the back as well. This home is a hidden gem plus so many extras like a wired home generator, spray foam insulation, surround sound inside and out, roof is only 5 years old, walk through attic, - having that way out in the country feel but not far from all the luxuries of being close to town. Schedule your appointment to see today - you will not be disappointed!
Property Information
Property Type
Residential
Sub-Type
Single Family Residence
Structure Type
House
Year Built
2012
Living Area
4,360 sq ft
Lot Size
2.25 acres
Garage Spaces
3
Days on Market
1
MLS® Listing#
4153786
Property Features
Interior
Exterior
Appliances
Cooling
Heating
Flooring
Fireplace
Pool
Parking
Laundry
Patio
Fencing
Lot Features
Construction
Foundation
Roof
Security
Community
Utilities
Sewer
Schools
- Elementary:
- Rouse
- Middle:
- Brandon
- High:
- Brandon
- District:
- Rankin CO Dist
Financial Details
Annual Taxes
$5,400
Tax year 2025
Parcel Number
J09 00003100000
Directions
Trickhambridge Rd , turn onto Evergreen Dr. Property is at the very end
Affordability Calculator
$179,980
Estimated monthly payment
$4,790/mo
Principal $719,920 · Est. interest $1,004,352 over 30 yrs
Neighborhood Market Statistics
How this home compares to active listings in Brandon, MS
- $356,983
- Median Listing Price
- 65
- Median Days on Market
- 2,143
- Median Sq Ft
- $173
- Median Price / Sq Ft
- 311
- Active Listings
- This home’s price is 152% above the area median.
- Its price per sq ft is 19% above the area median.
Market statistics compiled from active EXIT Realty® and MLS listings in Brandon, MS.
Location

Points of Interest in Brandon, MS
Showing the Brandon area map.
Nearby Schools
Rankin County School District
School · 2.2 mi away
Rankin County Learning Center
School · 2.3 mi away
Rankin County
School · 2.3 mi away
Rankin County School District
School · 2.4 mi away
Richland High
School · 2.6 mi away
Rankin County School District
Elementary · 2.6 mi away
Special Education
School · 2.6 mi away
Brandon Elementary School
Elementary · 2.7 mi away
Brandon High School
Secondary · 2.7 mi away
Brandon Middle School
Secondary · 2.7 mi away
Northwest Rankin Middle School
Secondary · 3.9 mi away
Pearl Upper Elementary School
Elementary · 4.0 mi away
Rouse Elementary
Elementary · 4.0 mi away
Northwest High School
Secondary · 4.1 mi away
Northwest Rankin Elementary School
Elementary · 4.1 mi away
Brandon High School
Secondary · 4.2 mi away
Oakdale Elementary
Elementary · 4.2 mi away
Rankin County School Attendance Officer
School · 4.2 mi away
Stonebridge Elementary
Elementary · 4.3 mi away
Park Place Christian Academy
School · 4.3 mi away
Commute Calculator
Nearby Homes

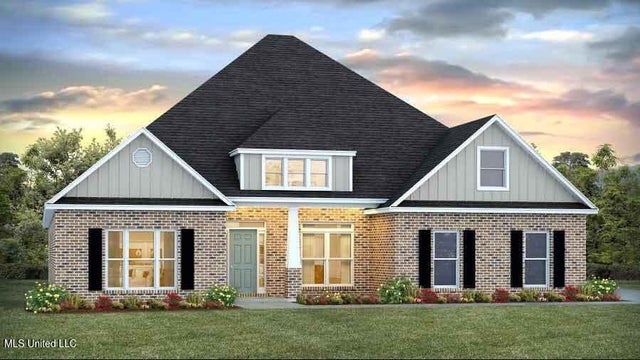


Similar Homes Nearby
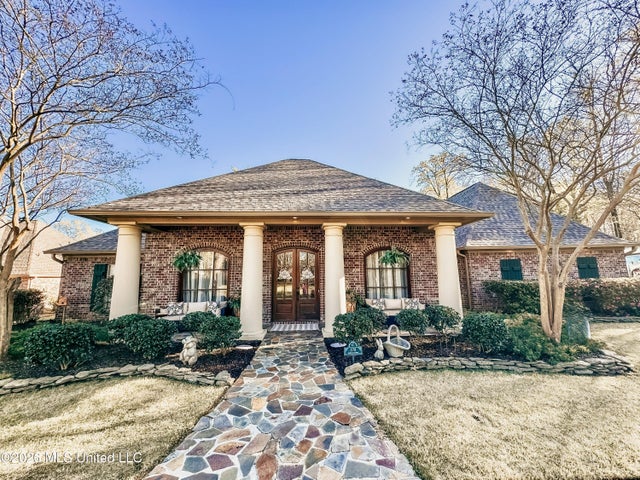
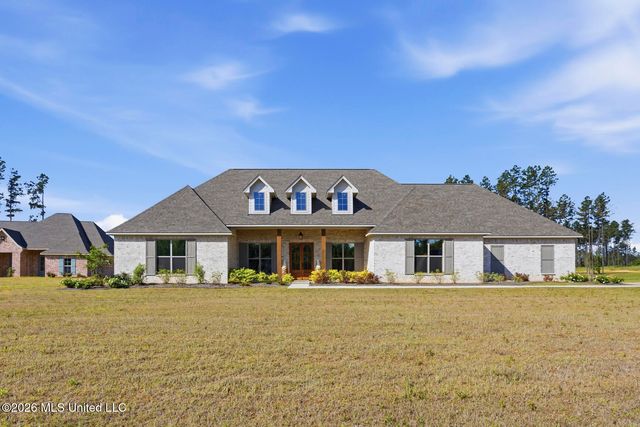
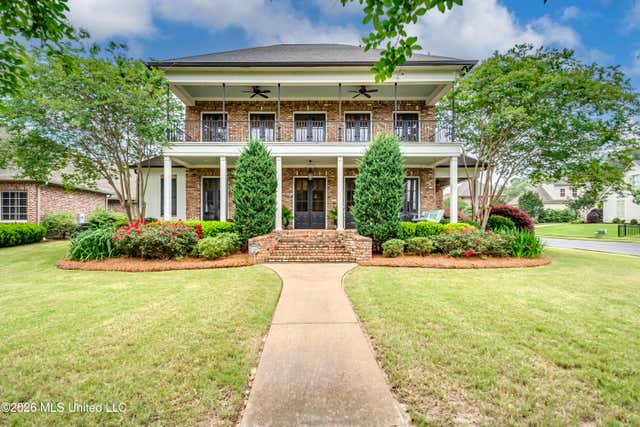

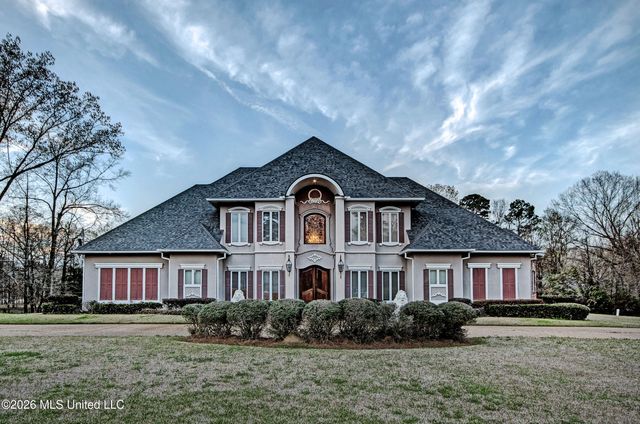
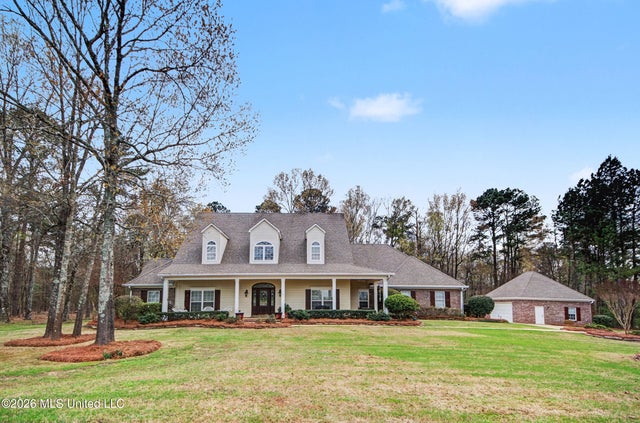
Similar Home Values
Comparable nearby listings and their asking prices.
| Address | Price | Beds | Baths | Sq Ft |
|---|---|---|---|---|
| 170 Bridlewood Drive, Brandon, MS | $635,000 | 4 | 4 | 3,842 |
| 230 Lost Oak Lane, Brandon, MS | $640,000 | 4 | 3 | 2,877 |
| 100 Arbor Landing, Brandon, MS | $649,900 | 4 | 4 | 4,095 |
| 233 Arbor Trail, Brandon, MS | $659,000 | 5 | 5 | 3,806 |
| 2743 Highway 80 East, Brandon, MS | $669,000 | 4 | 5 | 4,921 |
| 512 Susannah Drive, Brandon, MS | $669,000 | 3 | 4 | 4,400 |
Moving Cost Estimate
EXIT Agents in Brandon


Listing Courtesy: Back Porch Realty, LLC - 7692338011
Presented by: Kay Shelton