

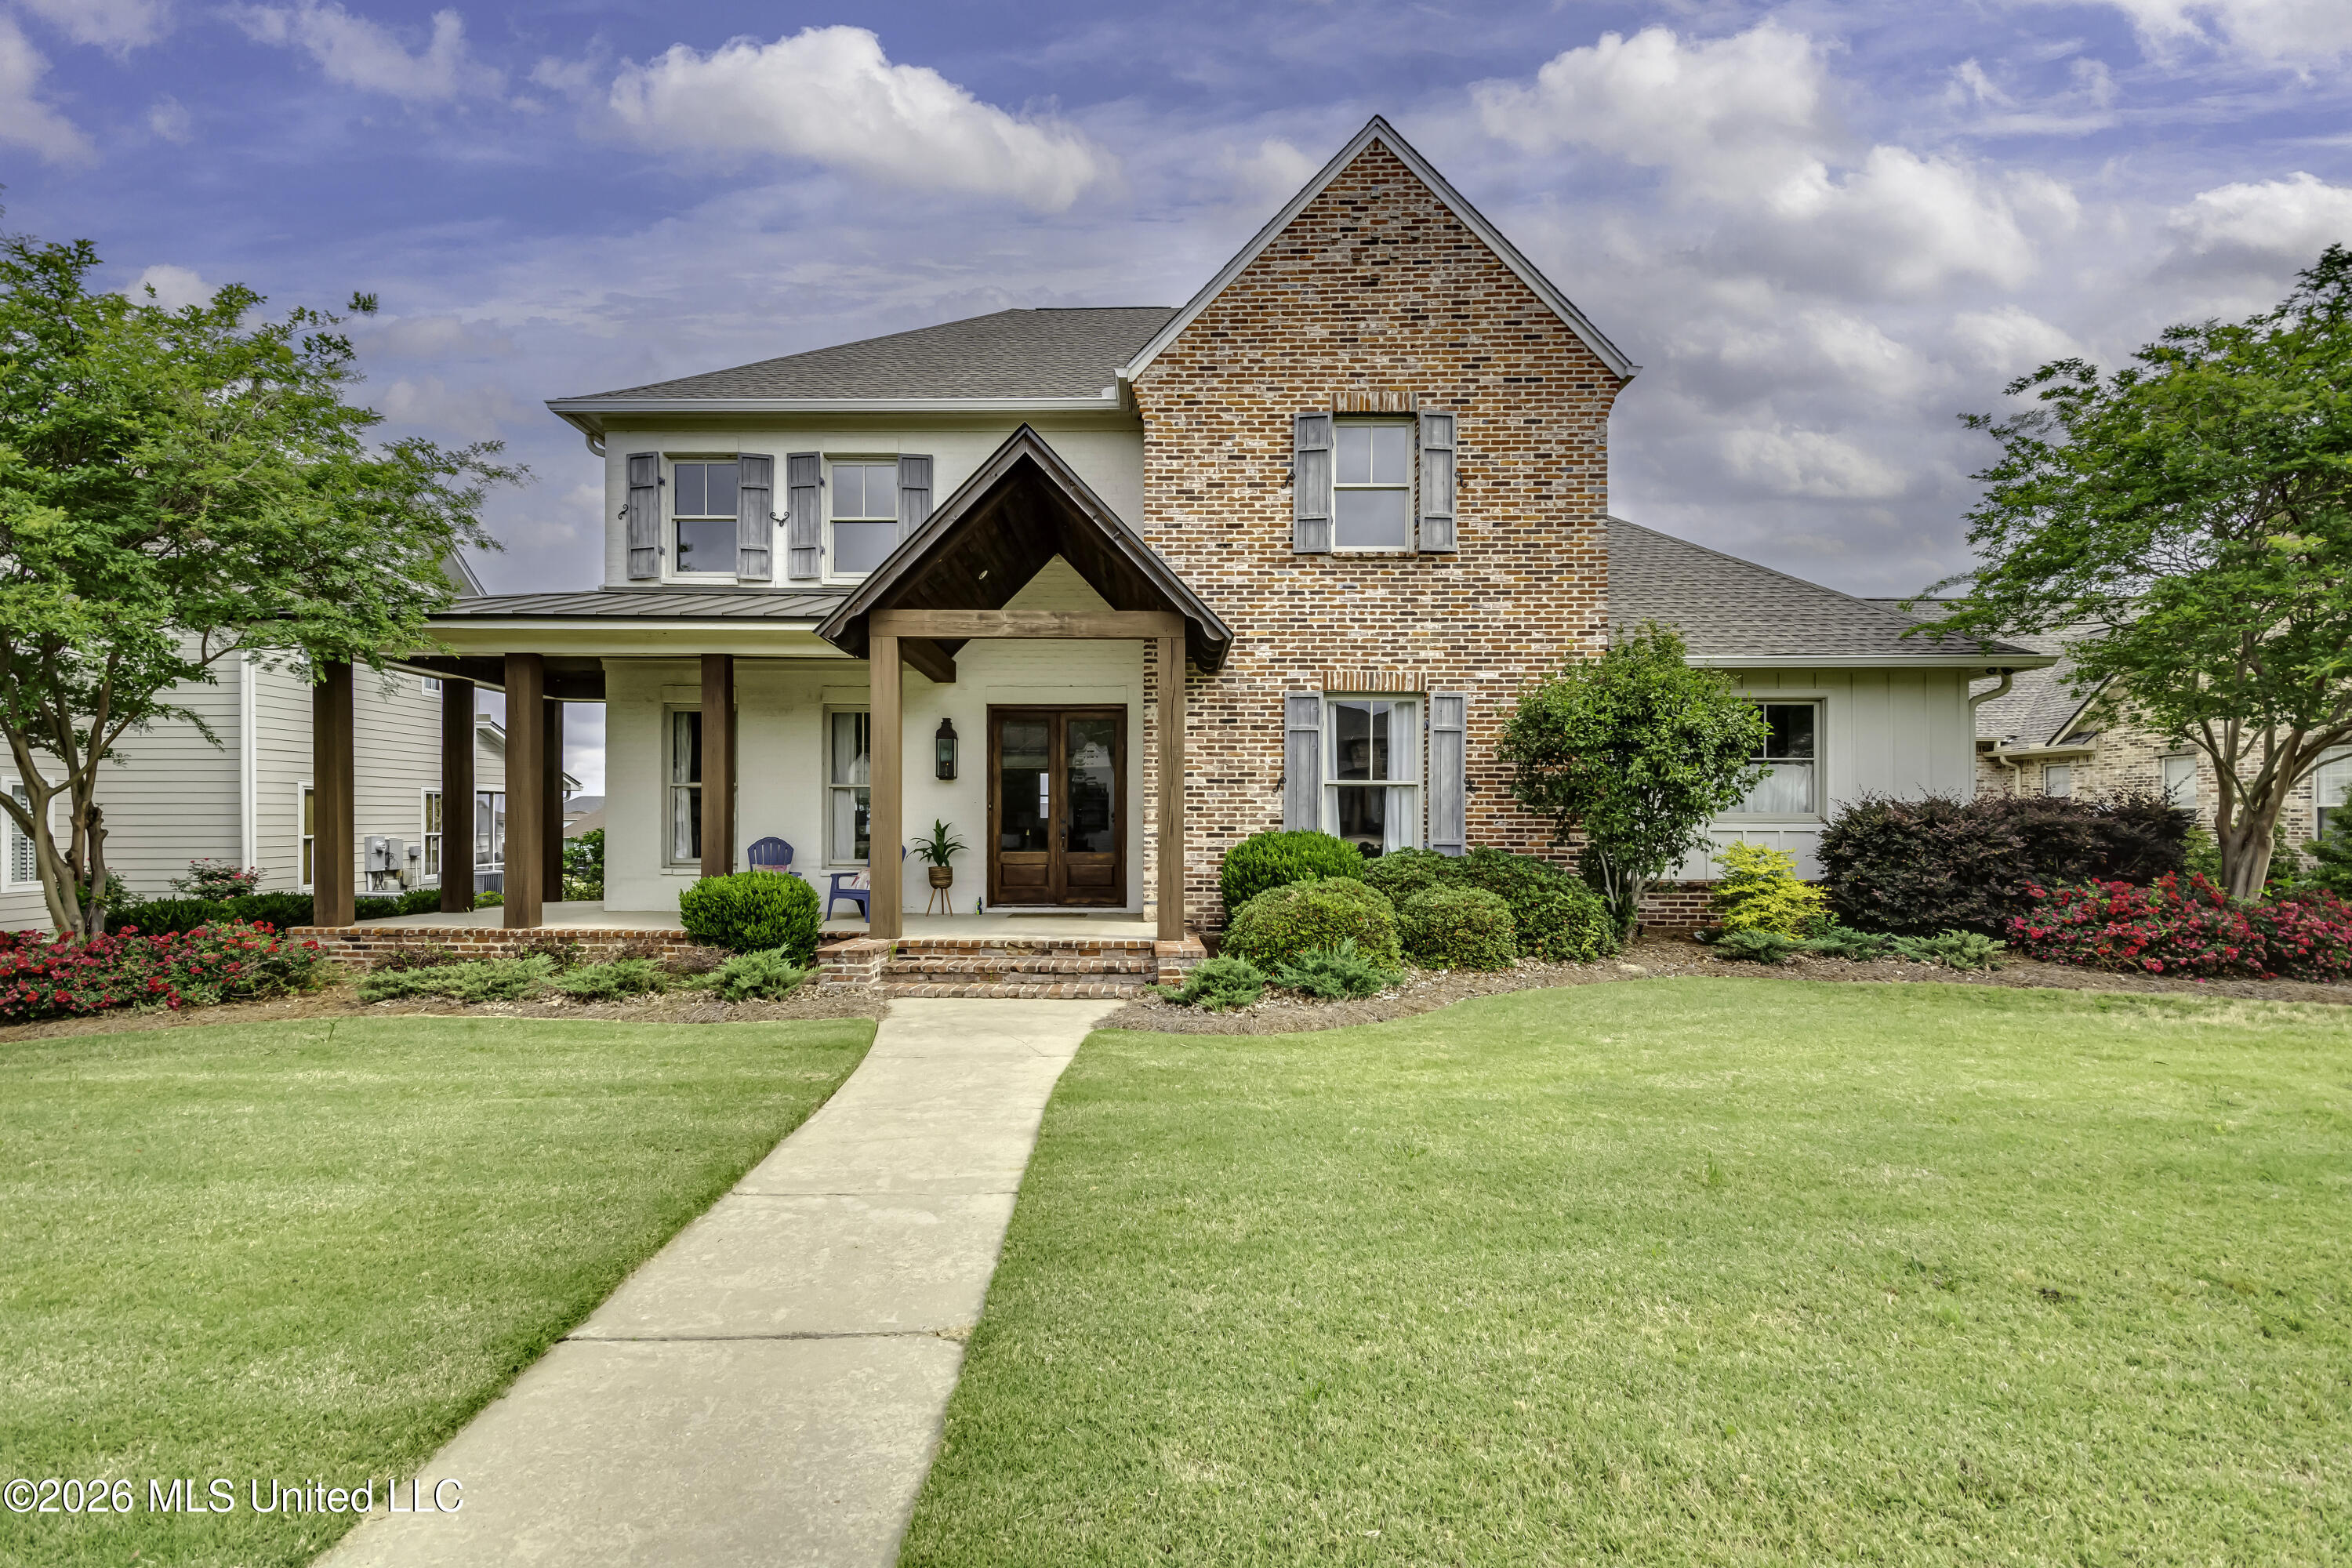
233 Arbor Trail, Brandon, MS 39047
Arbor Landing · Rankin County
Key Facts
Description
Welcome to Arbor Landing on the Ross Barnett Reservoir - your dream home awaits! This home backs up to a HOA designated green space and features breathtaking views and just a short stroll to the REZ. Exquisite property spans over 3,800 sq ft. Imagine relaxing on the charming wrap-around front porch or enjoying the spacious, open-plan living area with dining and keeping area. The state-of-the-art kitchen features custom cabinetry and premium appliances and is perfect for hosting both intimate gatherings and grand celebrations! Step outside to your screened porch and expansive patio, ideal for entertaining or unwinding in serene comfort with stunning unobstructive views. The main floor offers 2 bedrooms and 2 baths, office, pantry, lockers and a walk-through laundry room with a laundry chute! The garage boasts a finished custom office. The luxurious downstairs master suite is complemented by an additional bedroom and bath, while the upstairs features a grand bonus room with balcony, alongside three additional bedrooms. Enjoy the vibrant community amenities that include a pool, clubhouse, marina, playground and manicured green space all designed to enhance your lifestyle with unparalleled leisure and convenience. Experience the perfect blend of elegance and functionality in this exceptional home!
Property Information
Property Type
Residential
Sub-Type
Single Family Residence
Structure Type
House
Year Built
2015
Stories
2
Living Area
3,806 sq ft
Lot Size
0.30 acres
Garage Spaces
2.5
Days on Market
441
MLS® Listing#
4111546
Property Features
Interior
Exterior
Appliances
Cooling
Heating
Flooring
Fireplace
Parking
Laundry
Patio
Fencing
Lot Features
Construction
Foundation
Roof
Security
Other Structures
Community
Utilities
Sewer
Water Source
Schools
- Elementary:
- Northshore
- Middle:
- Northwest Rankin Middle
- High:
- Northwest Rankin
- District:
- Rankin CO Dist
Financial Details
HOA
Yes
Annual Taxes
$9,009
Tax year 2024
Parcel Number
H13p-000004-00970
Directions
Northshore Parkway to Fannin Landing Circle. Arbor Landing will be on your left. Turn in and take your first right on Arbor Trail. Home is on the left.
Affordability Calculator
$131,800
Estimated monthly payment
$3,507/mo
Principal $527,200 · Est. interest $735,491 over 30 yrs
Neighborhood Market Statistics
How this home compares to active listings in Brandon, MS
- $356,180
- Median Listing Price
- 67
- Median Days on Market
- 2,147
- Median Sq Ft
- $172
- Median Price / Sq Ft
- 306
- Active Listings
- This home’s price is 85% above the area median.
- Its price per sq ft is 1% above the area median.
Market statistics compiled from active EXIT Realty® and MLS listings in Brandon, MS.
Location

Points of Interest in Brandon, MS
Showing the Brandon area map.
Nearby Schools
Northshore Elementary
Elementary · 3.2 mi away
Highland Bluff Elementary School
Elementary · 4.0 mi away
Good Shepherd Lutheran Church and School
School · 4.1 mi away
Rankin County School Attendance Officer
School · 4.4 mi away
Northwest High School
Secondary · 4.5 mi away
Northwest Rankin Elementary School
Elementary · 4.5 mi away
Northwest Rankin Middle School
Secondary · 4.7 mi away
Oakdale Elementary
Elementary · 4.9 mi away
Madison Avenue Upper Elementary
Elementary · 5.2 mi away
Pearl Upper Elementary School
Elementary · 5.3 mi away
University Christian School
Primary School · 5.5 mi away
Madison-Ridgeland Academy
School · 5.8 mi away
Flowood Elementary School
Elementary · 5.9 mi away
Northtown Child Development Center
School · 6.1 mi away
Ann Smith Elementary
Elementary · 6.4 mi away
Pear Orchard Presbyterian Church
School · 6.5 mi away
Christ Covenant School
Secondary · 6.5 mi away
Rosa Scott School
Secondary · 6.9 mi away
The Studio
School · 7.0 mi away
Ridgeland High School
Secondary · 7.2 mi away
Commute Calculator
Nearby Homes


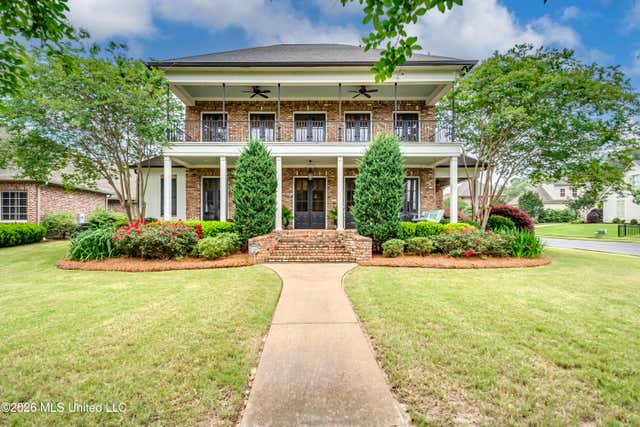
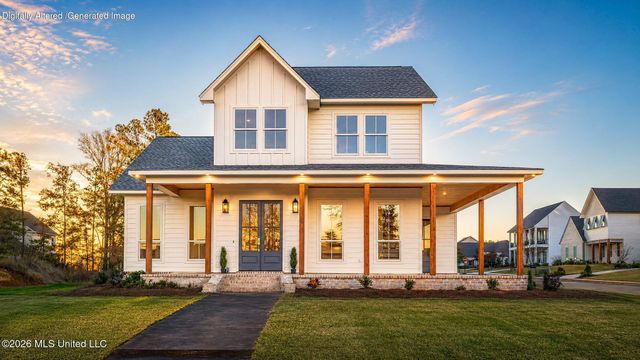

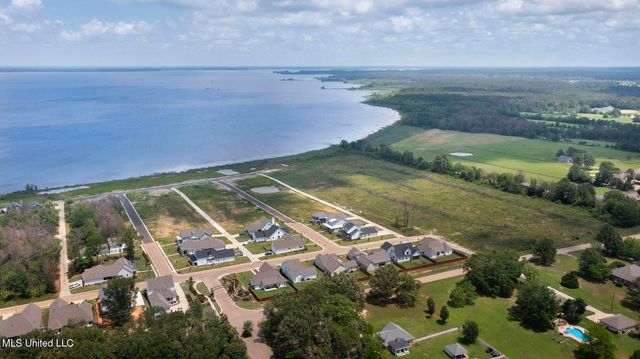
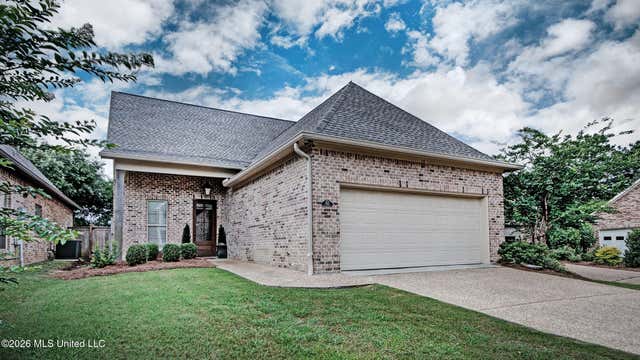
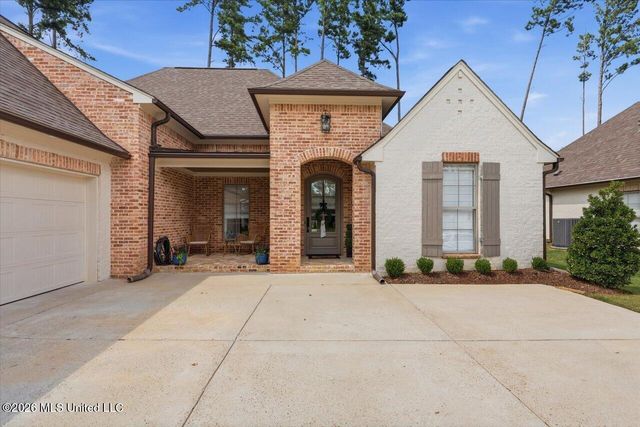
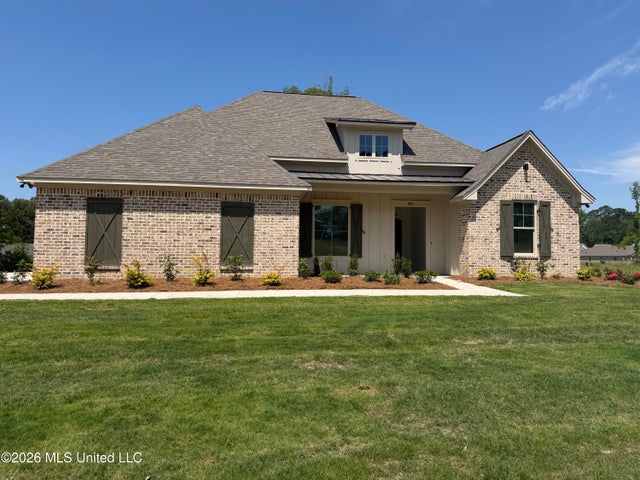
Similar Homes Nearby



Similar Home Values
Comparable nearby listings and their asking prices.
| Address | Price | Beds | Baths | Sq Ft |
|---|---|---|---|---|
| 689 Bearing Way, Brandon, MS | $464,685 | 4 | 3 | 2,383 |
| 46 Charleston Circle, Brandon, MS | $465,000 | 4 | 3 | 2,345 |
| 506 Creekstone Drive, Brandon, MS | $470,000 | 4 | 3 | 2,500 |
| 1308 Ballast Way, Brandon, MS | $478,900 | 4 | 3 | 2,479 |
| 804 Albany Street, Brandon, MS | $494,130 | 4 | 3 | 2,353 |
| 300 Deer Hollow, Brandon, MS | $497,000 | 4 | 3 | 2,629 |
Moving Cost Estimate
EXIT Agents in Brandon


Listing Courtesy: Southern Homes Real Estate - 6014384663
Presented by: Ann Tolbert