


147 Cornerstone Drive, Brandon, MS 39042
Cornerstone · Rankin County
Key Facts
Description
Welcome to 147 Cornerstone Dr located on a spacious corner lot at our Cornerstone community in Brandon, Mississippi. The Avery, a stunning floorplan at Cornerstone in the charming city of Brandon, MS. This thoughtfully designed home offers 4 bedrooms, 3.5 bathrooms, and a 2-car side entry garage, all within 2,495 square feet of exceptional living space. Step through the inviting covered front porch into a warm foyer flanked by a formal dining room and versatile flex space, perfect for a home office or cozy sitting area. As you move deeper into the home, a bright and airy living area seamlessly blends with the modern kitchen and breakfast nook, creating the ultimate space for entertaining and family gatherings. The modern kitchen features quartz countertops, stainless steel appliances, ample pantry storage, and a center island with bar seating. Sunlit living spaces boast large windows and tray ceilings, while the breakfast nook provides access to a covered back patio, ideal for quiet mornings or relaxing afternoons. Behind the kitchen, bedrooms 3 and 4 share a full double-vanity bathroom. Nearby, a third bedroom and another full bath offer added convenience, along with the laundry room. On the opposite side of the home, a private hall includes a guest half-bath and leads to the serene primary suite. The primary bedroom is a retreat with airy windows, tray ceilings, and an ensuite bath featuring a luxury garden tub, a separate shower, dual quartz vanities, linen storage, and a walk-in closet. Complete with Smart Home technology, the Avery redefines modern comfort. Pictures may be of similar, but not necessarily of subject property, including exterior or interior colors. BONUS OPTIONS ADDED: Washer, Dryer, Refrigerator
Property Information
Property Type
Residential
Sub-Type
Single Family Residence
Structure Type
House
Year Built
2025
Stories
1
Living Area
2,495 sq ft
Lot Size
0.25 acres
Garage Spaces
2
Days on Market
197
MLS® Listing#
4128120
Property Features
Interior
Exterior
Appliances
Cooling
Heating
Flooring
Parking
Laundry
Patio
Lot Features
Construction
Foundation
Roof
Windows
Security
Community
Utilities
Sewer
Water Source
Schools
- Elementary:
- Brandon
- Middle:
- Brandon
- High:
- Brandon
- District:
- Rankin CO Dist
Financial Details
HOA
Yes
Annual Taxes
$3,675
Tax year 2026
Parcel Number
Unassigned
Affordability Calculator
$88,580
Estimated monthly payment
$2,357/mo
Principal $354,320 · Est. interest $494,308 over 30 yrs
Neighborhood Market Statistics
How this home compares to active listings in Brandon, MS
- $356,983
- Median Listing Price
- 65
- Median Days on Market
- 2,143
- Median Sq Ft
- $173
- Median Price / Sq Ft
- 311
- Active Listings
- This home’s price is 24% above the area median.
- Its price per sq ft is 3% above the area median.
Market statistics compiled from active EXIT Realty® and MLS listings in Brandon, MS.
Location

Points of Interest in Brandon, MS
Showing the Brandon area map.
Nearby Schools
Rankin County School District
School · 1.8 mi away
Rankin County Learning Center
School · 1.9 mi away
Richland High
School · 2.1 mi away
Rankin County School District
Elementary · 2.1 mi away
Special Education
School · 2.1 mi away
Rankin County School District
School · 2.1 mi away
Rankin County
School · 2.2 mi away
Brandon Elementary School
Elementary · 2.3 mi away
Brandon High School
Secondary · 2.4 mi away
Brandon Middle School
Secondary · 2.4 mi away
Rouse Elementary
Elementary · 3.5 mi away
Pearl Upper Elementary School
Elementary · 3.7 mi away
Park Place Christian Academy
School · 3.7 mi away
Northwest Rankin Middle School
Secondary · 3.8 mi away
Northwest High School
Secondary · 4.0 mi away
Northwest Rankin Elementary School
Elementary · 4.0 mi away
Rankin County School Attendance Officer
School · 4.1 mi away
Brandon High School
Secondary · 4.1 mi away
Stonebridge Elementary
Elementary · 4.3 mi away
Friends of Children of Mississippi
School · 4.3 mi away
Commute Calculator
Nearby Homes


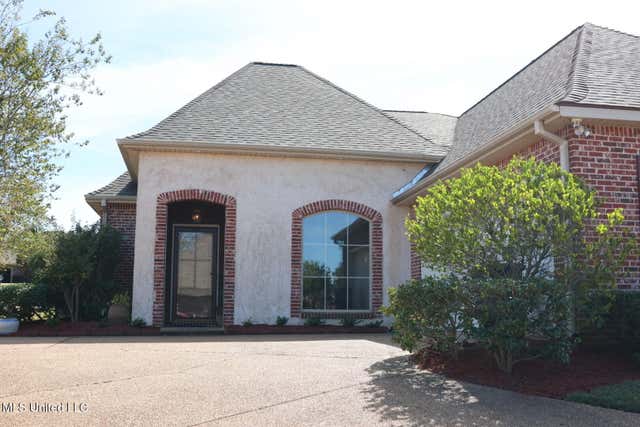


Similar Homes Nearby

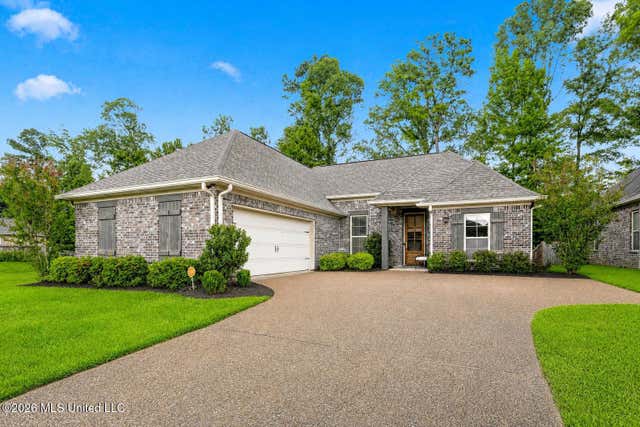


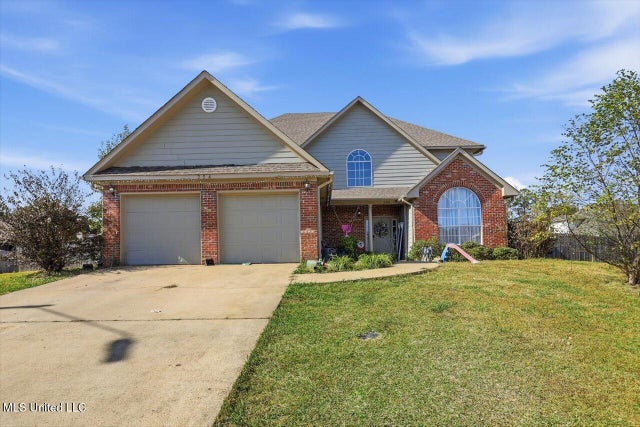
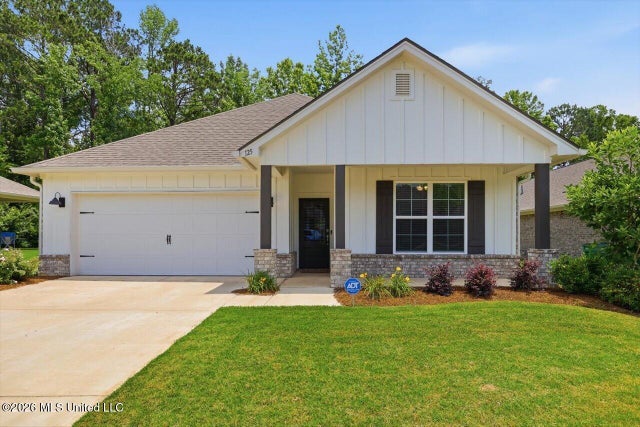
Similar Home Values
Comparable nearby listings and their asking prices.
| Address | Price | Beds | Baths | Sq Ft |
|---|---|---|---|---|
| 430 Rolling Hills Circle, Brandon, MS | $314,900 | 3 | 2 | 1,836 |
| 134 Provonce Park, Brandon, MS | $315,000 | 4 | 2 | 1,870 |
| 120 Provonce Park, Brandon, MS | $315,000 | 3 | 2 | 1,841 |
| 103 Bay Road, Brandon, MS | $315,000 | 4 | 3 | 2,702 |
| 204 Lyle Circle, Brandon, MS | $319,999 | 4 | 3 | 2,618 |
| 125 Shiloh Parkway Drive, Brandon, MS | $320,000 | 4 | 2 | 1,838 |
Moving Cost Estimate
EXIT Agents in Brandon


Listing Courtesy: D R Horton - 6014402663
Presented by: Steve Slay