

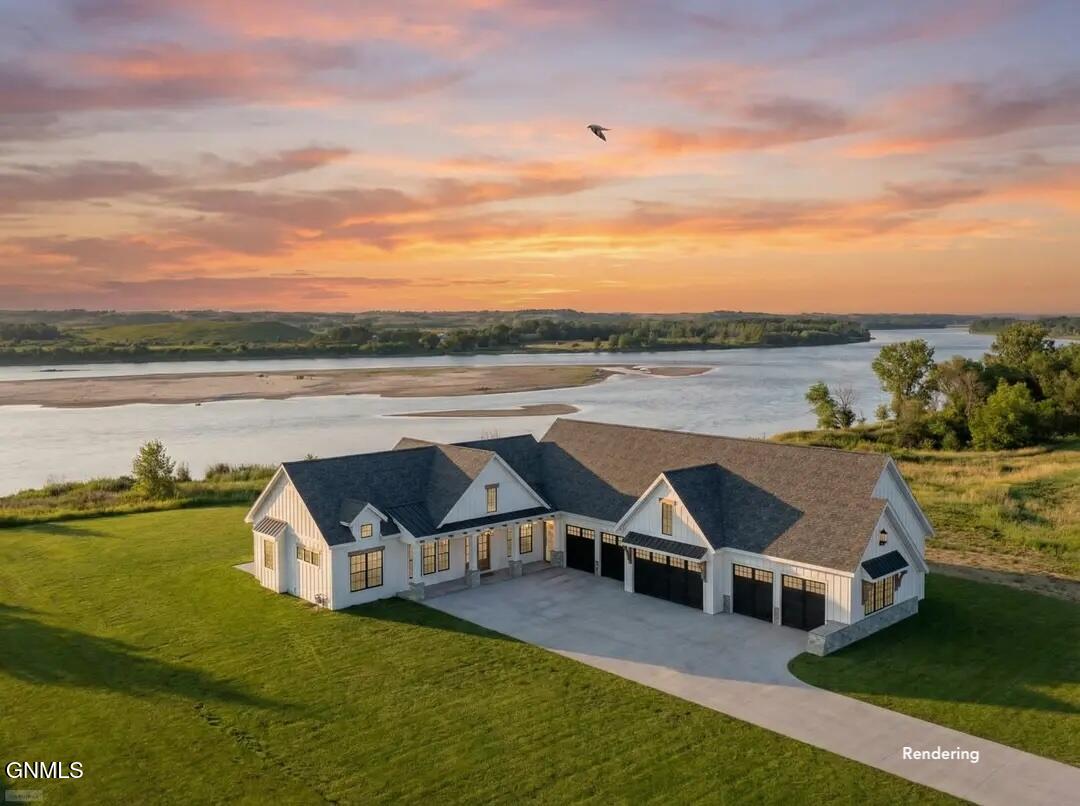
6224 Misty Waters Drive, Bismarck, ND 58503
Misty Waters · Burleigh County
Key Facts
Description
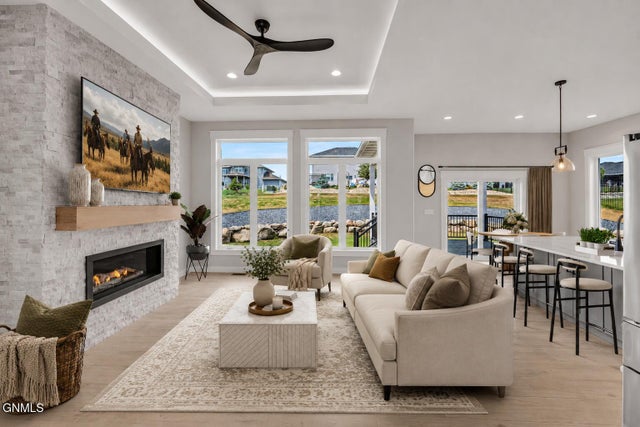
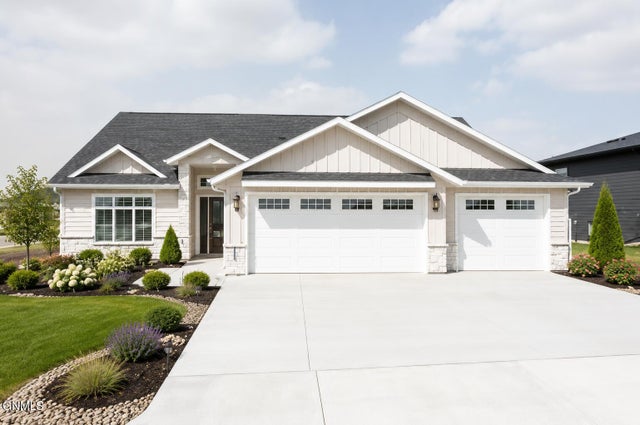
Discover luxury and comfort in this new construction RIVERFRONT, SIX-STALL GARAGE home to be built-by Artisan Homes! This stunning PATIO HOME offers 2,698 sq. ft. of beautifully designed living space. With 4 spacious bedrooms, 2.5 bathrooms, and a private office, this home is thoughtfully laid out to suit every lifestyle. The main floor showcases a grand master suite complete with a custom shower, relaxing soaker tub, and an expansive walk-in closet. Soaring 10' ceilings with decorative beams elevate the open-concept living area, centered around a striking gas fireplace. The gourmet kitchen features a large island, double wall oven, and walk-in pantry--perfect for entertaining or everyday meals. A large main floor laundry, mud room with walk-in coat closet, and boot-bench area add functionality and convenience. The expansive covered patio includes an outdoor fireplace. The oversized, heated 6-stall garage includes hot/cold water and a floor drain--perfect for year-round use, with VAULTED CEILINGS. This home is the perfect blend of elegance, function, and modern design, all with riverfront view! Call today for more info and finishes. NO SPECIAL ASSESSMENTS!
Property Information
Property Type
Residential
Sub-Type
Single Family Residence
Year Built
2026
Living Area
2,698 sq ft
Lot Size
0.79 acres
Lot Dimensions
100 x 280
Garage Spaces
6
MLS® Listing#
4024102
Property Features
Interior
Exterior
Appliances
Cooling
Heating
Flooring
Fireplace
Basement
Parking
Patio
Lot Features
Construction
Foundation
Roof
Security
Utilities
Sewer
Rooms
- Bathroom 1Main
- Bathroom 2Main
- Bedroom 1Main
- Bedroom 2Main
- Bedroom 3Upper
- LaundryMain
- Master BathroomMain
- Master BedroomMain
- OfficeMain
Schools
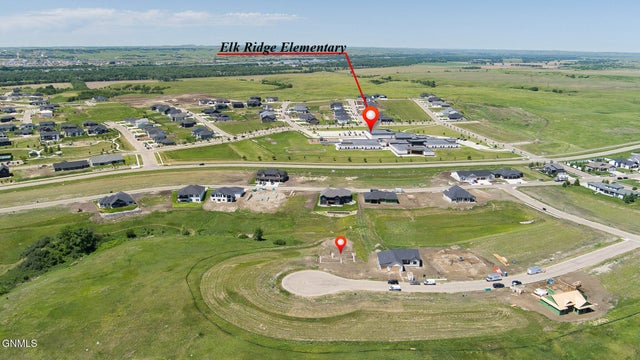
- Elementary:
- Elk Ridge
- Middle:
- Horizon
- High:
- Century High
Financial Details
HOA
$60 / Monthly
Annual Taxes
$707
Tax year 2025
Parcel Number
31-139-81-60-03-200
Directions
GPS is accurate.
Affordability Calculator
$250,000
Estimated monthly payment
$6,653/mo
Principal $1,000,000 · Est. interest $1,395,089 over 30 yrs
Neighborhood Market Statistics
How this home compares to active listings in Bismarck, ND
- $487,838
- Median Listing Price
- 43
- Median Days on Market
- 2,262
- Median Sq Ft
- $197
- Median Price / Sq Ft
- 235
- Active Listings
- This home’s price is 156% above the area median.
- Its price per sq ft is 135% above the area median.
Market statistics compiled from active EXIT Realty® and MLS listings in Bismarck, ND.
Location

Getting Around
Points of Interest in Bismarck, ND
Showing the Bismarck area map.
Nearby Schools
Mandan Middle School
Elementary · 2.1 mi away
Lewis and Clark Elementary School
Elementary · 2.6 mi away
Mandan Public Schools
Secondary · 2.9 mi away
Red Trail Elementary School
Elementary · 3.0 mi away
Mandan High School
Secondary · 3.0 mi away
St Joseph School
Elementary · 3.0 mi away
Custer Elementary School
Elementary · 3.0 mi away
Creative Preschoolers
School · 3.2 mi away
Christ the King School
School · 3.3 mi away
Roosevelt Elementary School
Elementary · 3.4 mi away
Horizon Middle School
Secondary · 3.8 mi away
Mary Stark Elementary School
Elementary · 3.8 mi away
West River Head Start
School · 4.1 mi away
Marmot School 6-12
Secondary · 4.2 mi away
Centennial Elementary School
Elementary · 4.3 mi away
Adult Learning Center
School · 4.6 mi away
Bismarck Public Schools, Vocational Center
School · 4.6 mi away
Ft Lincoln Elementary School
Elementary · 4.6 mi away
Bismarck Public Schools Career
School · 4.7 mi away
Grimsrud Elementary School
Elementary · 4.8 mi away
Commute Calculator
Nearby Homes


Similar Homes Nearby
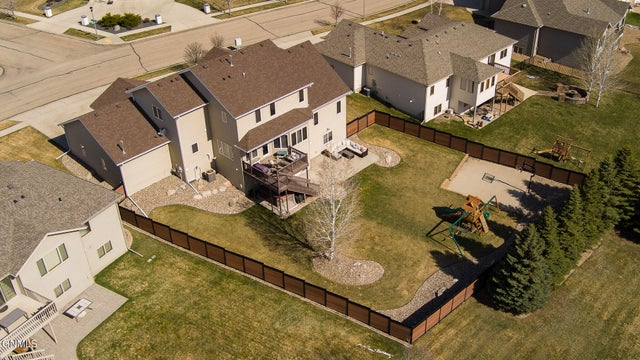
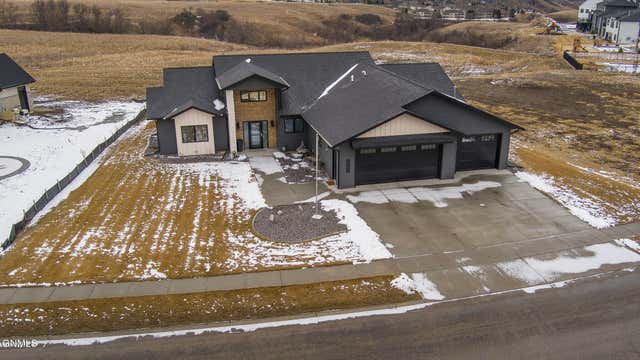

Similar Home Values
Comparable nearby listings and their asking prices.
| Address | Price | Beds | Baths | Sq Ft |
|---|---|---|---|---|
| 3916 Cogburn Road, Bismarck, ND | $879,800 | 5 | 3 | 3,776 |
| 4216 Ruminant Circle, Bismarck, ND | $879,900 | 6 | 3 | 3,600 |
| 4607 Granite Drive, Bismarck, ND | $895,900 | 6 | 4 | 4,560 |
| 3707 Cogburn Road, Bismarck, ND | $899,000 | 3 | 2 | 2,613 |
| 4325 Kites Lane, Bismarck, ND | $899,900 | 3 | 4 | 2,739 |
| 4002 Valley Drive, Bismarck, ND | $899,900 | 3 | 2 | 2,197 |
Moving Cost Estimate
EXIT Agents in Bismarck


Listing Courtesy: Realty One Group - Encore - 7017517040
Presented by: PATRICK KOSKI