

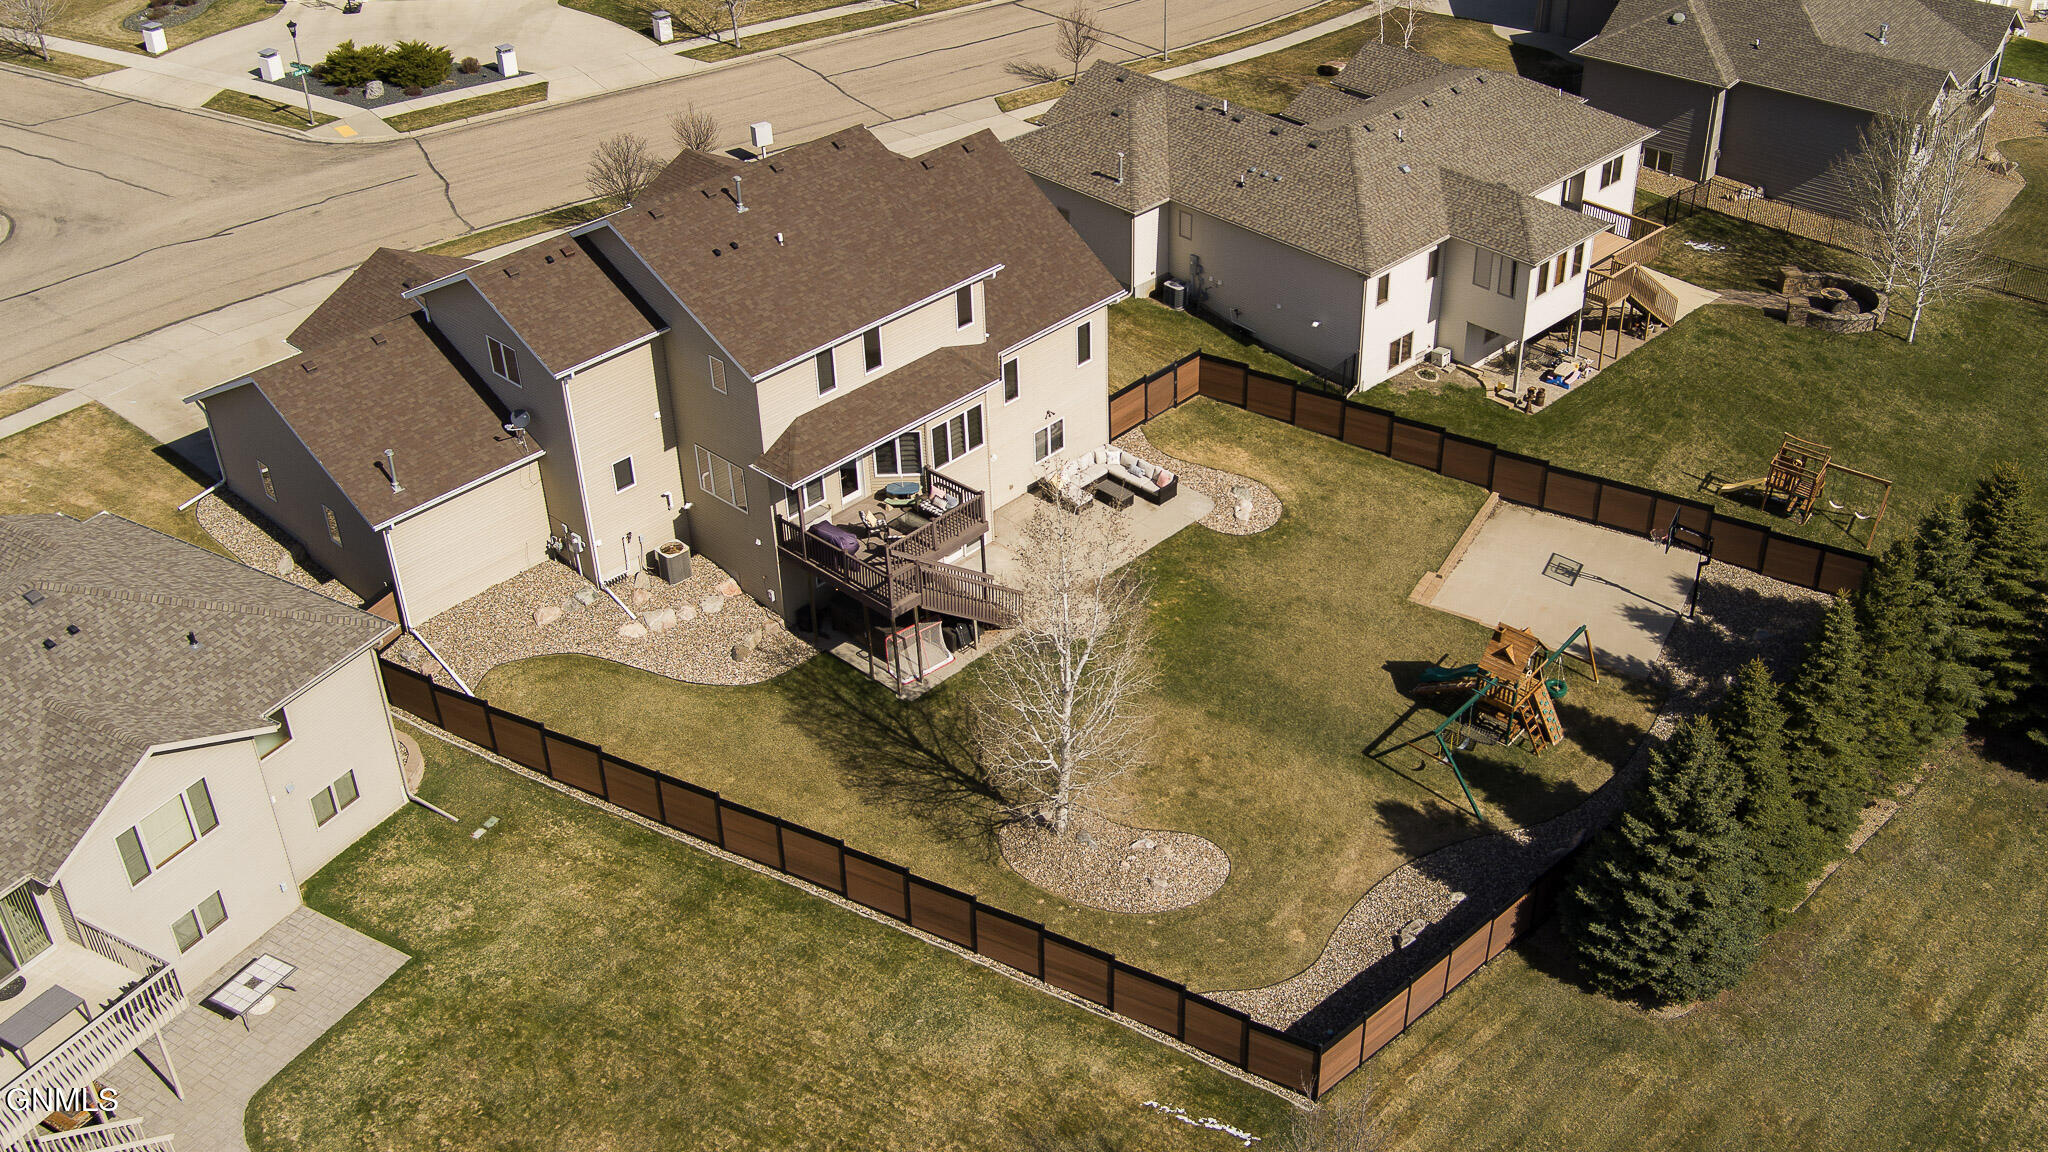
4607 Granite Drive, Bismarck, ND 58503
Boulder Ridge · Burleigh County
Key Facts
Description
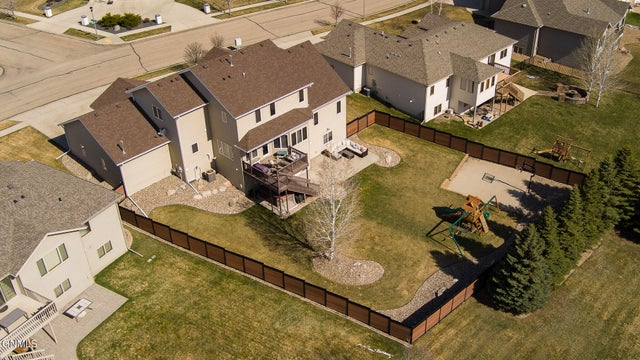
The DIAMOND of Boulder Ridge 4607 Granite Drive | Bismarck, ND Experience the ultimate blend of luxury finishes, thoughtful design, and family-friendly amenities in this stunning 4,600-square-foot, two-story home--one of the tallest and most impressive residences in the neighborhood. Featuring 6 bedrooms, 4 bathrooms, permanent holiday lighting, and a world-class entertainment basement, every detail has been crafted to elevate everyday living. Main Floor Highlights Bright, Functional Living Spaces Filled with natural light, the main floor offers two dedicated office spaces plus a versatile sunroom perfect for a reading nook, game room, or relaxation space. Chef's Kitchen Designed for both everyday convenience and entertaining, the kitchen features: Large center island with sink Garbage disposal and dishwasher Extended bar-top seating for casual dining and morning coffee High-end appliances, all included: Refrigerator Oven and cooktop Washer and dryer A convenient second-floor laundry chute delivers clothes directly to the laundry room. The Ultimate Entertainment Basement (Finished in 2017) Custom Home Theater Enjoy a true cinematic experience featuring: Zero-edge projection screen Professional-grade projector and surround sound system Stunning custom fiber-optic ''starry night'' ceiling Showpiece Custom Bar Built to impress with: Custom rockwork accents RGB lighting beneath cabinetry and behind the wine display Built-in refrigerator Commercial Ice maker Dishwasher hookups already installed Flexible Bonus Space Perfect for: Playroom Home gym Hobby room Additional recreation area Walk-Out Lower Level Enjoy seamless access to the backyard through the walk-out basement, opening directly onto a large custom concrete patio. Additional features include: Maintenance-free deck Tinted windows throughout the home to reduce sun fading and increase efficiency The Primary Suite Retreat to your private sanctuary featuring: Spacious bedroom Massive walk-in closet Spa-like atmosphere Incredible second-floor views overlooking Bismarck Outdoor Paradise Privacy, Recreation & Relaxation The fully fenced backyard is designed for both entertaining and everyday enjoyment, featuring: Concrete basketball court Private playground Stamped concrete patio and relaxation area Large maintenance-free deck 6-zone sprinkler system Recent Upgrades Permanent holiday lighting installed in Fall 2025 Brand-new gutters Recently replaced shingles New custom garage doors Exceptional Storage The oversized 3-stall garage provides ample room for vehicles, recreational equipment, and storage. A Lifestyle Unlike Any Other This isn't just a home--it's an experience. Host unforgettable movie nights beneath fiber-optic stars, entertain guests at the custom bar, enjoy panoramic city views, or shoot hoops in your own backyard. 4607 Granite Drive offers luxury, comfort, and entertainment all in one remarkable property. Schedule your private showing today and discover why this Boulder Ridge masterpiece stands above the rest.
Property Information
Property Type
Residential
Sub-Type
Single Family Residence
Style
Two-Story / Walk-Out
Year Built
2009
Living Area
4,560 sq ft
Lot Size
0.33 acres
Lot Dimensions
94 x 157.5
Garage Spaces
3
MLS® Listing#
4026263
Property Features
Interior
Exterior
Appliances
Cooling
Heating
Flooring
Fireplace
Basement
Parking
Patio
Fencing
Lot Features
Construction
Foundation
Roof
Windows
Security
Utilities
Sewer
Water Source
Rooms
- Basement
- Basement
- Basement
- Main
- Bathroom 2Upper
- Bedroom 2Upper
- Bedroom 3Upper
- Bedroom 4Main
- Bedroom 5Basement
- Bonus RoomMain
- Dining RoomMain
- Family RoomBasement
- KitchenMain
- LaundryMain
- Living RoomMain
- Master BathroomUpper
- Master BedroomUpper
- OfficeMain
Schools
- Elementary:
- Liberty
- Middle:
- Horizon
- High:
- Century High
Financial Details
HOA
$100 / Annually
Annual Taxes
$6,363
Tax year 2025
Parcel Number
1510-007-070
Directions
North on Washington, East (right) on Slate Dr, 1st left onto Granite Dr into Boulder Ridge. West on 43rd to Washington,North on Washington, East (right) on Slate Dr, 1st left onto Granite Dr
Affordability Calculator
$179,180
Estimated monthly payment
$4,768/mo
Principal $716,720 · Est. interest $999,888 over 30 yrs
Neighborhood Market Statistics
How this home compares to active listings in Bismarck, ND
- $489,333
- Median Listing Price
- 44
- Median Days on Market
- 2,200
- Median Sq Ft
- $200
- Median Price / Sq Ft
- 245
- Active Listings
- This home’s price is 83% above the area median.
- Its price per sq ft is 2% below the area median.
Market statistics compiled from active EXIT Realty® and MLS listings in Bismarck, ND.
Location

Points of Interest in Bismarck, ND
Showing the Bismarck area map.
Nearby Schools
Horizon Middle School
Secondary · 0.5 mi away
Century High School
Secondary · 1.4 mi away
Centennial Elementary School
Elementary · 1.5 mi away
Missouri Valley Montessori
Elementary · 1.8 mi away
Grimsrud Elementary School
Elementary · 2.0 mi away
Northridge Elementary School
Elementary · 2.2 mi away
Little Einsteins
School · 2.2 mi away
Robert Place Miller Elementary School
Elementary · 2.5 mi away
Adult Learning Center
School · 2.5 mi away
Bismarck Public Schools, Vocational Center
School · 2.5 mi away
Bismarck Public Schools Career
School · 2.6 mi away
Legacy High School
Secondary · 2.6 mi away
Pioneer Elementary School
Elementary · 2.7 mi away
St Anne School
School · 2.7 mi away
Open Door Community Center
School · 2.8 mi away
Light of Christ Catholic Schools
School · 2.8 mi away
Highland Acres Elementary School
Elementary · 2.9 mi away
Will-Moore Elementary School
Elementary · 2.9 mi away
Simle Middle School
Secondary · 2.9 mi away
Hughes Education Center
School · 3.0 mi away
Commute Calculator
Nearby Homes


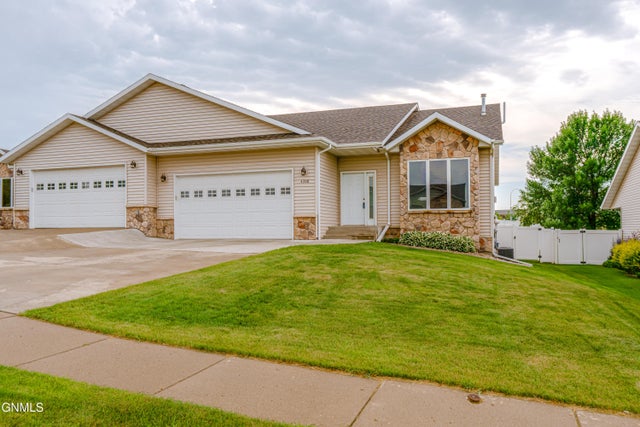
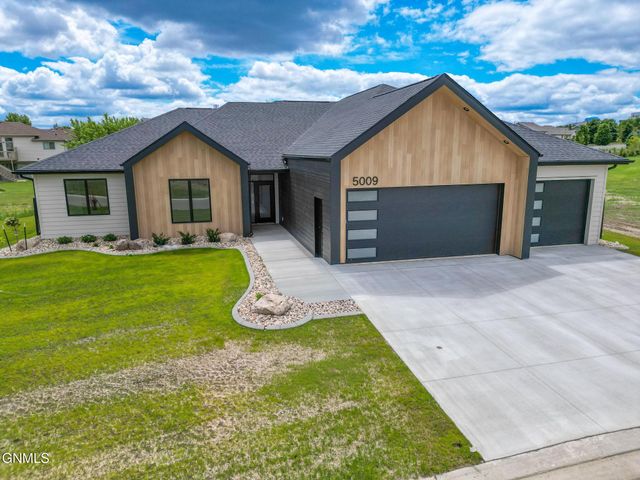

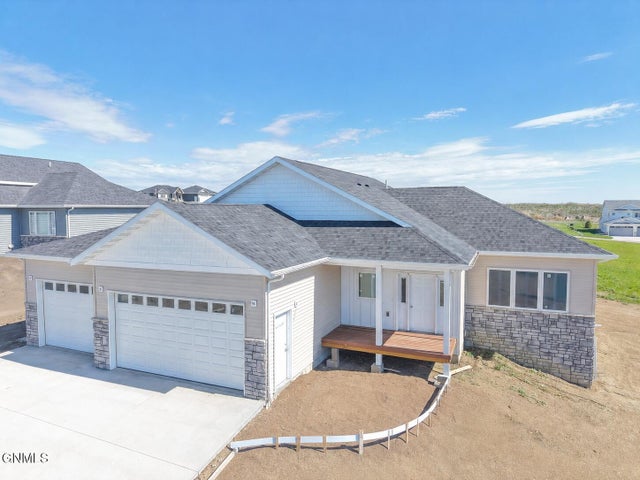
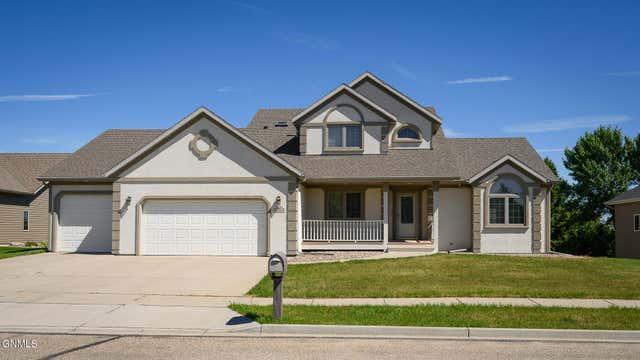
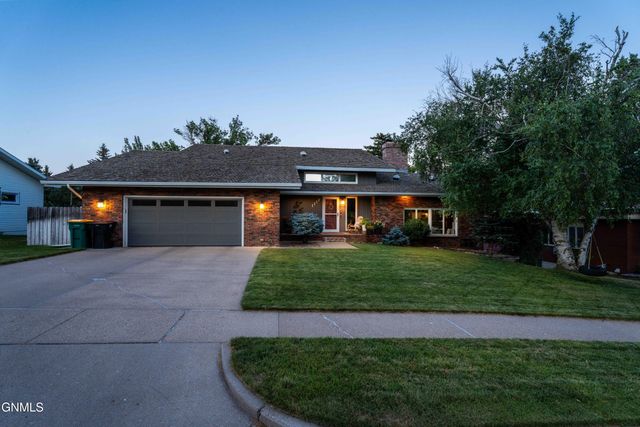
Similar Homes Nearby


Similar Home Values
Comparable nearby listings and their asking prices.
| Address | Price | Beds | Baths | Sq Ft |
|---|---|---|---|---|
| 1524 Woodsman Place, Bismarck, ND | $635,000 | 6 | 5 | 4,117 |
| 7605 Mulligan Way, Bismarck, ND | $659,900 | 5 | 3 | 3,647 |
| 2018 Monarch Avenue, Bismarck, ND | $679,900 | 6 | 4 | 3,024 |
| 800 Munich Drive, Bismarck, ND | $699,900 | 5 | 4 | 4,615 |
| 800 Saddle Ridge Road, Bismarck, ND | $715,000 | 6 | 4 | 3,918 |
| 1117 Highland Acres Road, Bismarck, ND | $720,000 | 6 | 3 | 4,248 |
Moving Cost Estimate
EXIT Agents in Bismarck


Listing Courtesy: CORE Real Estate Advisors - 7013901331
Presented by: SHANDA M MORGAN