

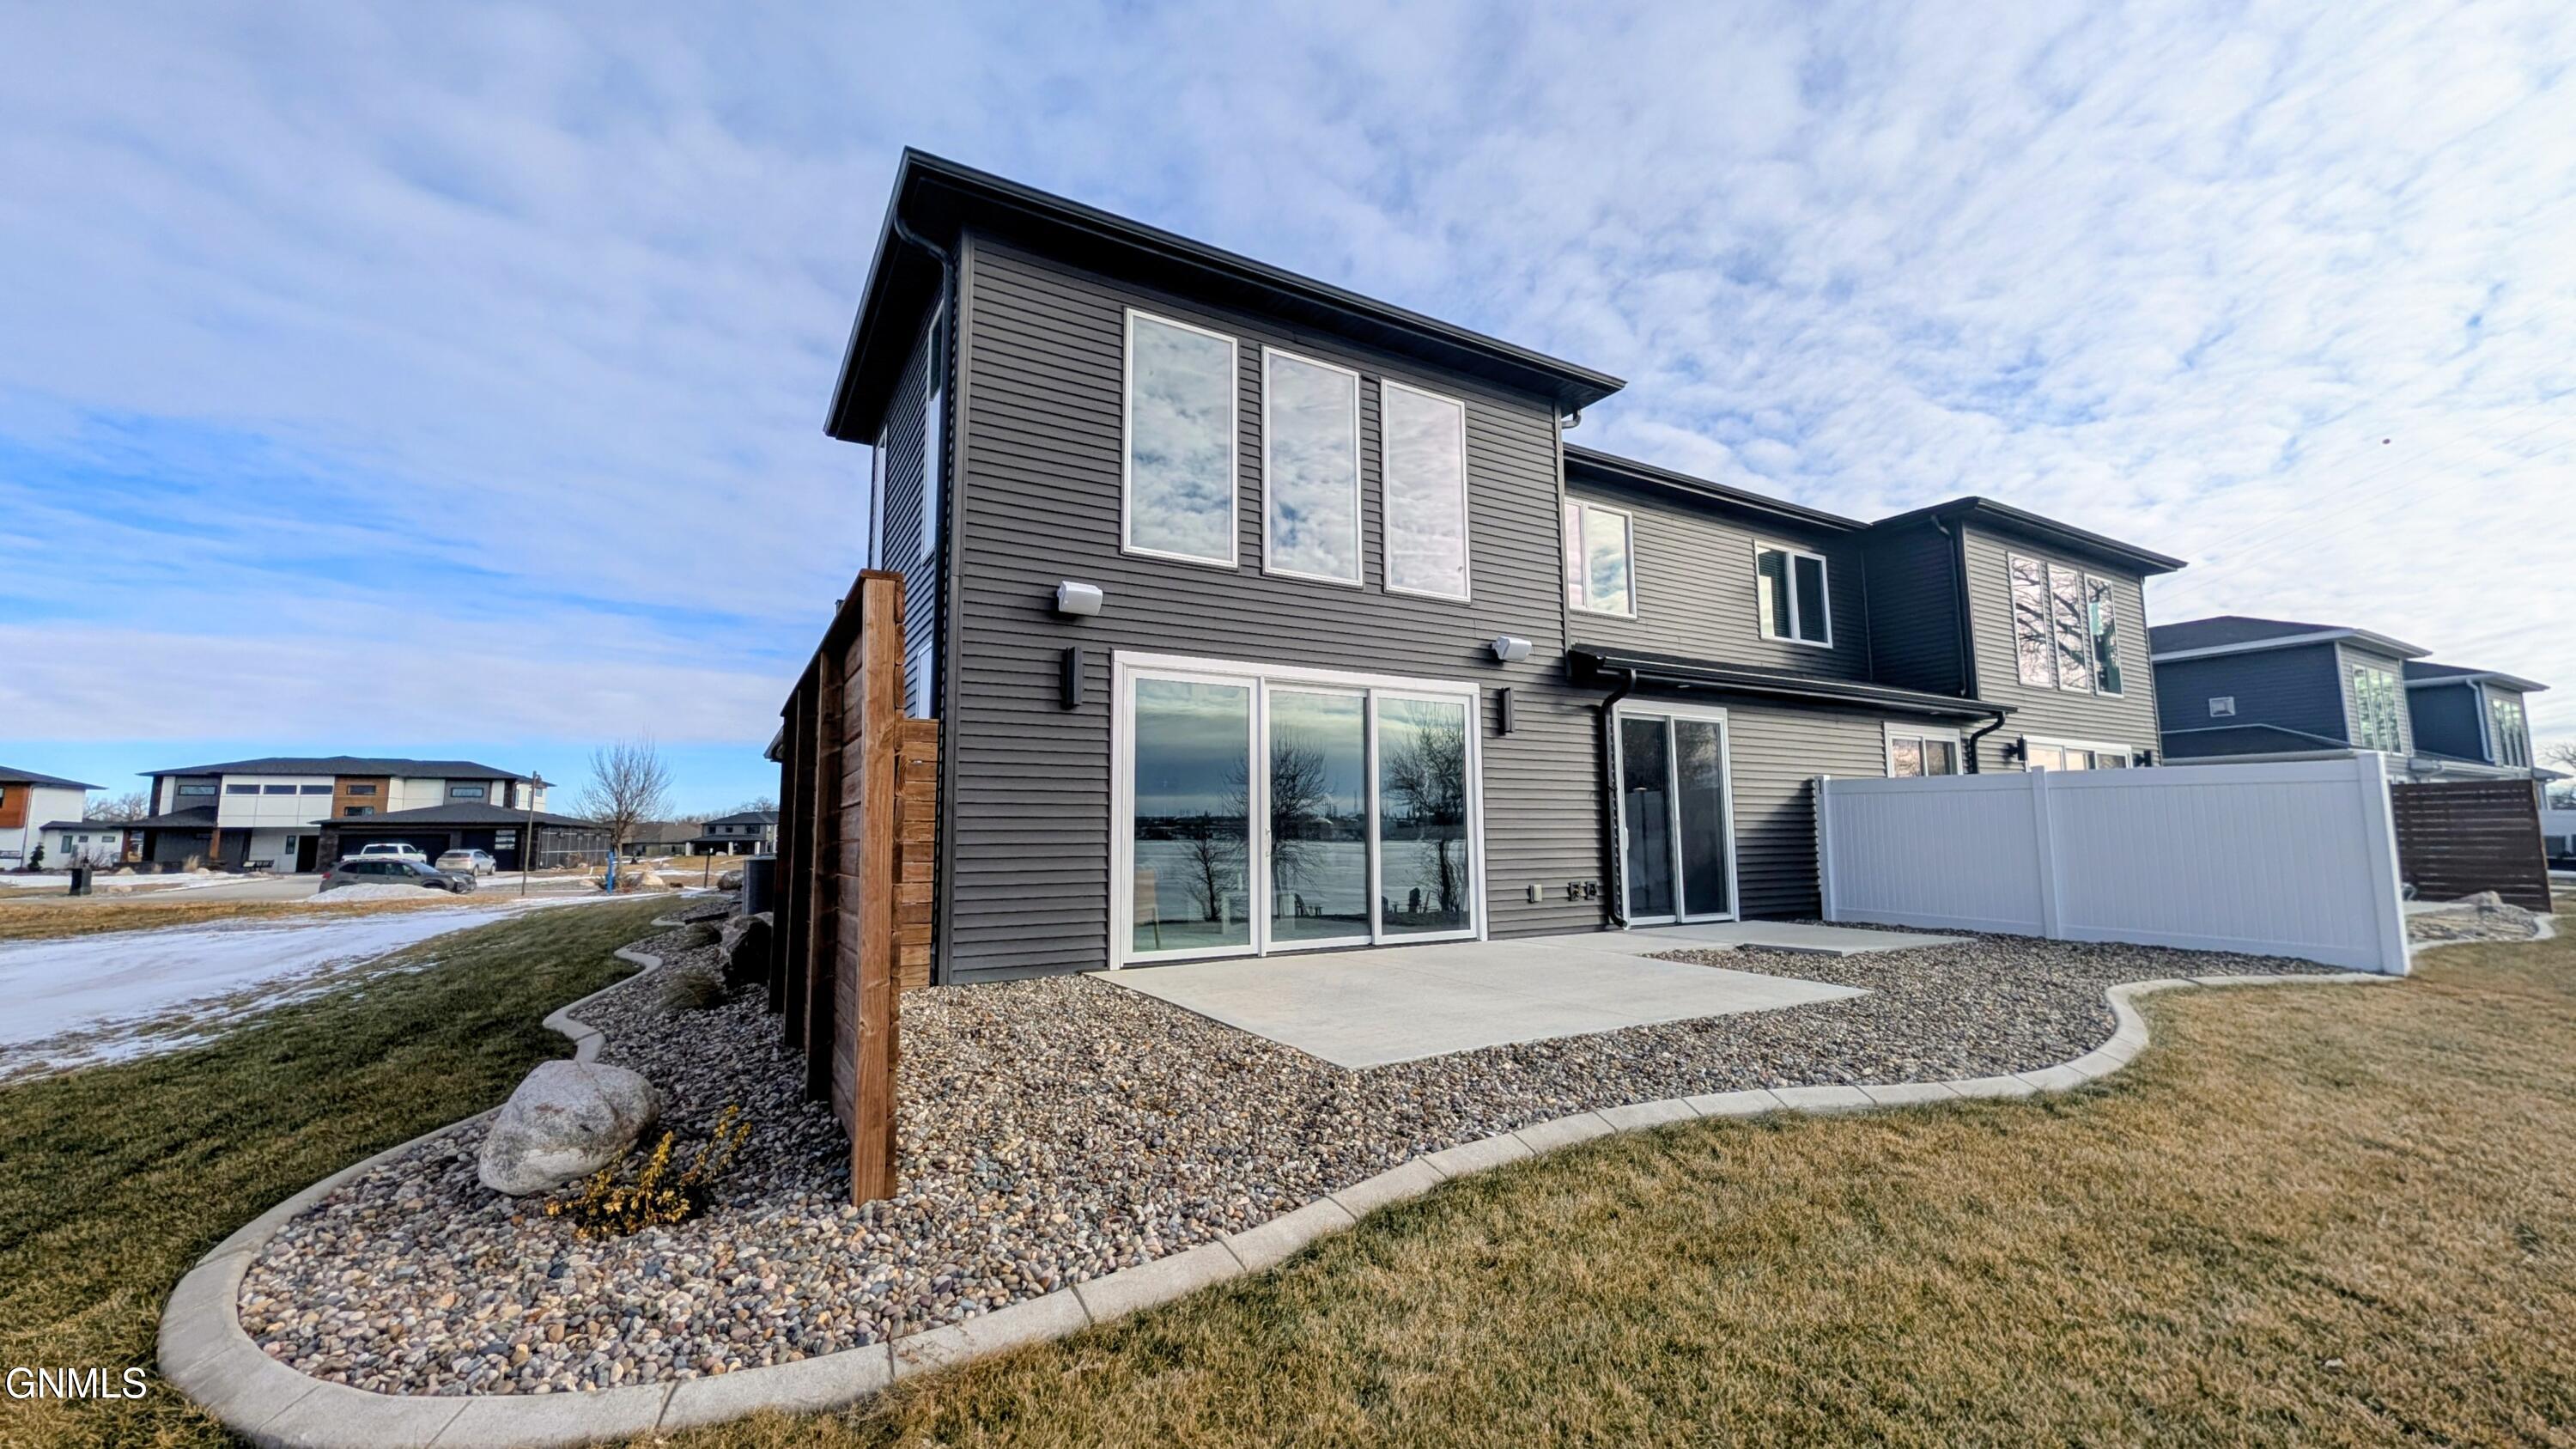
5834 Misty Waters Drive, Bismarck, ND 58503
MISTY WATERS Block 03 N51.51' OF LOT 38 · Burleigh County
Key Facts
Description
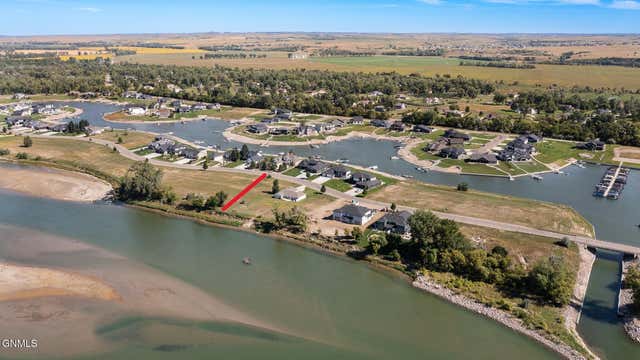
Enjoy luxury living on the water in this brand-new, stunning twin home, nestled in the desirable Misty Waters subdivision. The main floor greets you with a spacious entryway featuring a live-edge bench and elegant shiplap walls that set the tone for the rest of the home. The thoughtfully designed kitchen is a chef's dream, featuring beautiful, locally made cabinetry, gleaming quartz countertops, a convenient pot filler, a gas cooktop, double ovens, a wine refrigerator, and a sleek microwave drawer, perfect for preparing gourmet meals or casual gatherings. Adjacent to the kitchen is a functional laundry room with custom-built-ins, providing ample storage and organization space. The expansive 2-story living room is the heart of the home, with a floor-to-ceiling stone fireplace that adds warmth and sophistication. Large windows flood the space with natural light, while a loft area overlooking the living room provides a perfect spot to relax or enjoy the view. The primary suite is a private retreat with a luxurious custom-tiled shower, a freestanding tub, and a spacious walk-in closet, creating an inviting sanctuary for rest and relaxation. Upstairs, you'll find additional bedrooms, each with ample space and natural light, as well as a full bathroom to serve the upper level. A theater room adds another opportunity for entertaining. With built-in surround sound, it's ready for your big-screen dreams. The loft, with river views, includes access to a private balcony, adding an extra layer of charm to the home. Outside, the finished, heated three-stall garage is a standout feature, complete with a floor drain, 220v outlet, and both hot and cold water — ideal for any hobbyist or outdoor enthusiast. The beautifully landscaped yard includes fresh sod and privacy fences adjacent to the rear patio, offering a peaceful, secluded spot to unwind. To top it off, you have direct access to the Missouri River, allowing you to enjoy your own shoreline for fishing, boating, or simply taking in the views. Whether you're relaxing indoors or exploring the serene outdoors, this home in the Misty Waters subdivision provides a perfect blend of bold elegance with the comforts of home. The listing agent is related to the seller.
Property Information
Property Type
Residential
Sub-Type
Townhouse
Style
Patio Home/Slab on Grade / Two-Story
Year Built
2022
Living Area
2,956 sq ft
Lot Size
0.25 acres
Lot Dimensions
-
Garage Spaces
3
MLS® Listing#
4025269
Property Features
Interior
Exterior
Appliances
Cooling
Heating
Flooring
Fireplace
Basement
Parking
Patio
Fencing
Lot Features
Construction
Foundation
Roof
Security
Utilities
Sewer
Rooms
- Main
- Bathroom 1Main
- Bathroom 3Upper
- Bedroom 2Upper
- Bedroom 3Upper
- Bedroom 4Upper
- Bedroom 5Upper
- Dining RoomMain
- KitchenMain
- LaundryMain
- Living RoomMain
- LoftUpper
- Master BathroomMain
- Master BedroomMain
Financial Details
HOA
$60 / Monthly
Annual Taxes
$5,011
Tax year 2025
Parcel Number
31-139-81-60-03-385
Directions
From River Road, turn west on Burnt Creek Loop, turn southwest on Misty Waters Drive. Property on west side.
Affordability Calculator
$159,800
Estimated monthly payment
$4,253/mo
Principal $639,200 · Est. interest $891,741 over 30 yrs
Neighborhood Market Statistics
How this home compares to active listings in Bismarck, ND
- $487,838
- Median Listing Price
- 43
- Median Days on Market
- 2,262
- Median Sq Ft
- $197
- Median Price / Sq Ft
- 235
- Active Listings
- This home’s price is 64% above the area median.
- Its price per sq ft is 37% above the area median.
Market statistics compiled from active EXIT Realty® and MLS listings in Bismarck, ND.
Location

Getting Around
Points of Interest in Bismarck, ND
Showing the Bismarck area map.
Nearby Schools
Mandan Middle School
Elementary · 2.1 mi away
Lewis and Clark Elementary School
Elementary · 2.5 mi away
Custer Elementary School
Elementary · 2.8 mi away
Mandan Public Schools
Secondary · 2.8 mi away
St Joseph School
Elementary · 2.8 mi away
Mandan High School
Secondary · 2.9 mi away
Creative Preschoolers
School · 3.0 mi away
Christ the King School
School · 3.2 mi away
Red Trail Elementary School
Elementary · 3.2 mi away
Roosevelt Elementary School
Elementary · 3.3 mi away
Horizon Middle School
Secondary · 3.5 mi away
Mary Stark Elementary School
Elementary · 3.6 mi away
West River Head Start
School · 3.9 mi away
Centennial Elementary School
Elementary · 4.0 mi away
Marmot School 6-12
Secondary · 4.0 mi away
Adult Learning Center
School · 4.3 mi away
Bismarck Public Schools, Vocational Center
School · 4.3 mi away
Bismarck Public Schools Career
School · 4.4 mi away
Ft Lincoln Elementary School
Elementary · 4.4 mi away
Grimsrud Elementary School
Elementary · 4.4 mi away
Commute Calculator
Nearby Homes


Similar Homes Nearby


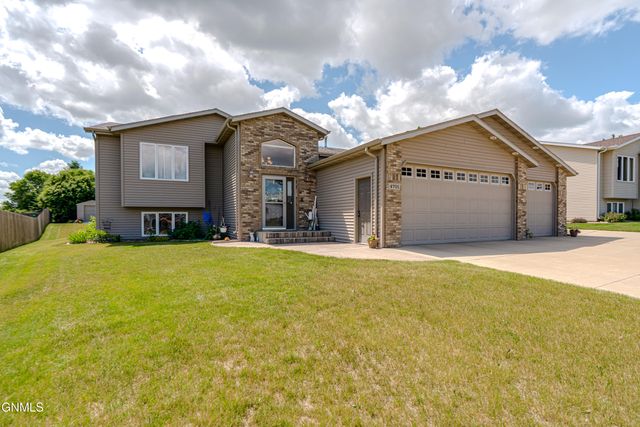
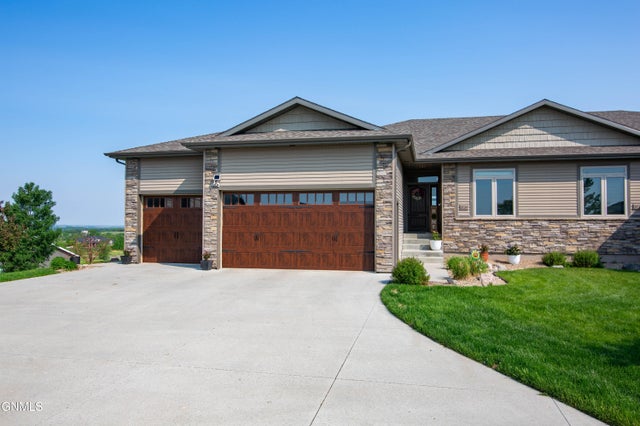
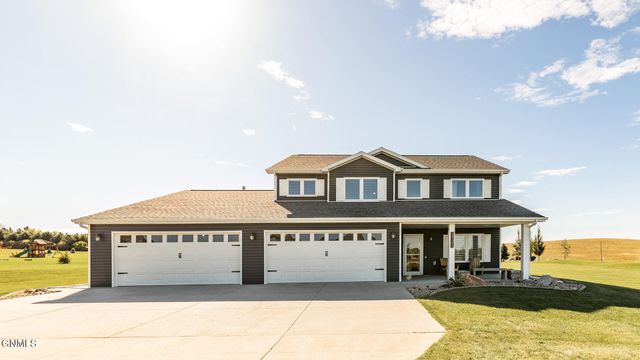
Similar Home Values
Comparable nearby listings and their asking prices.
| Address | Price | Beds | Baths | Sq Ft |
|---|---|---|---|---|
| 4810 Cornice Loop, Bismarck, ND | $564,900 | 4 | 3 | 2,862 |
| 502 Granite Drive, Bismarck, ND | $569,900 | 4 | 3 | 2,624 |
| 520 Crestland Place, Bismarck, ND | $585,000 | 4 | 3 | 2,856 |
| 4701 Kost Drive, Bismarck, ND | $589,900 | 4 | 3 | 3,516 |
| 3734 Bogey Drive, Bismarck, ND | $589,900 | 4 | 3 | 3,304 |
| 2721 Nicklaus Drive, Bismarck, ND | $599,900 | 4 | 3 | 2,756 |
Moving Cost Estimate
EXIT Agents in Bismarck


Listing Courtesy: CENTURY 21 Morrison Realty - 7012236654
Presented by: MELANIE STAIGER