

1023 Juniper ST, Austin, TX 78702
1000 Blk Of East 11th Street · Travis County
Key Facts
Description
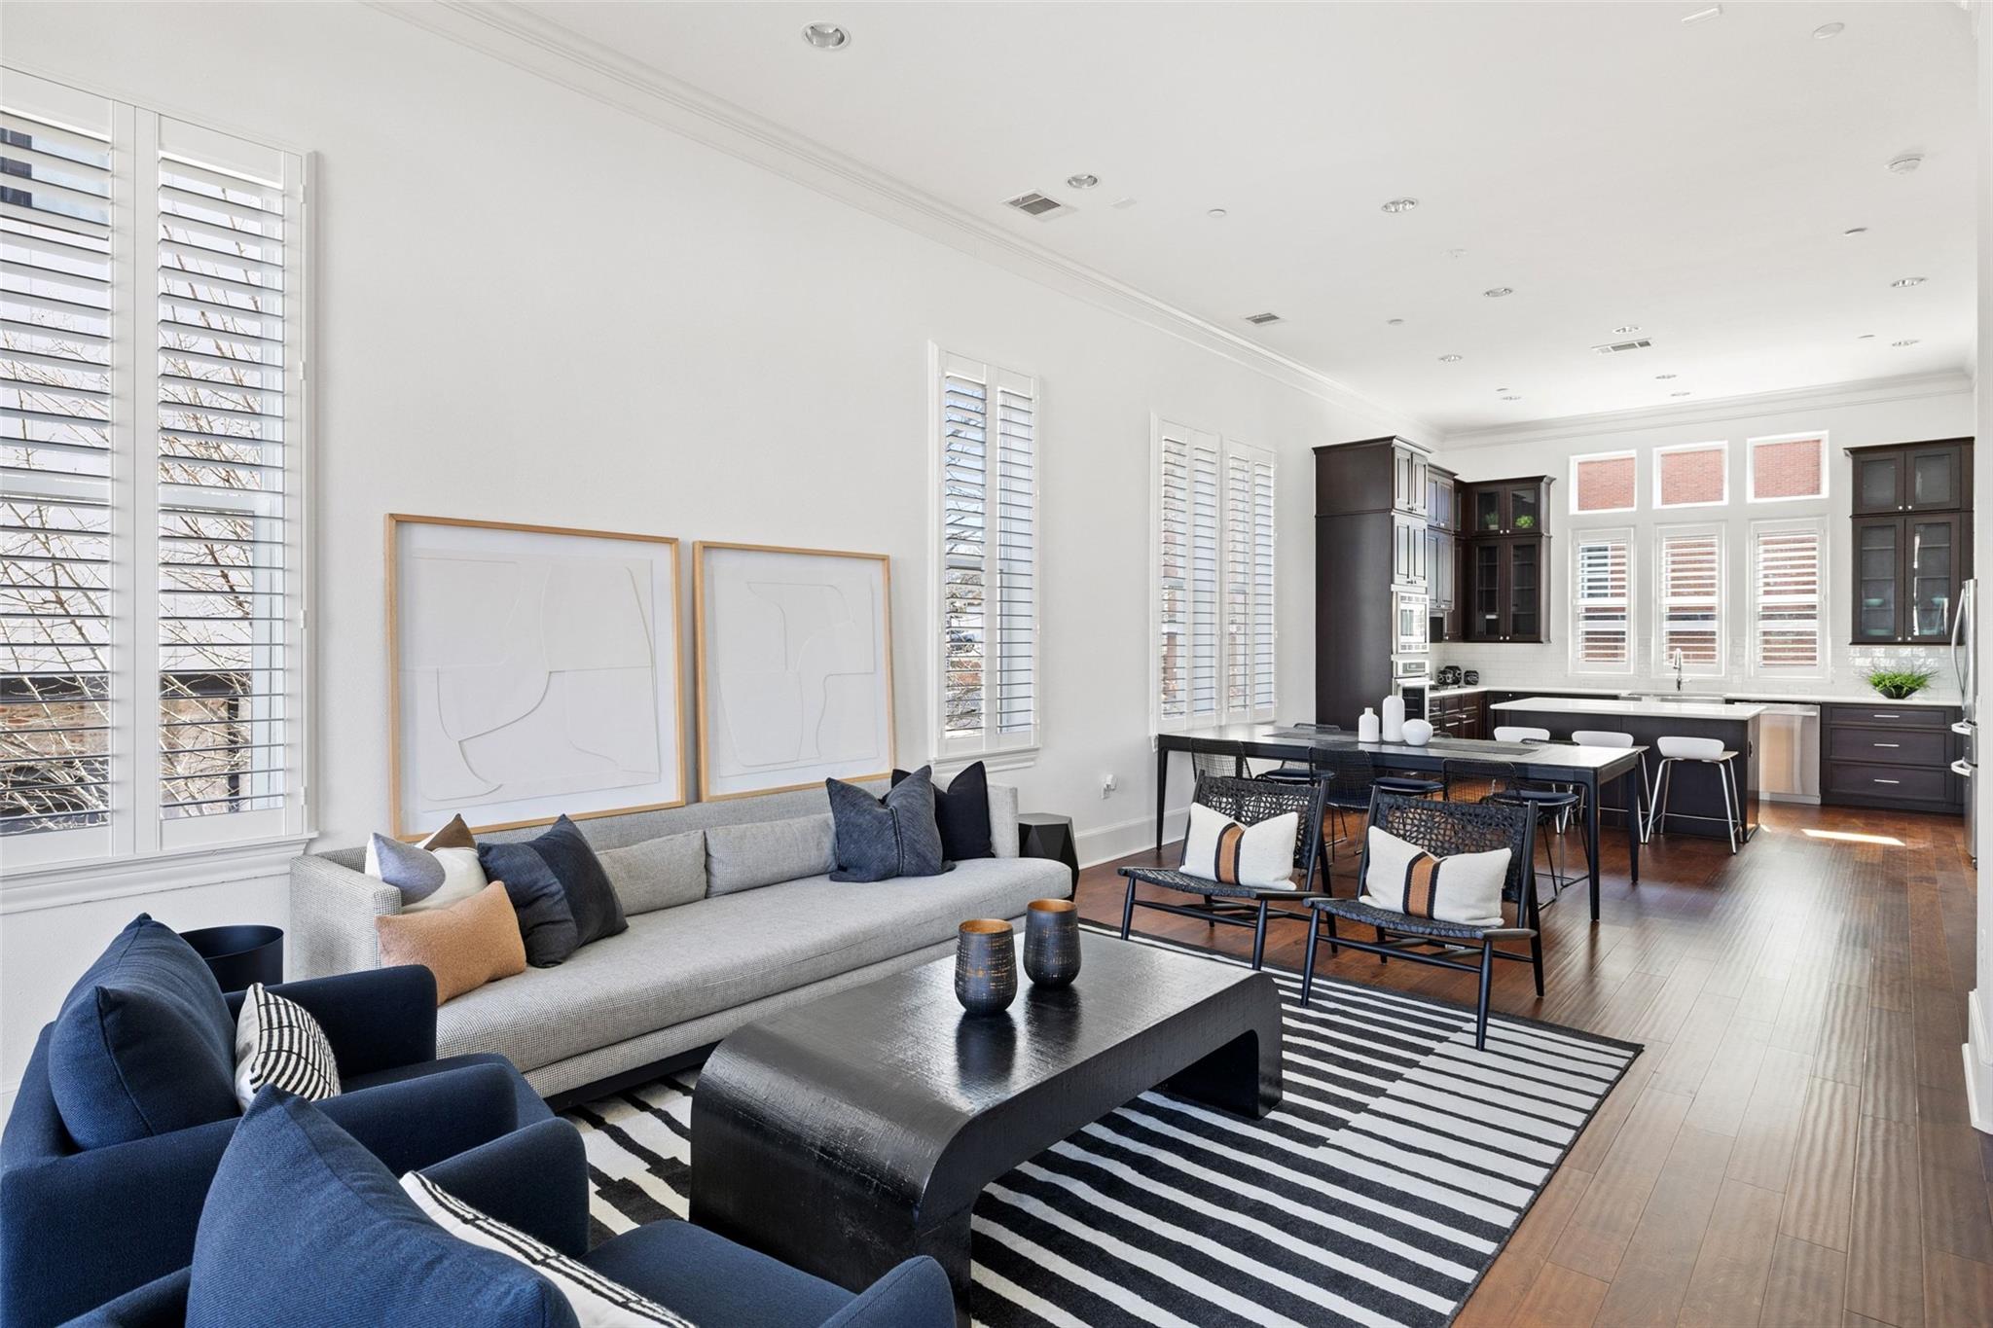
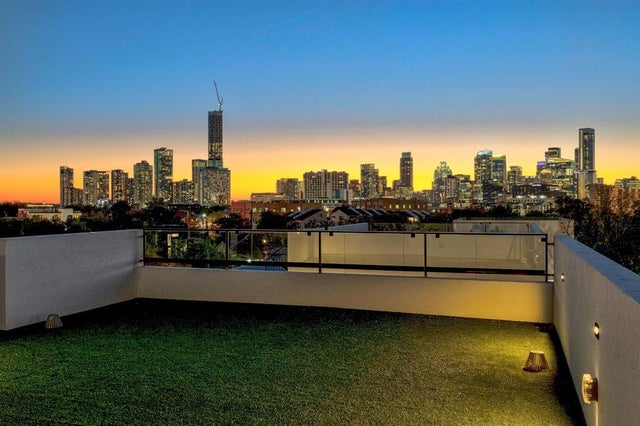
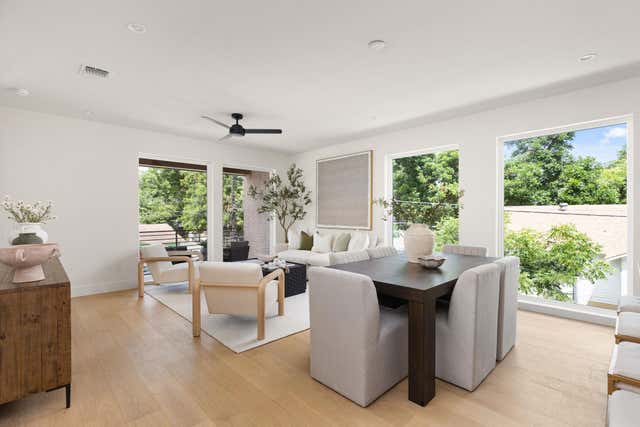
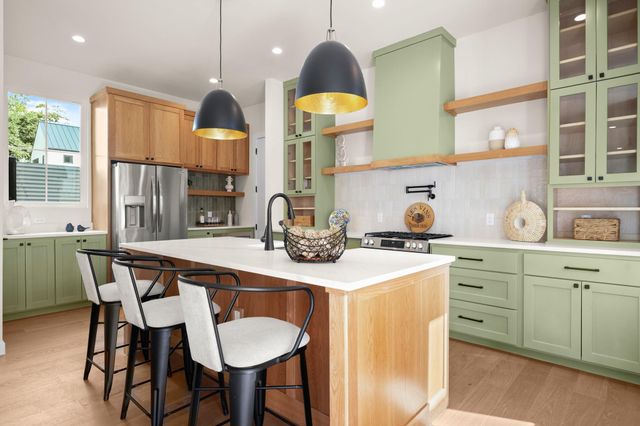
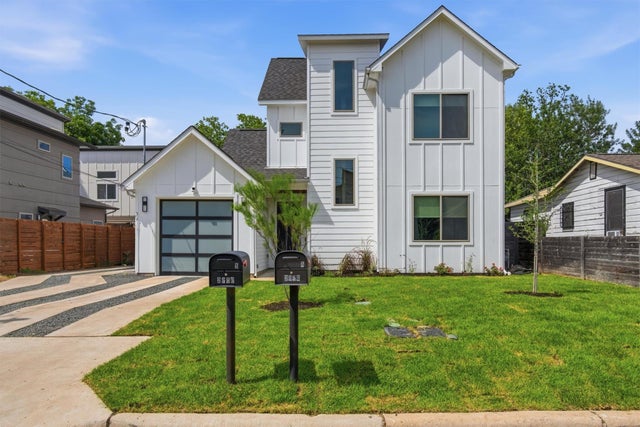
Positioned as a corner residence within one of East Austin’s most walkable neighborhoods, this four-bedroom, four-and-a-half-bath townhome offers abundant natural light, thoughtfully designed living spaces, and the option for furnishings and appliances to convey. Elevated ceilings, expansive windows, and an intentional layout create openness while maintaining separation between living areas, enhanced by well-executed finishes throughout. Two living spaces support both daily living and entertaining, while the end-unit placement enhances light and privacy. Outdoor spaces include a balcony and rooftop terrace, ideal for relaxing or entertaining. A first-level bedroom with en-suite bath provides privacy for guests. The second level serves as the main living space, where the kitchen and living area connect seamlessly. The third level hosts the primary suite with walk-in closet and a bath featuring a separate shower and soaking tub, along with an additional bedroom and bath. The upper level offers another living area with an additional bedroom and bath, supporting flexible use. The kitchen features a generous island with seating, quartz countertops, stainless appliances including a gas cooktop and built-in oven, warm cabinetry, and a farmhouse sink. A private two-car garage with EV charging adds convenience, along with in-unit laundry. Located near Whole Foods, Franklin Barbecue, local coffee shops, dining, Lady Bird Lake, the hike-and-bike trail, and downtown Austin, 1023 Juniper Street offers turnkey urban living in a highly connected location.
Property Information
Property Type
Residential
Sub-Type
Single Family Residence
Style
1st Floor Entry / End Unit
Year Built
2016
Living Area
2,836 sq ft
Lot Size
0.07 acres
Garage Spaces
2
Parking Spaces
2
Ownership
Fee-Simple
Days on Market
3
MLS® Listing#
4197287
Property Features
Interior
Exterior
Appliances
Cooling
Heating
Flooring
Pool
Parking
Laundry
Patio
Fencing
Lot Features
Construction
Foundation
Roof
Windows
Security
Other Structures
Community
Utilities
Sewer
Water Source
Schools
- Elementary:
- Blackshear
- Middle:
- Kealing
- High:
- Eastside Early College
Financial Details
HOA
$125 / Monthly
Juniper HOA
Annual Taxes
$21,035
Tax year 2025
Assessed Value
$1,061,411
Parcel Number
02080617450000
Directions
From I-35, travel east on 11th Street for approximately three blocks. Turn left onto Curve Street, then right onto Juniper Street. Townhouse is on your right and is the end unit. For sale sign is up to reference.
Affordability Calculator
$238,000
Estimated monthly payment
$6,334/mo
Principal $952,000 · Est. interest $1,328,125 over 30 yrs
Neighborhood Market Statistics
How this home compares to active listings in Austin, TX
- $550,927
- Median Listing Price
- 75
- Median Days on Market
- 1,740
- Median Sq Ft
- $327
- Median Price / Sq Ft
- 5,353
- Active Listings
- This home’s price is 116% above the area median.
- Its price per sq ft is 28% above the area median.
Market statistics compiled from active EXIT Realty® and MLS listings in Austin, TX.
Location

Points of Interest in Austin, TX
Showing the Austin area map.
Nearby Schools
Breakthrough Central Texas
Secondary · 0.0 mi away
Kealing Middle School
Secondary · 0.4 mi away
Blackshear Elementary
Elementary · 0.4 mi away
Elementary School
Elementary · 0.5 mi away
Nursing School
School · 0.6 mi away
St David's Episcopal Day School
School · 0.6 mi away
Gonzalo Garza Independence High School
Secondary · 0.7 mi away
Hello World
School · 0.7 mi away
American Youthworks Charter School
School · 0.8 mi away
Huntington-Surrey School
School · 0.9 mi away
Sanchez Elementary School
Elementary · 0.9 mi away
UT - Elementary School
Elementary · 0.9 mi away
Texas Bar College
School · 0.9 mi away
Zavala Elementary School
Elementary · 0.9 mi away
Texas Charter School Associates
School · 1.0 mi away
University Interscholastic League
School · 1.0 mi away
Uil
School · 1.0 mi away
Alpha High School
Secondary · 1.0 mi away
Cuauhtli Academy
School · 1.0 mi away
Texas Executive Education
School · 1.1 mi away
Commute Calculator
Nearby Homes

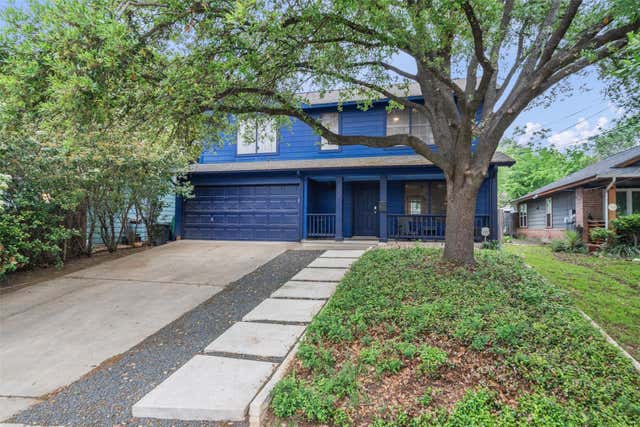

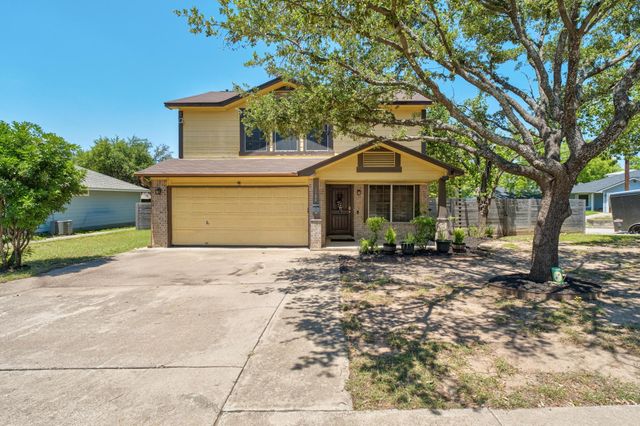
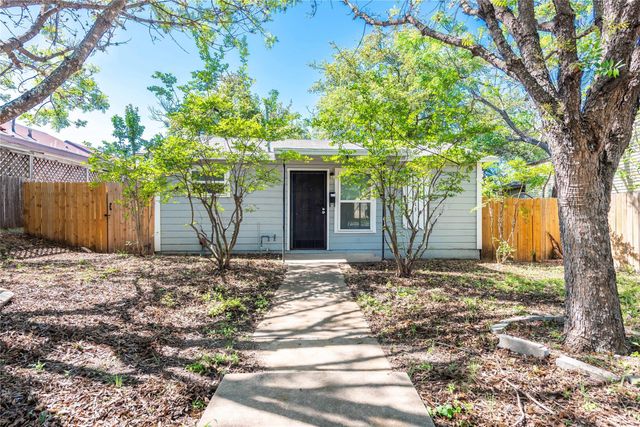
Similar Homes Nearby


Similar Home Values
Comparable nearby listings and their asking prices.
| Address | Price | Beds | Baths | Sq Ft |
|---|---|---|---|---|
| 106 Princes CT, Austin, TX | $835,000 | 4 | 4 | 3,487 |
| 3528 Gonzales ST 1B, Austin, TX | $838,000 | 3 | 4 | 1,893 |
| 901 Redd ST 2, Austin, TX | $839,000 | 4 | 5 | 2,525 |
| 3103 Garwood ST 3, Austin, TX | $839,000 | 3 | 3 | 1,720 |
| 2710 Zaragosa ST A, Austin, TX | $840,000 | 3 | 3 | 2,026 |
| 8616 Willowick DR, Austin, TX | $840,000 | 4 | 2 | 2,624 |
Moving Cost Estimate
EXIT Agents in Austin


Listing Courtesy: Compass RE Texas, LLC - 512-761-5161
Last Updated: 2026-03-18