

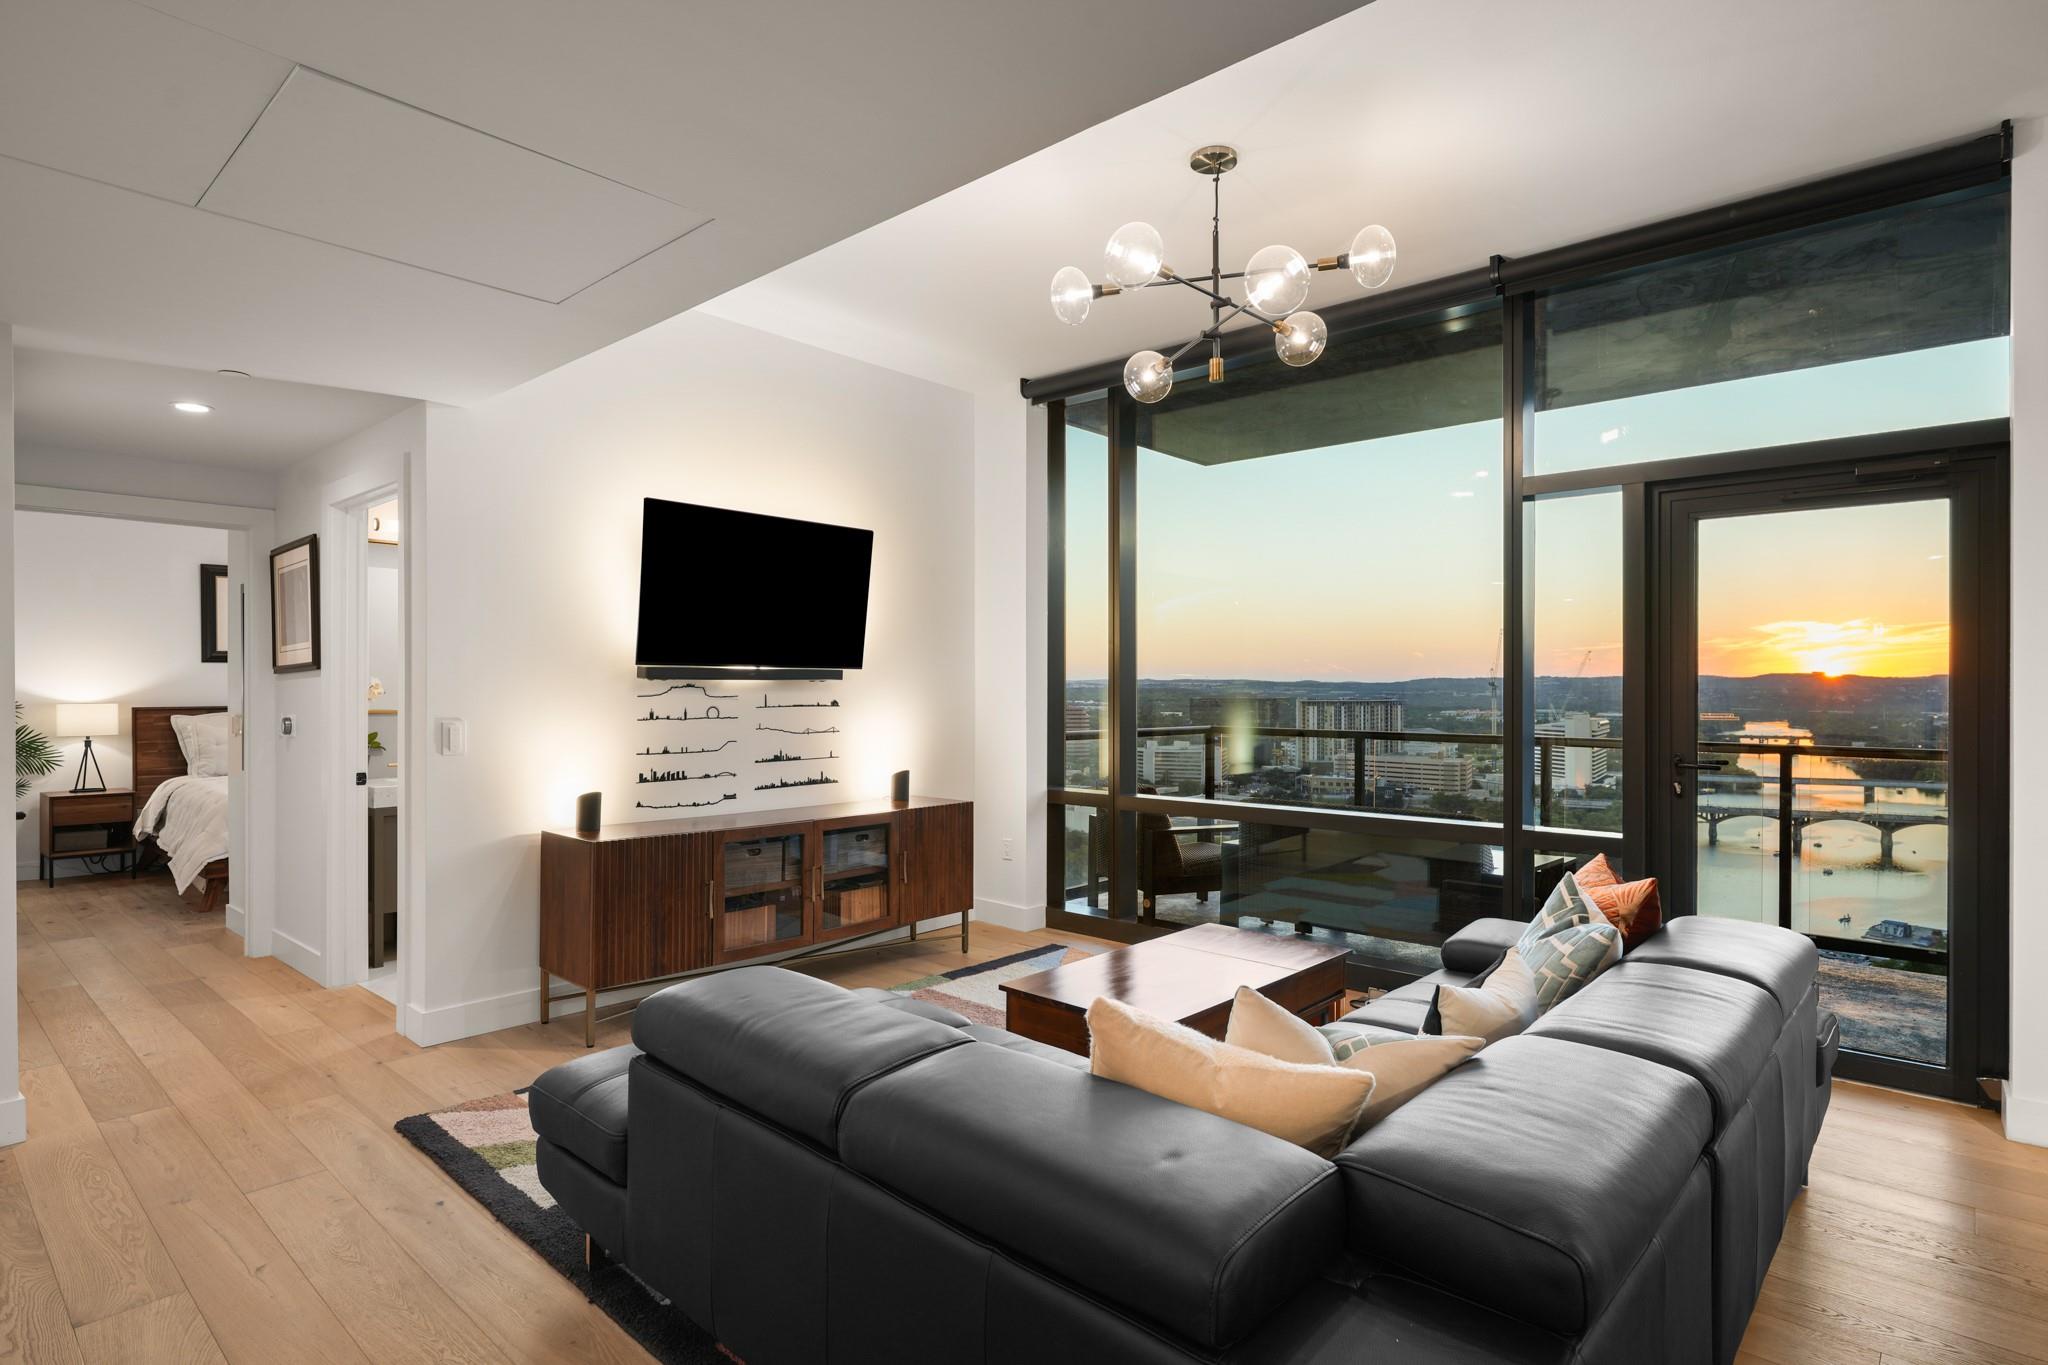
70 Rainey ST 1908, Austin, TX 78701
70 Rainey Residences · Travis County
Key Facts
Description
Perched high above Austin's legendary Rainey Street District, this sophisticated residence delivers something increasingly rare in a city growing skyward: an unobstructed, breathtaking view across city park land. Floor-to-ceiling windows frame sweeping panoramas of the Austin skyline and Lady Bird Lake in a living canvas that shifts from golden sunset to glittering cityscape after dark. This is the view Austin residents talk about — and here, it's simply home. Inside, the thoughtfully designed two-bedroom, two-bath layout balances refined style with the practical intelligence that elevated condo living demands. An open-concept floor plan maximizes space and light, while warm wood floors and custom built-ins create a home that feels both curated and livable. The chef-inspired kitchen features hidden storage solutions that keep surfaces clean and everyday life effortlessly organized — a detail that makes an immediate difference in day-to-day living. Smart blinds offer privacy and convenience, while a flexible work-from-home space adapts naturally to your rhythm. Superior soundproofing and window glazing deliver a peaceful retreat that lets you choose when to engage with the city's energy and when to leave it behind. The primary suite offers a tranquil escape complemented by a spa-inspired bath and generous storage, while a well-appointed secondary bedroom and full bath provide comfortable, polished accommodations for family and guests. Location is equally extraordinary. Step outside and the best of Austin unfolds immediately at street level. Walk along Lady Bird Lake or paddle out on the water. Emmer & Rye, Intero, Banger's Sausage House & Beer Garden, and Anthem — are moments from your door. Residents of 70 Rainey enjoy access to white-glove service and world-class amenities: 24/7 concierge, resort-style pool, state-of-the-art fitness center, and thoughtfully curated resident spaces designed to extend the luxury beyond your front door.
Property Information
Property Type
Residential
Sub-Type
Condominium
Style
Tower (14+ Stories)
Year Built
2018
Living Area
1,434 sq ft
Lot Size
0.00 acres
Garage Spaces
2
Parking Spaces
2
Ownership
Common
Days on Market
10
MLS® Listing#
7941618
Property Features
Interior
Exterior
Appliances
Cooling
Heating
Flooring
Pool
Parking
Laundry
Patio
Fencing
Lot Features
Construction
Foundation
Roof
Windows
Security
Other Structures
Community
Utilities
Sewer
Water Source
Schools
- Elementary:
- Mathews
- Middle:
- O Henry
- High:
- Austin
Financial Details
HOA
$1,607 / Monthly
70 Rainey Street HOA
Annual Taxes
$24,045
Tax year 2025
Assessed Value
$1,068,125
Parcel Number
02030319750000
Directions
From I35N take the Holly exit. Left on Holly. Right on Rainey. Building on the left.
Affordability Calculator
$279,000
Estimated monthly payment
$7,425/mo
Principal $1,116,000 · Est. interest $1,556,919 over 30 yrs
Neighborhood Market Statistics
How this home compares to active listings in Austin, TX
- $550,927
- Median Listing Price
- 75
- Median Days on Market
- 1,740
- Median Sq Ft
- $327
- Median Price / Sq Ft
- 5,353
- Active Listings
- This home’s price is 153% above the area median.
- Its price per sq ft is 197% above the area median.
Market statistics compiled from active EXIT Realty® and MLS listings in Austin, TX.
Location

Points of Interest in Austin, TX
Showing the Austin area map.
Nearby Schools
Cuauhtli Academy
School · 0.1 mi away
Sanchez Elementary School
Elementary · 0.2 mi away
Huntington-Surrey School
School · 0.4 mi away
American Youthworks Charter School
School · 0.5 mi away
Alpha High School
Secondary · 0.6 mi away
TSD Middle School
School · 0.6 mi away
Statewide Outreach Center at Texas School for the Deaf
School · 0.6 mi away
Martin Middle School
Secondary · 0.7 mi away
St David's Episcopal Day School
School · 0.7 mi away
Hello World
School · 0.8 mi away
Acton Academy
School · 0.8 mi away
Elementary School
Elementary · 0.8 mi away
Texas Charter School Associates
School · 0.9 mi away
Academia Preescolar
School · 0.9 mi away
Waterloo School Austin
Secondary · 0.9 mi away
Breakthrough Central Texas
Secondary · 1.0 mi away
Metz Elementary School
Elementary · 1.1 mi away
Headwaters School
Secondary · 1.1 mi away
Zavala Elementary School
Elementary · 1.1 mi away
Blackshear Elementary
Elementary · 1.2 mi away
Commute Calculator
Nearby Homes
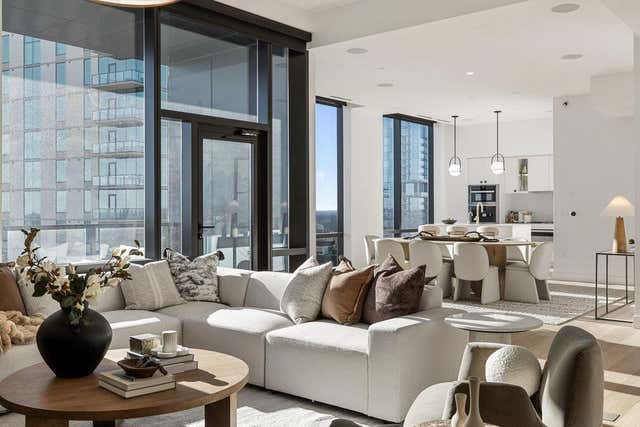


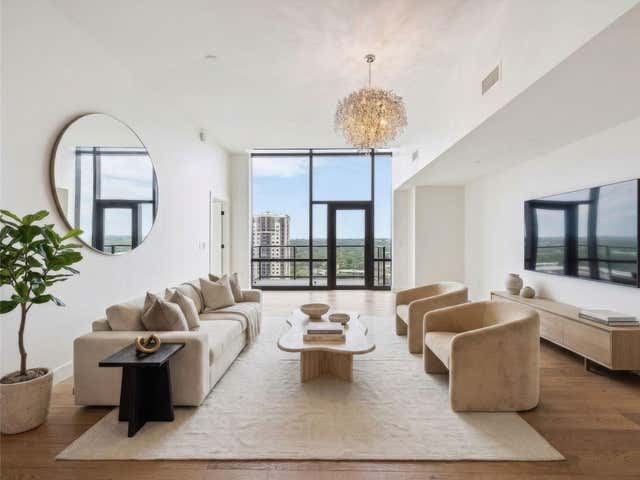

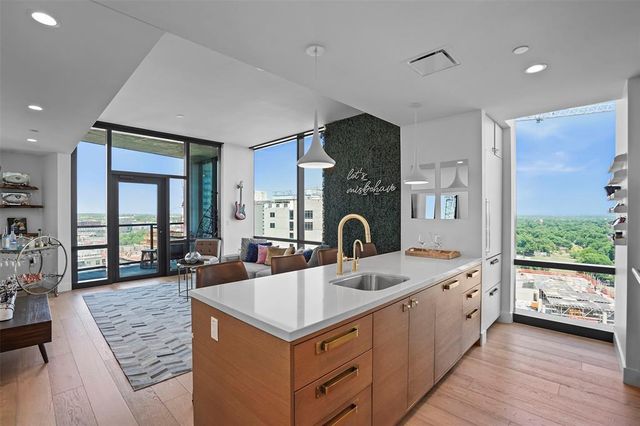
Similar Homes Nearby


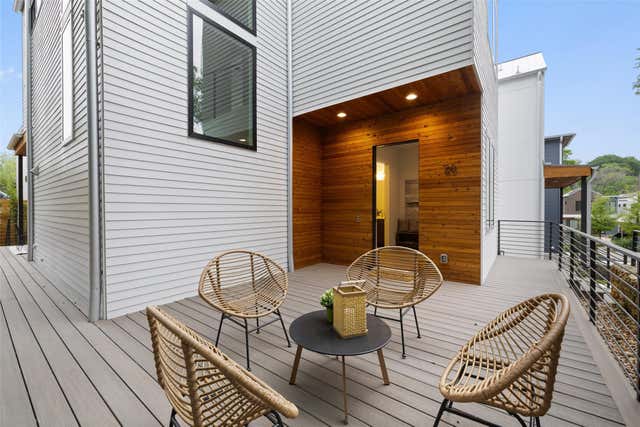
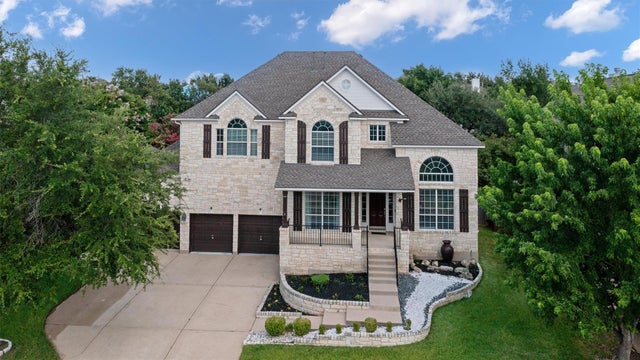
Similar Home Values
Comparable nearby listings and their asking prices.
| Address | Price | Beds | Baths | Sq Ft |
|---|---|---|---|---|
| 542 Running Bird RD, Austin, TX | $979,000 | 4 | 4 | 3,680 |
| 6724 Vicenza DR, Austin, TX | $980,000 | 5 | 4 | 3,105 |
| 145 Cistern WAY, Austin, TX | $980,000 | 4 | 5 | 4,640 |
| 70 Rainey ST 1807, Austin, TX | $985,000 | 2 | 2 | 1,128 |
| 900 S 2nd ST 20, Austin, TX | $985,000 | 3 | 3 | 1,650 |
| 10521 Roy Butler DR, Austin, TX | $985,000 | 5 | 4 | 4,451 |
Moving Cost Estimate
EXIT Agents in Austin


Listing Courtesy: Compass RE Texas, LLC - (512) 575-3644
Last Updated: 2026-06-19