


504 Edwin St 18, Nashville, TN 37207
Highland Gardens · Davidson County
Key Facts
Description
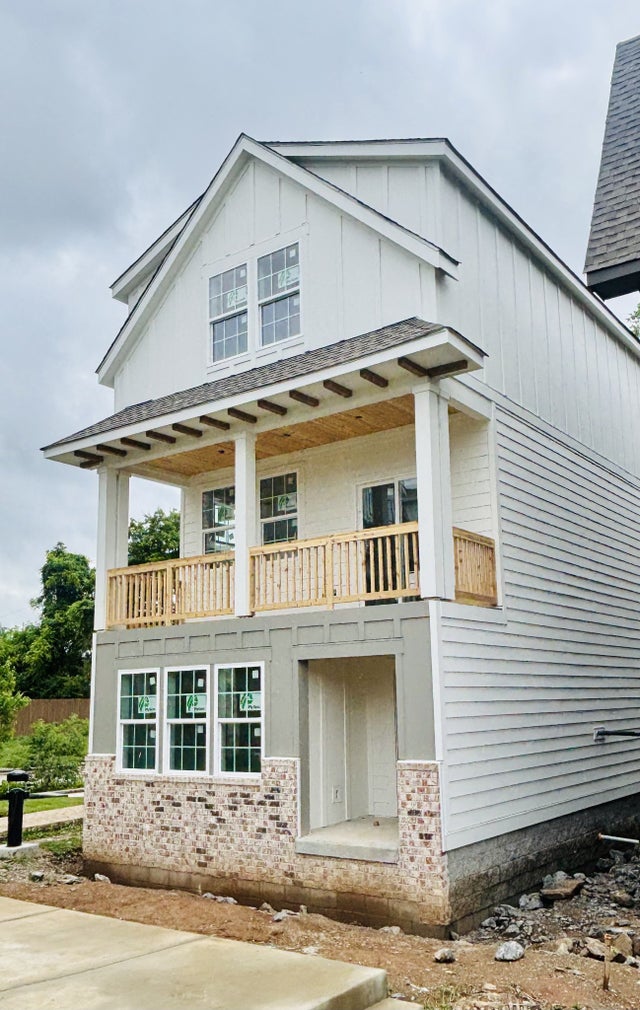
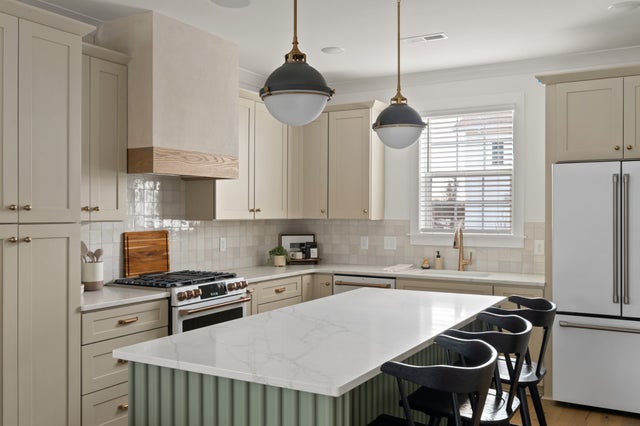
1st 2 weeks RENT FREE!! Stunning 4BR / 3.5BA home less than 15 minutes from downtown in Highland Gardens! This modern-designed property boasts a home chef-worthy kitchen, open floor plan, and stylish finishes throughout. Perfect for entertaining, with spacious living areas that flow seamlessly for comfort and convenience. $75 application fee covers required credit and background screenings for two adults.
Property Information
Property Type
Residential Lease
Sub-Type
Single Family Residence
Year Built
2025
Stories
3
Living Area
2,002 sq ft
Garage Spaces
2
Parking Spaces
2
Days on Market
17
MLS® Listing#
3243602
Property Features
Interior
Appliances
Cooling
Heating
Flooring
Basement
Parking
Laundry
Patio
Construction
Foundation
Security
Utilities
Sewer
Water Source
Rooms
- Bedroom 112x11
- Bedroom 211x11
- Bedroom 312x10
- Bedroom 412x10
- Dining Room
- Kitchen20x13
- Living Room20x16
Schools
- Elementary:
- Tom Joy Elementary
- Middle:
- Jere Baxter Middle
- High:
- Maplewood Comp High School
Financial Details
HOA
Yes
Directions
From Nashville, take US31 East N/Ellington Pkwy to East Trinity Lane. Exit off Trinity Lane. Turn Left onto East Trinity Lane. Turn left onto Jones Ave. Neighborhood is on the left. Model Unit 15 is on the corner.
Affordability Calculator
$679
Estimated monthly payment
$18/mo
Principal $2,716 · Est. interest $3,789 over 30 yrs
Neighborhood Market Statistics
How this home compares to active listings in Nashville, TN
- $589,235
- Median Listing Price
- 57
- Median Days on Market
- 1,843
- Median Sq Ft
- $346
- Median Price / Sq Ft
- 3,517
- Active Listings
- This home’s price is 99% below the area median.
- Its price per sq ft is 100% below the area median.
Market statistics compiled from active EXIT Realty® and MLS listings in Nashville, TN.
Location

Getting Around
Points of Interest in Nashville, TN
Showing the Nashville area map.
Nearby Schools
Tom Joy Head Start
School · 0.2 mi away
Tom Joy Elementary School
Elementary · 0.4 mi away
Academy Four Kidz
School · 0.8 mi away
Rocketship Nashville Northeast Elementary School
Elementary · 0.8 mi away
Shwab Elementary School
Elementary · 0.8 mi away
Kipp Nashville Collegiate High School
Secondary · 0.9 mi away
Illuminate Academy
School · 1.0 mi away
Hattie Cotton Stem Magnet Elementary School
Elementary · 1.0 mi away
Jere Baxter Middle School
Secondary · 1.1 mi away
Nana's Playland
School · 1.2 mi away
Creative Minds Learning Academy
School · 1.5 mi away
Ross Early Learning Center
School · 1.6 mi away
East Nashville Magnet High School
Secondary · 1.7 mi away
Nashville Classical Charter School
Elementary · 1.7 mi away
Nia House Montessori School
Elementary · 1.7 mi away
Episcopal School of Nashville
Secondary · 1.7 mi away
Haynes Middle School
Secondary · 1.8 mi away
Lead Public Schools
Secondary · 1.8 mi away
Brick Church Middle School
School · 1.8 mi away
Brick Church College Prep
School · 1.8 mi away
Commute Calculator
Nearby Homes




Similar Homes Nearby




Similar Home Values
Comparable nearby listings and their asking prices.
| Address | Price | Beds | Baths | Sq Ft |
|---|---|---|---|---|
| 2614 Edge O Lake Dr, Nashville, TN | $2,380/mo | 3 | 2 | 1,950 |
| 610 Ashley Ct, Nashville, TN | $2,395/mo | 3 | 2 | 1,784 |
| 112 Buena Vista Ct, Nashville, TN | $2,399/mo | 3 | 3 | 2,046 |
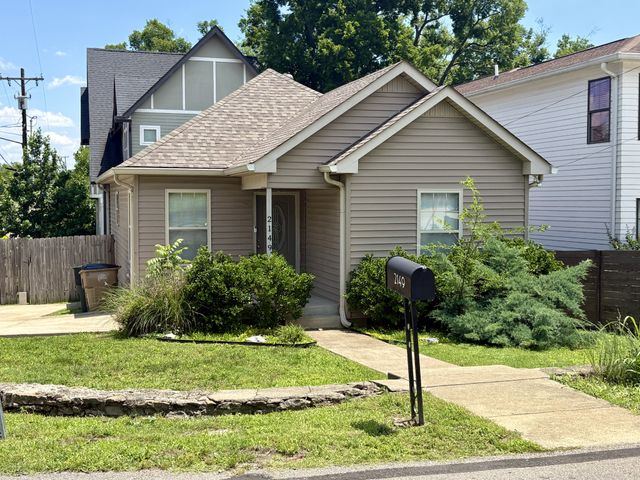
| 2149 Burns St, Nashville, TN | $2,400/mo | 3 | 2 | 1,125 |
| 2403B Middle St, Nashville, TN | $2,400/mo | 3 | 3 | 1,492 |
| 1112 Joseph Ave A, Nashville, TN | $2,400/mo | 3 | 2 | 1,224 |
Moving Cost Estimate
EXIT Agents in Nashville



Listing Courtesy: Exit Truly Home Realty - 7542140902
Last Updated: 2026-06-16