

1311 Stubblefield Aly, Nashville, TN 37218
Stokers Village · Davidson County
Key Facts
Description
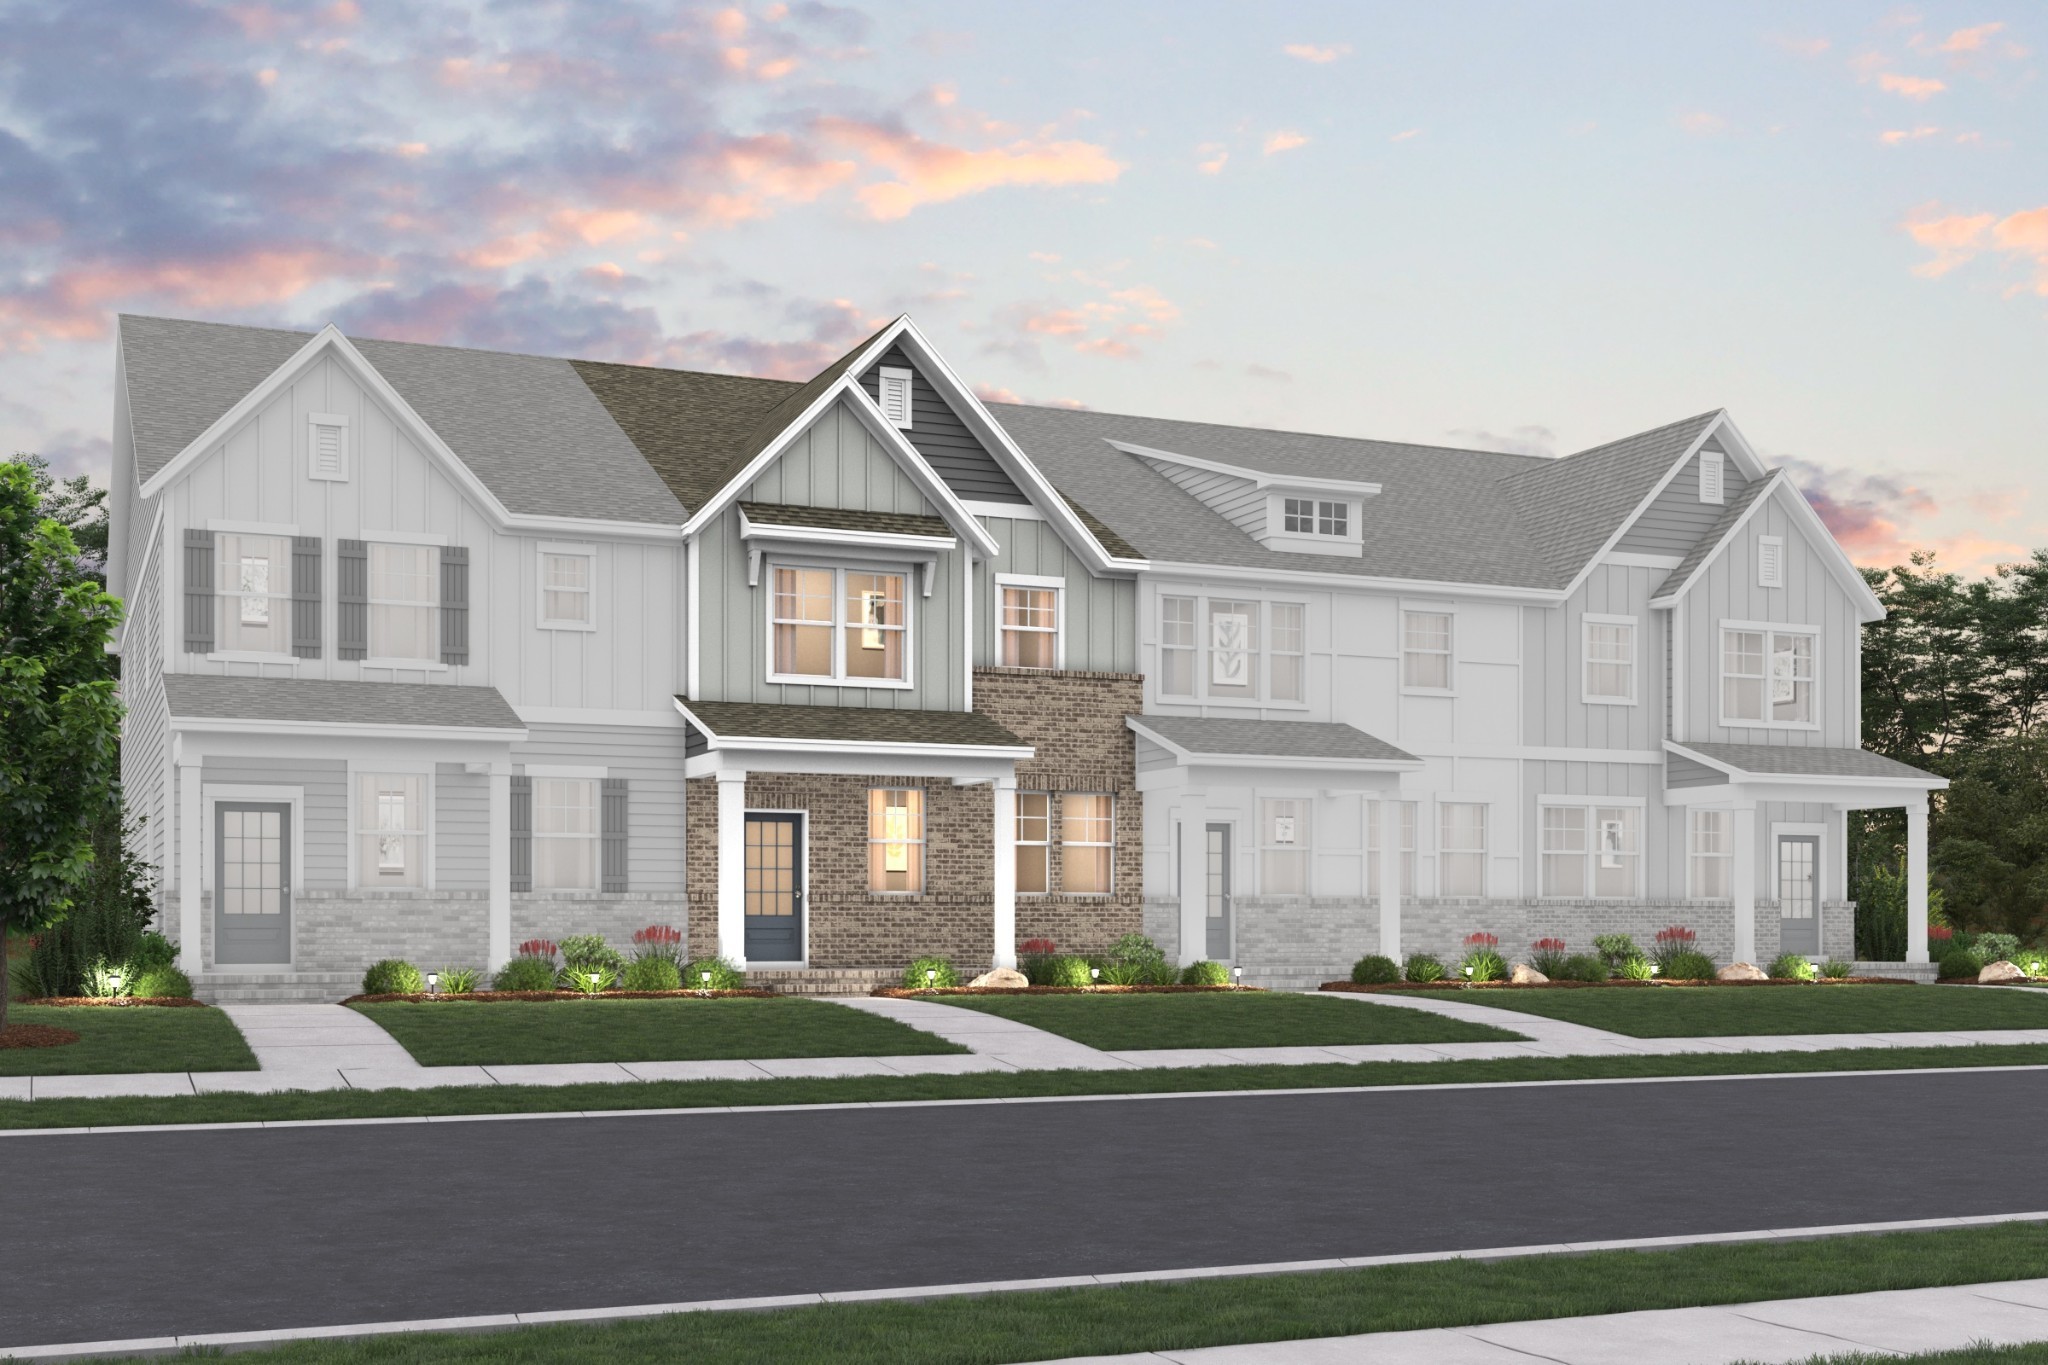
Stokers Village is a brand-new community now selling in North Nashville, just 5 miles from downtown! Designed to shine, the Cameron floorplan offers open living and dining areas creating a welcoming space to gather. In the kitchen, shaker style cabinets are paired with quartz countertops and a crisp white backsplash, adding contrast and a modern finish that elevates the entire space. A convenient powder bath and smart storage keep the main level both stylish and functional. Upstairs, you are welcomed into a serene owner’s suite featuring two walk-in closets—rare for townhome living—and a private bath with dual sinks and a walk-in tiled shower. Two additional bedrooms, each with walk-in closets, offer flexible living options for guests, work-from-home needs, or hobbies. An upstairs laundry room adds everyday convenience. Additionally, the alley-loaded 2-bay garage keeps the exterior polished and gives extra room for storage. Every home at Stokers Village includes Century Home Connect® smart home features, along with stainless steel LG kitchen appliances—refrigerator, oven, microwave, and dishwasher—so you can move in with confidence from day one. Reach out to Community Sales Agent for more information on specific features of each individual home.
Property Information
Property Type
Residential
Sub-Type
Townhouse
Year Built
2026
Stories
2
Living Area
1,765 sq ft
Garage Spaces
2
Parking Spaces
2
MLS® Listing#
3283792
Property Features
Appliances
Cooling
Heating
Flooring
Basement
Parking
Laundry
Construction
Foundation
Roof
Security
Community
Utilities
Sewer
Water Source
Rooms
- Bedroom 113x13
- Bedroom 212x11
- Bedroom 314x11
- Dining Room8x8
- Kitchen12x8
- Living Room18x14
Schools
- Elementary:
- Cumberland Elementary
- Middle:
- Haynes Middle
- High:
- Whites Creek High
Financial Details
HOA
$190 / Monthly
Annual Taxes
$3,150
Directions
From I-24: take exit 87 Brick Church Pk. Turn left onto Brick Church Pk, then right onto US-431 N/W Trinity Ln. Continue on Trinity Ln for 1 mile. Turn right on Old Buena Vista Rd, go 0.5 miles, turn left onto Stokers Lane. Drive 0.2 miles, model on left.
Affordability Calculator
$81,998
Estimated monthly payment
$2,182/mo
Principal $327,992 · Est. interest $457,578 over 30 yrs
Neighborhood Market Statistics
How this home compares to active listings in Nashville, TN
- $589,235
- Median Listing Price
- 57
- Median Days on Market
- 1,843
- Median Sq Ft
- $346
- Median Price / Sq Ft
- 3,517
- Active Listings
- This home’s price is 30% below the area median.
- Its price per sq ft is 33% below the area median.
Market statistics compiled from active EXIT Realty® and MLS listings in Nashville, TN.
Location

Points of Interest in Nashville, TN
Showing the Nashville area map.
Nearby Schools
Clara Mohammed School
Elementary · 0.2 mi away
Bethesda Original Church of God
School · 0.3 mi away
Robert E Lillard Elementary
Elementary · 0.8 mi away
Nashville Career Advancement Center
School · 0.9 mi away
F H Jenkins Preparatory School
Elementary · 1.2 mi away
Isaiah T. Creswell Middle School of the Arts
Secondary · 1.6 mi away
Hull-Jackson Elementary School
Elementary · 1.6 mi away
Haynes Middle School
Secondary · 1.7 mi away
Empowerment for Tots
School · 1.8 mi away
Purpose Preparatory Academy
Elementary · 1.8 mi away
John Early Middle
Secondary · 1.9 mi away
Kipp Nashville College Prep
Secondary School · 2.0 mi away
Lead Public Schools
Secondary · 2.1 mi away
Brick Church Middle School
School · 2.1 mi away
Brick Church College Prep
School · 2.1 mi away
Jones Elementary School
Elementary · 2.3 mi away
Robert Churchwell Elementary School
Elementary · 2.5 mi away
The Children's Corner
School · 2.6 mi away
Cumberland Elementary School
Elementary · 2.7 mi away
Shwab Elementary School
Elementary · 2.7 mi away
Commute Calculator
Nearby Homes



Similar Homes Nearby


Similar Home Values
Comparable nearby listings and their asking prices.
| Address | Price | Beds | Baths | Sq Ft |
|---|---|---|---|---|
| 304 Shadow Glen Dr, Nashville, TN | $287,900 | 2 | 3 | 1,216 |
| 21 Vaughns Gap Rd 91, Nashville, TN | $289,000 | 2 | 2 | 1,053 |
| 450 Glastonbury Rd 12, Nashville, TN | $289,000 | 2 | 2 | 1,108 |
| 2325 Elliston Pl 202, Nashville, TN | $289,000 | 2 | 2 | 750 |
| 4325 Hopewood Dr, Nashville, TN | $289,495 | 3 | 2 | 960 |
| 1139 Alandee St, Nashville, TN | $289,900 | 2 | 2 | 841 |
Moving Cost Estimate
EXIT Agents in Nashville



Listing Courtesy: Century Communities - 6292991669
Last Updated: 2026-07-16