

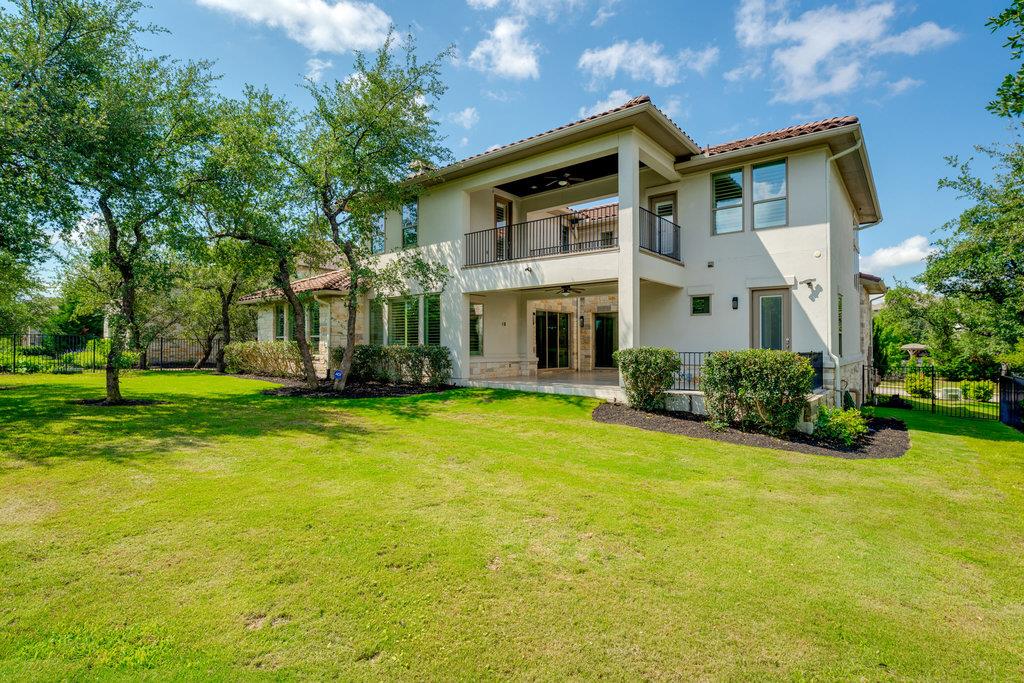
406 Woodside TER, Austin, TX 78738
Lakeway Highlands Ph 1 Sec 7B · Travis County
Key Facts
Description
Located in the highly sought-after Lakeside section of Rough Hollow, this stunning 5-bedroom, 5.5-bathroom home offers the perfect blend of luxury, comfort, and convenience. With brand-new carpet and fresh paint throughout, the home feels like new and is move-in ready. A dedicated office provides the ideal space for working from home, while the spacious floor plan offers room to live, work, and entertain with ease. The beautifully maintained, mature landscaping enhances the home’s curb appeal, and the expansive, flat backyard offers plenty of room to add a custom pool—creating your own private oasis. Just minutes from the Hill Country Galleria, you'll enjoy easy access to premier shopping, dining, and entertainment. Located in the highly desirable Lake Travis ISD, known for its top-rated schools. With access to world-class Rough Hollow amenities, including lakeside parks and trails, resort-style pools, fitness center, and a marina, this home delivers the Hill Country lifestyle at its finest.
Property Information
Property Type
Residential
Sub-Type
Single Family Residence
Year Built
2016
Living Area
4,408 sq ft
Lot Size
0.33 acres
Garage Spaces
3
Parking Spaces
6
Ownership
Fee-Simple
Days on Market
60
MLS® Listing#
3280451
Property Features
Interior
Exterior
Appliances
Cooling
Heating
Flooring
Fireplace
Pool
Parking
Laundry
Patio
Fencing
Lot Features
Construction
Foundation
Roof
Windows
Security
Other Structures
Community
Utilities
Schools
- Elementary:
- Rough Hollow
- Middle:
- Lake Travis
- High:
- Lake Travis
Financial Details
HOA
$227 / Monthly
Rough Hollow HOA
Annual Taxes
$26,879
Tax year 2025
Assessed Value
$1,278,193
Parcel Number
01378604670000
Directions
Hwy 71 West Right on Bee Creek Parkway. Follow round-about onto Highlands Blvd. Left on Peninsula Way, Right on Woodside Terrace. House on lefthand side.
Affordability Calculator
$290,000
Estimated monthly payment
$7,718/mo
Principal $1,159,999 · Est. interest $1,618,302 over 30 yrs
Neighborhood Market Statistics
How this home compares to active listings in Austin, TX
- $550,448
- Median Listing Price
- 76
- Median Days on Market
- 1,775
- Median Sq Ft
- $324
- Median Price / Sq Ft
- 5,333
- Active Listings
- This home’s price is 163% above the area median.
- Its price per sq ft is 2% above the area median.
Market statistics compiled from active EXIT Realty® and MLS listings in Austin, TX.
Location

Walk Score
Car-Dependent
Walk Score details ↗Points of Interest in Austin, TX
Showing the Austin area map.
Nearby Schools
Lupine Lane
School · 0.5 mi away
Serene Hills Elementary
Elementary · 1.0 mi away
Bee Loved Preschool
School · 1.9 mi away
Little Sunshines Playhouse
School · 1.9 mi away
Lakeway Elementary School
Elementary · 2.1 mi away
Goddard School
School · 3.0 mi away
Bee Cave Middle School
Secondary · 3.2 mi away
Lake Travis Independent School District
School · 3.3 mi away
Primrose Schools
Elementary · 3.3 mi away
Lake Travis High School
Secondary · 3.4 mi away
Acton Academy Bee Cave
School · 3.6 mi away
Lake Travis Independent School District
Elementary · 3.9 mi away
The Magnolia School
Elementary · 3.9 mi away
Lake Travis Elementary School
Elementary · 4.0 mi away
Bee Cave Elementary School
Elementary · 4.2 mi away
West Cypress Hills Elementary School
Elementary · 4.4 mi away
Bluebonnet Montessori School
Elementary · 4.4 mi away
Montessori School of the Epiphany
Elementary · 4.6 mi away
The Magnolia School
School · 4.8 mi away
Hudson Bend Middle School
Secondary · 5.1 mi away
Commute Calculator
Nearby Homes

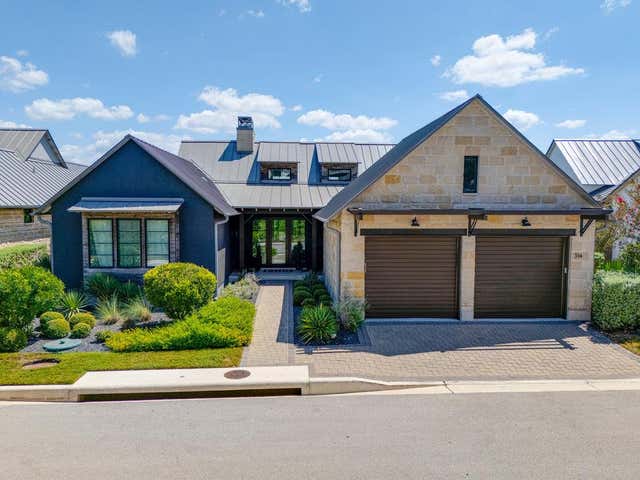
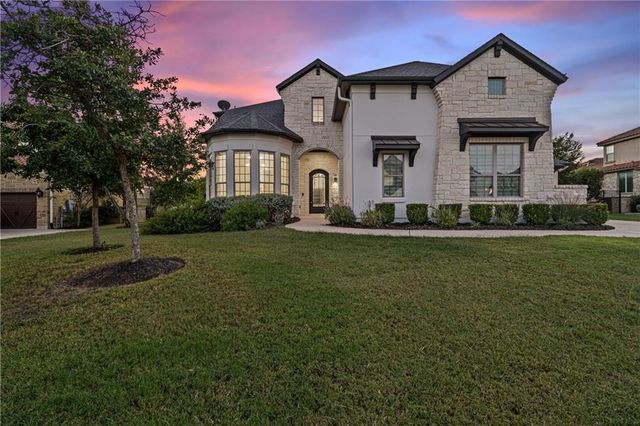
Similar Homes Nearby
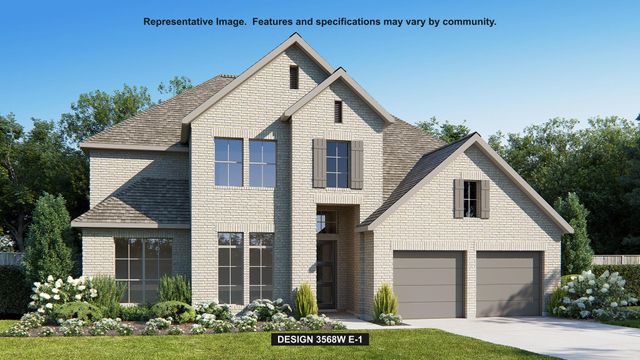
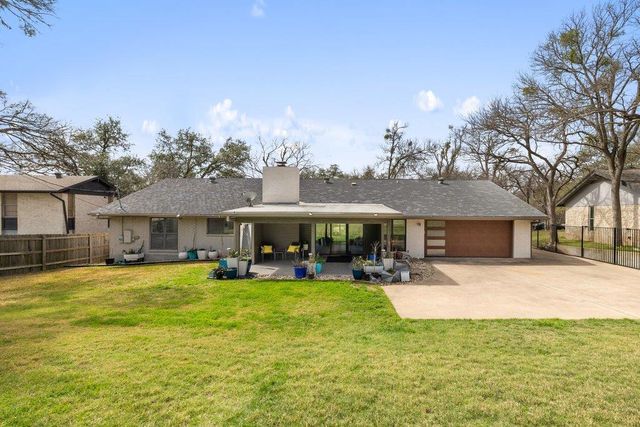
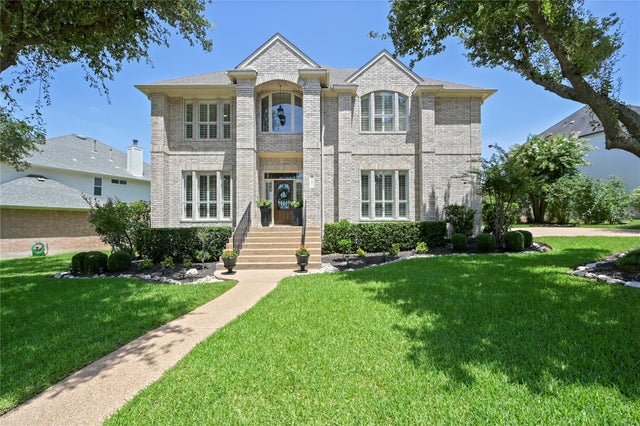
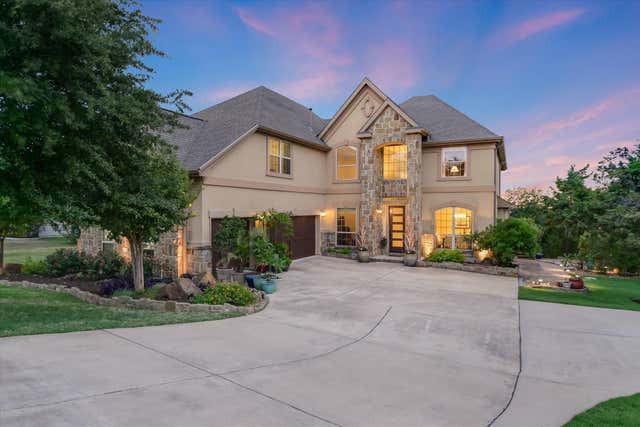

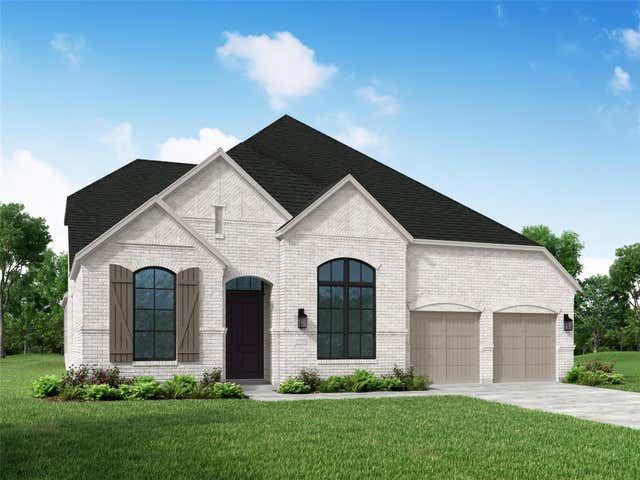
Similar Home Values
Comparable nearby listings and their asking prices.
| Address | Price | Beds | Baths | Sq Ft |
|---|---|---|---|---|
| 350 Leaning Rock RDG, Austin, TX | $1,023,900 | 5 | 5 | 3,798 |
| 9421 Spring Hollow DR, Austin, TX | $1,025,000 | 5 | 3 | 2,667 |
| 5413 Merrywing CIR, Austin, TX | $1,025,000 | 4 | 4 | 3,865 |
| 7733 Aria LOOP, Austin, TX | $1,025,000 | 4 | 4 | 3,373 |
| 791 Bird HOLW, Austin, TX | $1,042,270 | 4 | 5 | 3,032 |
| 595 Bird HOLW, Austin, TX | $1,042,912 | 4 | 5 | 3,032 |
Moving Cost Estimate
EXIT Agents in Austin


Listing Courtesy: Christies Intl Real Estate Lone Star - (512) 270-8586
Last Updated: 2026-03-29