

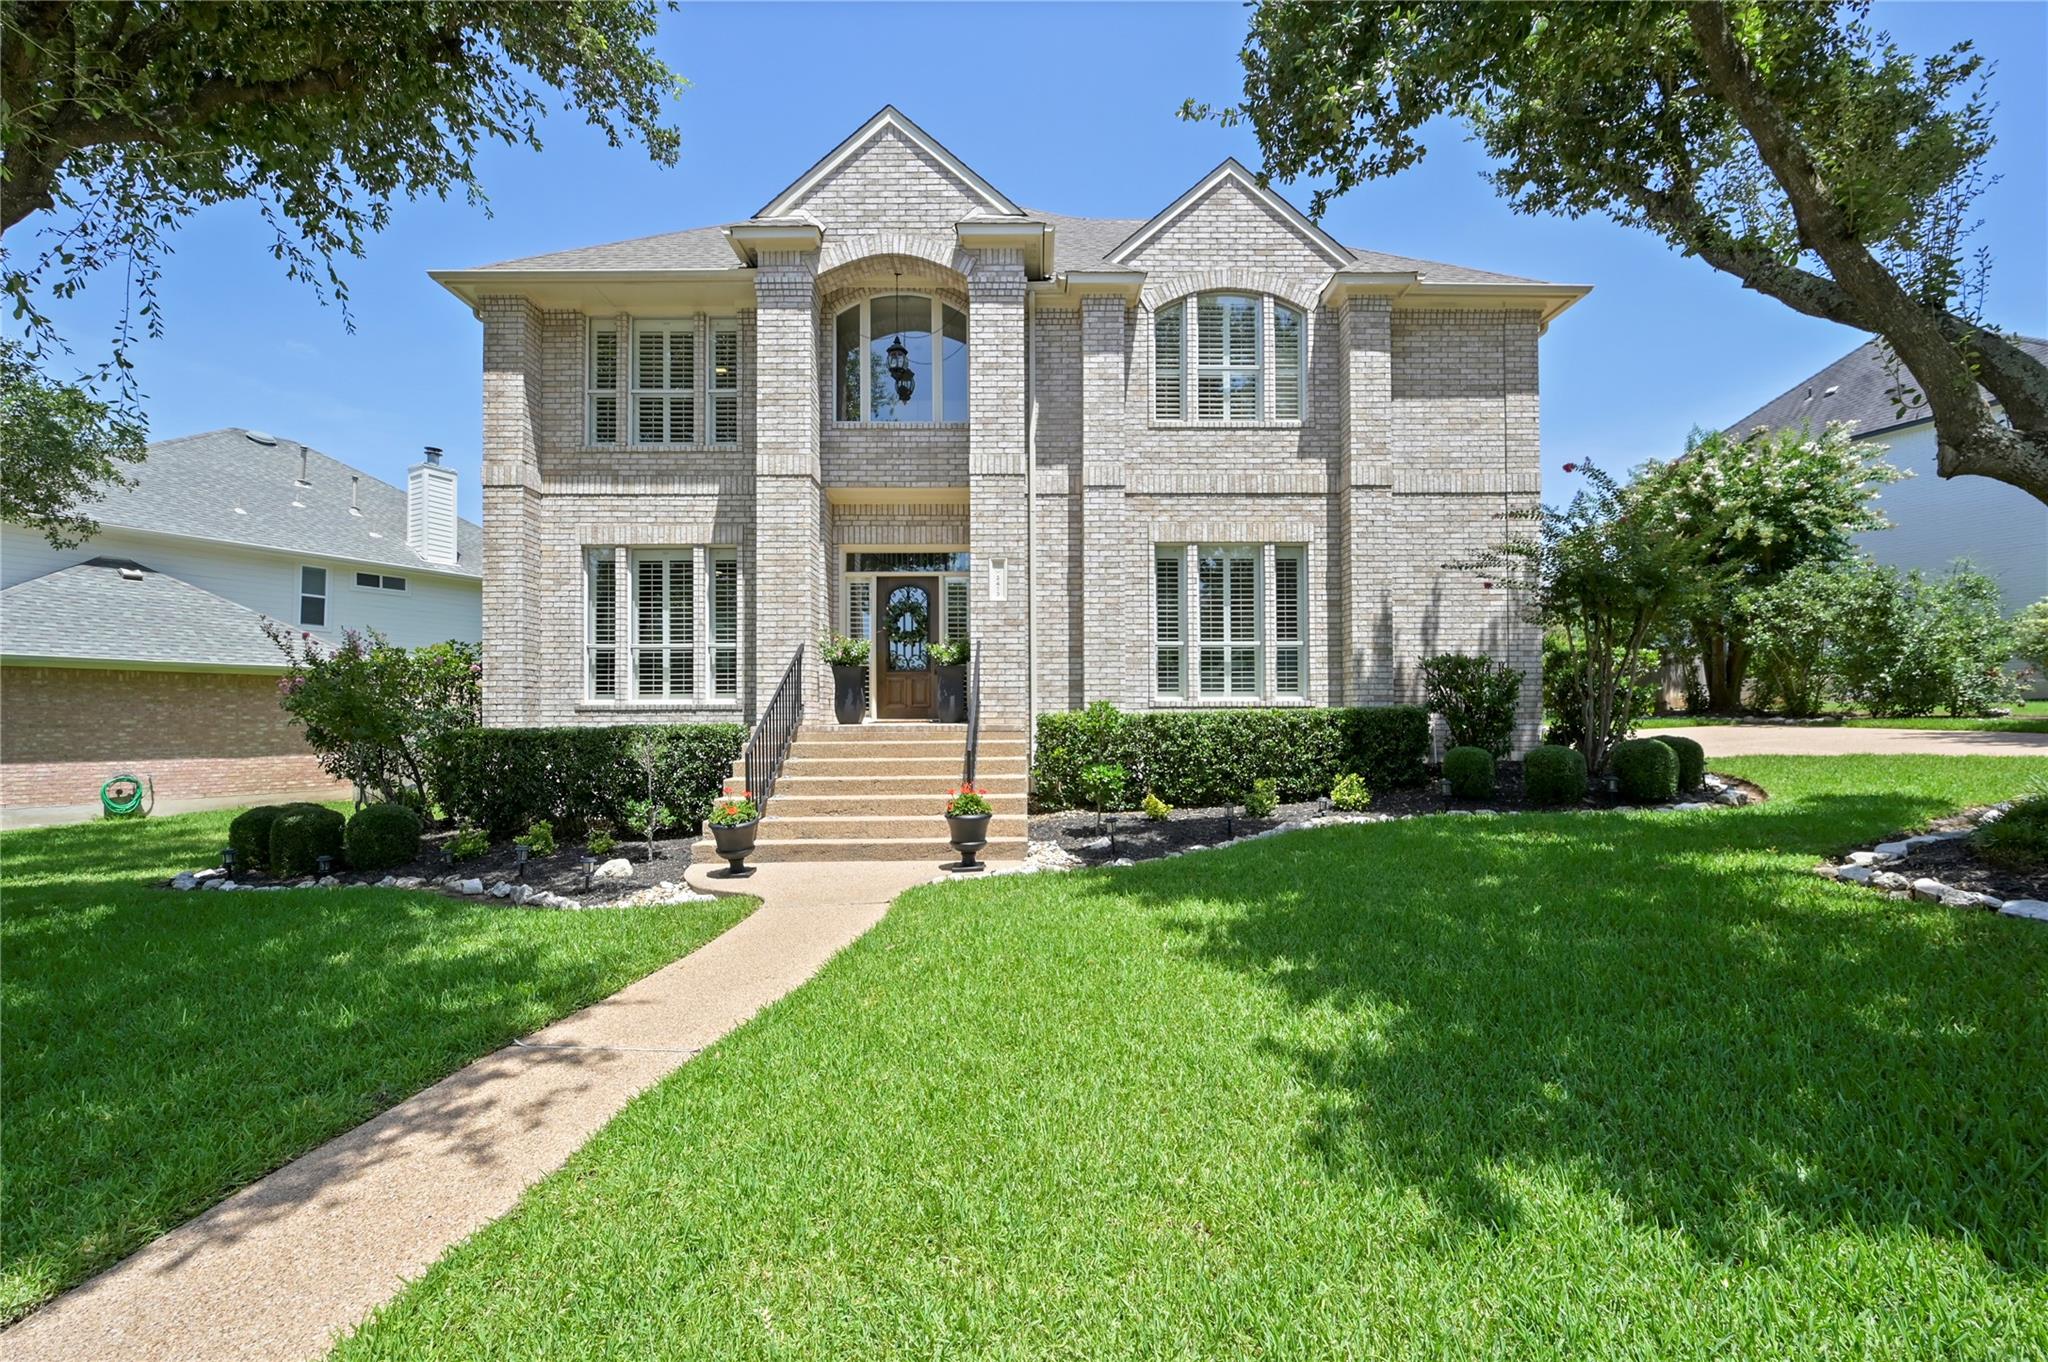
5413 Merrywing CIR, Austin, TX 78730
River Place Sec 04 · Travis County
Key Facts
Description
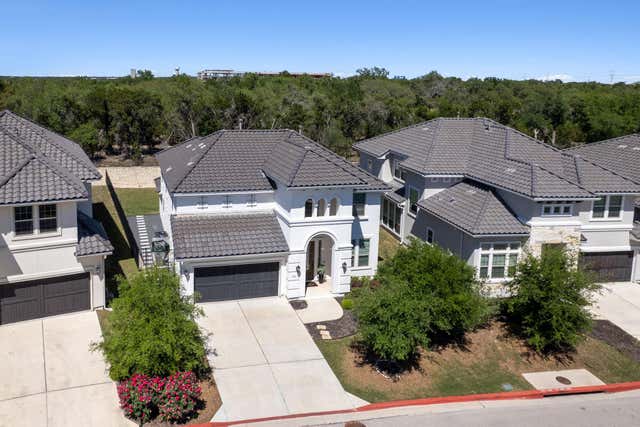
FIST TIME EVER ON THE MARKET! ~ Nestled in a very desirable location, this home presents an attractive property in wonderful condition. The living room offers an inviting atmosphere, featuring a fireplace that serves as a focal point for gatherings, while the vaulted and high ceilings, complemented by crown molding, add an element of architectural interest. The kitchen is equipped for culinary endeavors, featuring a backsplash that adds visual appeal, granite countertops that provide a durable and elegant surface, and shaker cabinets that offer ample storage; the large kitchen island and kitchen peninsula create functional workspaces, and the stovetop is ready for the creation of memorable meals. The primary bathroom offers a private retreat, featuring a walk in shower. The property boasts four bedrooms, each designed for rest and rejuvenation, with all bedrooms featuring access to a bathroom for added privacy. The fenced backyard, patio, outdoor dining area, and outdoor living space offer opportunities to embrace the outdoors, while the two-car garage provides secure parking and additional storage. The open floor plan enhances the sense of space and facilitates effortless interaction between rooms. This Austin residence offers a harmonious blend of comfort and style, creating a place to call home. All of this is close to shopping and restaurants. Finally - the zoned schools are exemplary and have won numerous awards. It truly shows like a MODEL HOME.
Property Information
Property Type
Residential
Sub-Type
Single Family Residence
Year Built
1992
Living Area
3,865 sq ft
Lot Size
0.25 acres
Garage Spaces
2
Parking Spaces
2
Ownership
Common
Days on Market
70
MLS® Listing#
5382684
Property Features
Interior
Exterior
Appliances
Cooling
Heating
Flooring
Fireplace
Pool
Parking
Laundry
Patio
Fencing
Lot Features
Foundation
Roof
Windows
Security
Other Structures
Community
Utilities
Sewer
Schools
- Elementary:
- River Place
- Middle:
- Four Points
- High:
- Vandegrift
Financial Details
HOA
$455 / Annually
River Place
Annual Taxes
$17,235
Tax year 2025
Assessed Value
$800,856
Parcel Number
01473402060000
Directions
River Place Blvd * Right on Merrywing * Home on Left
Affordability Calculator
$205,000
Estimated monthly payment
$5,455/mo
Principal $820,000 · Est. interest $1,143,973 over 30 yrs
Neighborhood Market Statistics
How this home compares to active listings in Austin, TX
- $550,677
- Median Listing Price
- 68
- Median Days on Market
- 1,788
- Median Sq Ft
- $324
- Median Price / Sq Ft
- 5,419
- Active Listings
- This home’s price is 86% above the area median.
- Its price per sq ft is 18% below the area median.
Market statistics compiled from active EXIT Realty® and MLS listings in Austin, TX.
Location

Points of Interest in Austin, TX
Showing the Austin area map.
Nearby Schools
River Place Elementary School
Elementary · 0.8 mi away
Primrose Schools
Elementary · 1.0 mi away
School in the Hills River Place
School · 1.0 mi away
Four Points Middle School
Secondary · 1.8 mi away
4points Academy
School · 1.8 mi away
Goddard School
School · 2.0 mi away
Vandegrift High School
Secondary · 2.1 mi away
Grandview Hills Elementary School
Elementary · 2.4 mi away
School in the Hills
School · 2.4 mi away
Laura Welch Bush Elementary School
Elementary · 3.0 mi away
Canyon Ridge Middle School
Secondary · 3.1 mi away
Texellence Schools
School · 3.1 mi away
Northwest Austin School
School · 3.3 mi away
The Ivy International School
School · 3.9 mi away
Riverbend Christian School
School · 4.0 mi away
St. Stephen's Episcopal School
Secondary · 4.1 mi away
Bridge Point Elementary
Elementary · 4.1 mi away
Canyon Creek Elementary School
Elementary · 4.2 mi away
Austin Russian Academy
School · 4.3 mi away
Magellan International School
Secondary · 4.4 mi away
Commute Calculator
Nearby Homes

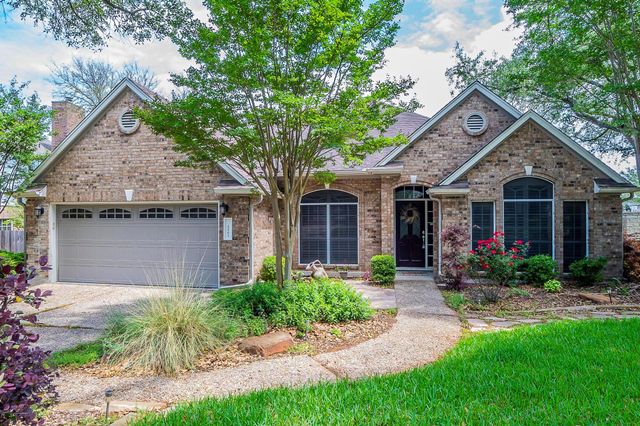

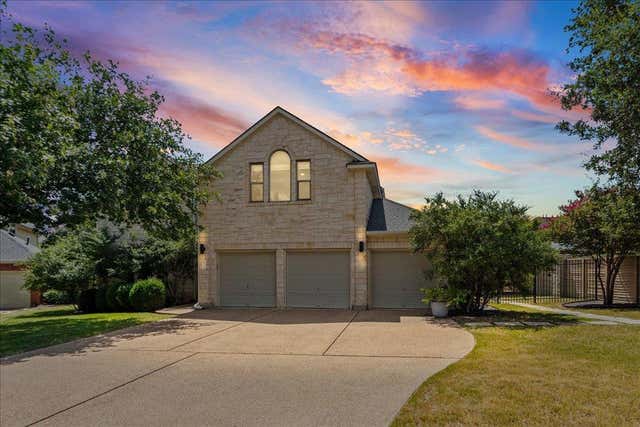
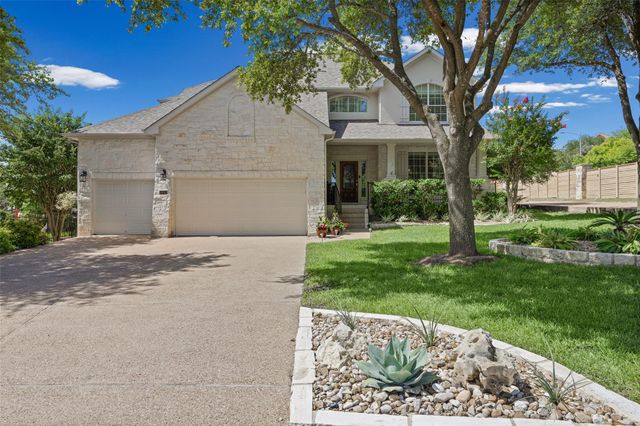
Similar Homes Nearby
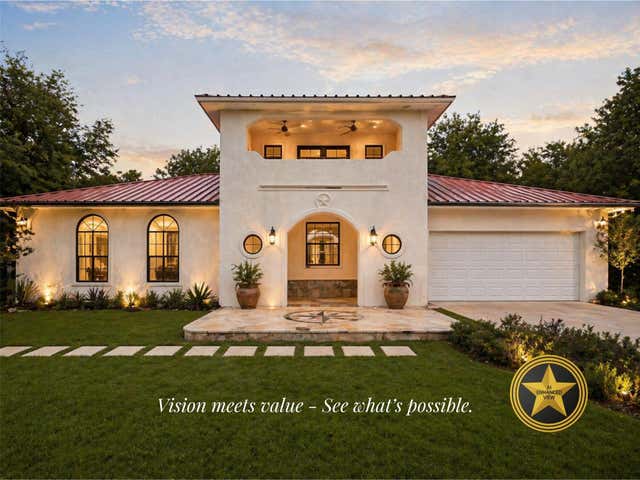
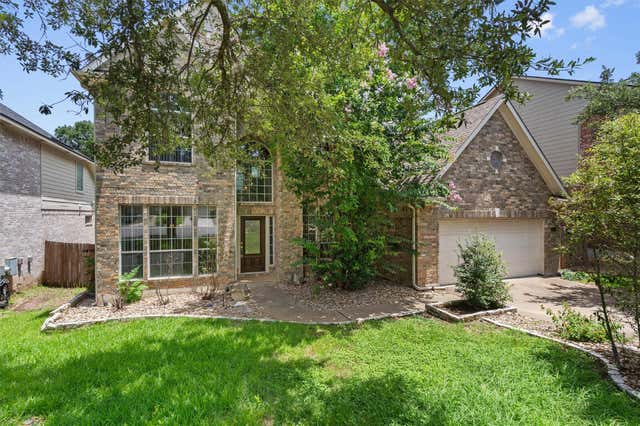

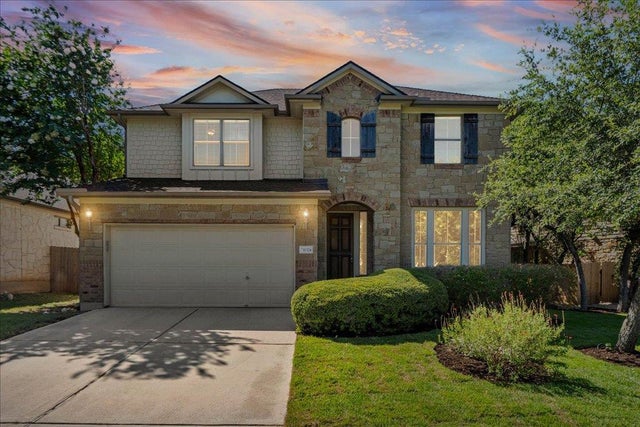

Similar Home Values
Comparable nearby listings and their asking prices.
| Address | Price | Beds | Baths | Sq Ft |
|---|---|---|---|---|
| 2405 Bahama RD, Austin, TX | $719,000 | 3 | 2 | 1,904 |
| 9013 Sautelle LN, Austin, TX | $719,000 | 4 | 3 | 2,944 |
| 12605 Uvalde Creek DR, Austin, TX | $719,000 | 4 | 3 | 2,744 |
| 11324 Cherisse DR, Austin, TX | $719,000 | 4 | 3 | 2,545 |
| 13680 Mesa Verde DR, Austin, TX | $719,500 | 4 | 4 | 2,829 |
| 9900 Bayshore BND 65, Austin, TX | $720,000 | 5 | 4 | 2,545 |
Moving Cost Estimate
EXIT Agents in Austin


Listing Courtesy: Compass RE Texas, LLC - (512) 470-4663
Last Updated: 2026-04-21