

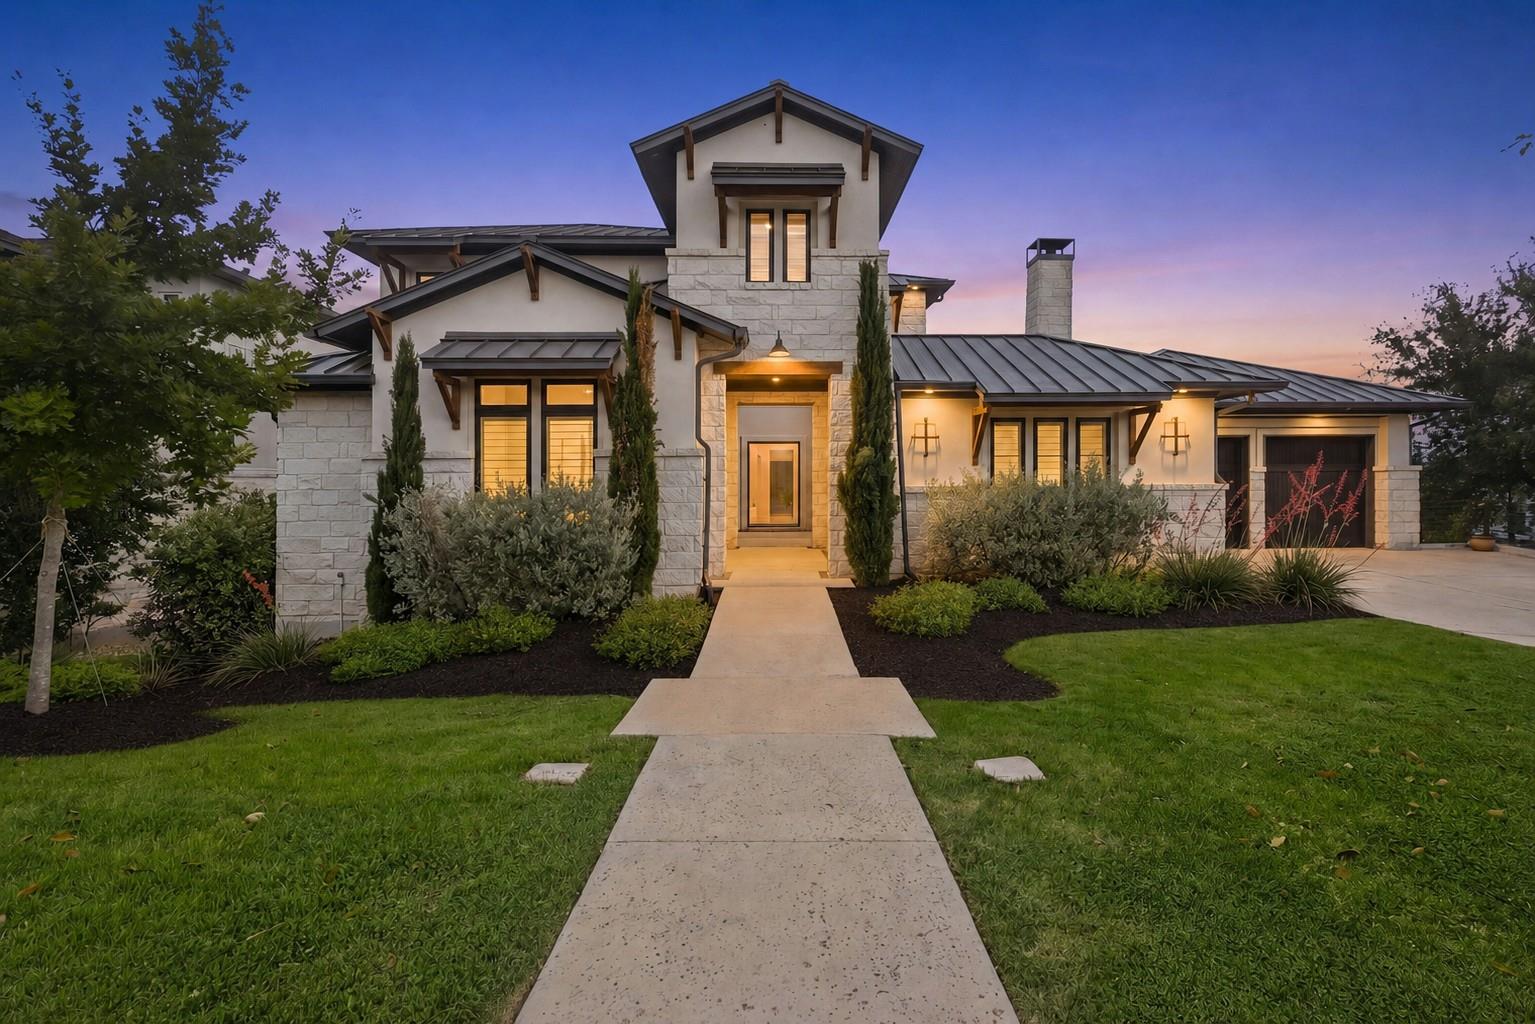
508 Woodside TER, Austin, TX 78738
Lakeway Highlands Ph 1 Sec 7B · Travis County
Key Facts
Description
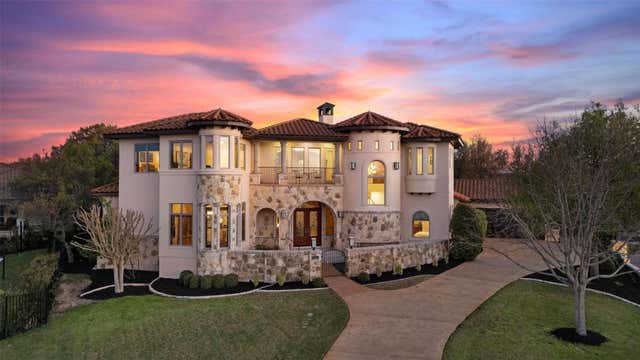
The entertaining home of Rough Hollow Lakeside — over 6,000 square feet across three intentional levels, including the one no other home on the market can match: a walk-out lower level with a custom bunk room sleeping six and an indoor-outdoor bar opening directly to the pool. Movie nights happen in the dedicated home theater upstairs. The cousins claim the bunk room. The grandparents take the detached casita with its own private entry. Five bedrooms, every one en-suite. The chef's kitchen anchors the main level with a 6-burner Wolf range, granite island, farmhouse sink, ice maker, and a separate dedicated bar, flowing seamlessly into the dining and living rooms. The spa-inspired primary bath features floor-to-ceiling marble and a frameless glass shower. New carpet throughout the bedrooms. Arrival sets the tone: stone-and-stucco under a standing-seam metal roof, with a private interior stone courtyard and wood-burning fireplace welcoming guests before they ever reach the front door. Out back, a resort-style pool and spa, multi-level decking, covered veranda with fireplace, and built-in BBQ kitchen. Oversized 3-car garage. The rare home built for the family that hosts — holidays, lake weekends, multigenerational stays — in the waterfront community of Rough Hollow Lakeway: Yacht Club and Marina, Canyon Grille, the Highland Village lazy river, resort pools, 22+ miles of trails, tennis, pickleball, and complimentary kayaks and paddleboards. Acclaimed Lake Travis ISD, minutes from downtown Austin.
Property Information
Property Type
Residential
Sub-Type
Single Family Residence
Style
1st Floor Entry
Year Built
2017
Living Area
6,164 sq ft
Lot Size
0.48 acres
Garage Spaces
3
Parking Spaces
3
Ownership
Fee-Simple
Days on Market
73
MLS® Listing#
5577992
Property Features
Interior
Exterior
Appliances
Cooling
Heating
Flooring
Fireplace
Pool
Parking
Laundry
Patio
Fencing
Lot Features
Construction
Foundation
Roof
Windows
Other Structures
Community
Utilities
Sewer
Rooms
- Main
Schools
- Elementary:
- Rough Hollow
- Middle:
- Lake Travis
- High:
- Lake Travis
Financial Details
HOA
$209 / Monthly
The Rough Hollow South Shore II Master Community,
Annual Taxes
$39,129
Tax year 2025
Assessed Value
$1,862,282
Parcel Number
01378604730000
Directions
Off of highlands Blvd. turn on Peninsula and right on Woodside.
Affordability Calculator
$449,980
Estimated monthly payment
$11,975/mo
Principal $1,799,920 · Est. interest $2,511,049 over 30 yrs
Neighborhood Market Statistics
How this home compares to active listings in Austin, TX
- $550,927
- Median Listing Price
- 75
- Median Days on Market
- 1,740
- Median Sq Ft
- $327
- Median Price / Sq Ft
- 5,353
- Active Listings
- This home’s price is 308% above the area median.
- Its price per sq ft is 12% above the area median.
Market statistics compiled from active EXIT Realty® and MLS listings in Austin, TX.
Location

Points of Interest in Austin, TX
Showing the Austin area map.
Nearby Schools
Lupine Lane
School · 0.5 mi away
Serene Hills Elementary
Elementary · 1.1 mi away
Bee Loved Preschool
School · 1.8 mi away
Little Sunshines Playhouse
School · 2.0 mi away
Lakeway Elementary School
Elementary · 2.1 mi away
Goddard School
School · 3.1 mi away
Bee Cave Middle School
Secondary · 3.2 mi away
Lake Travis Independent School District
School · 3.3 mi away
Primrose Schools
Elementary · 3.4 mi away
Lake Travis High School
Secondary · 3.5 mi away
Acton Academy Bee Cave
School · 3.7 mi away
Lake Travis Independent School District
Elementary · 4.0 mi away
The Magnolia School
Elementary · 4.0 mi away
Lake Travis Elementary School
Elementary · 4.1 mi away
Bee Cave Elementary School
Elementary · 4.2 mi away
West Cypress Hills Elementary School
Elementary · 4.3 mi away
Bluebonnet Montessori School
Elementary · 4.5 mi away
Montessori School of the Epiphany
Elementary · 4.7 mi away
The Magnolia School
School · 4.9 mi away
Hudson Bend Middle School
Secondary · 5.1 mi away
Commute Calculator
Nearby Homes

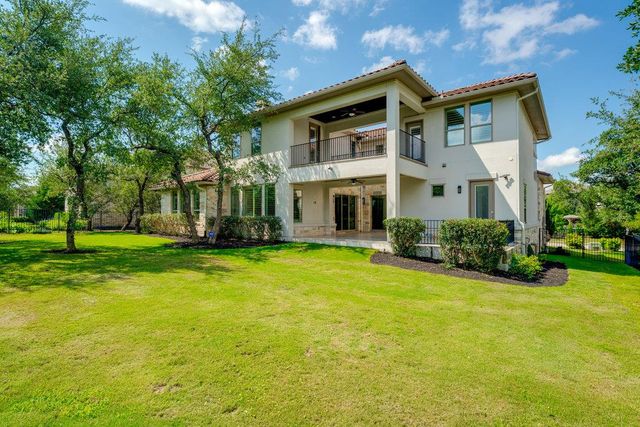
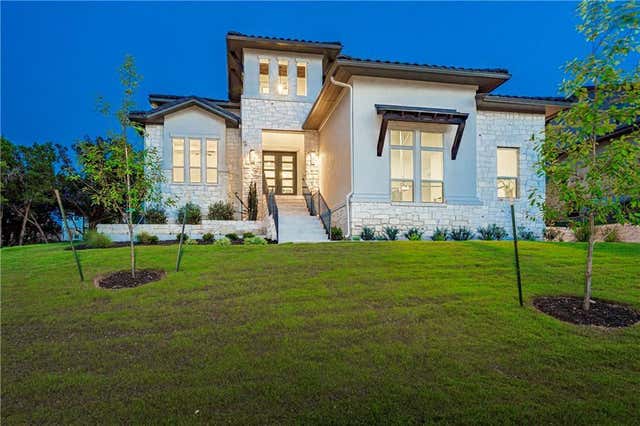
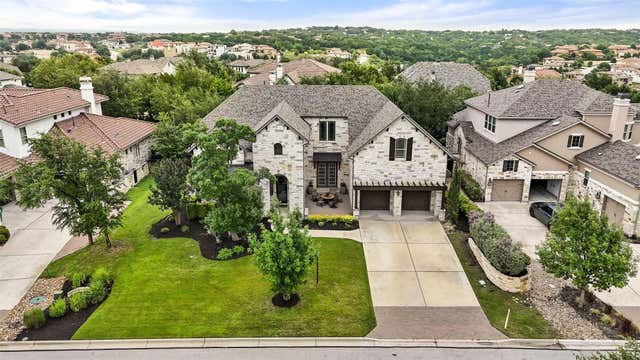
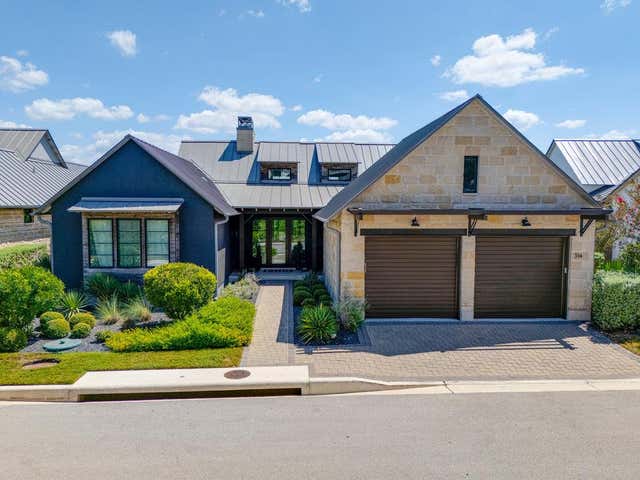
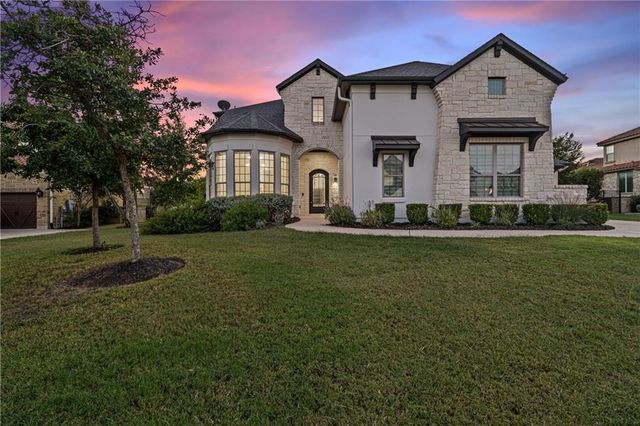
Similar Homes Nearby
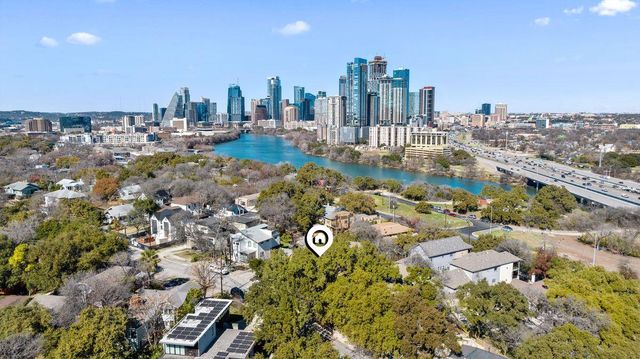


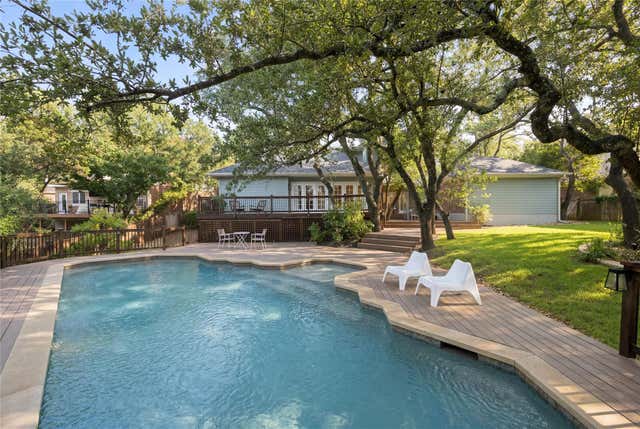

Similar Home Values
Comparable nearby listings and their asking prices.
| Address | Price | Beds | Baths | Sq Ft |
|---|---|---|---|---|
| 1018 Harwood PL, Austin, TX | $1,575,000 | 4 | 4 | 3,344 |
| 407 Bella Montagna CIR, Austin, TX | $1,575,000 | 4 | 4 | 4,228 |
| 224 Neville Wood CT, Austin, TX | $1,575,000 | 4 | 4 | 3,602 |
| 10038 Circleview DR, Austin, TX | $1,575,000 | 4 | 4 | 3,093 |
| 107 Caicos CV, Austin, TX | $1,579,000 | 5 | 6 | 4,798 |
| 108 Aruba CT, Austin, TX | $1,585,000 | 5 | 5 | 4,239 |
Moving Cost Estimate
EXIT Agents in Austin


Listing Courtesy: Coldwell Banker Realty - (512) 263-5655
Last Updated: 2026-04-29