

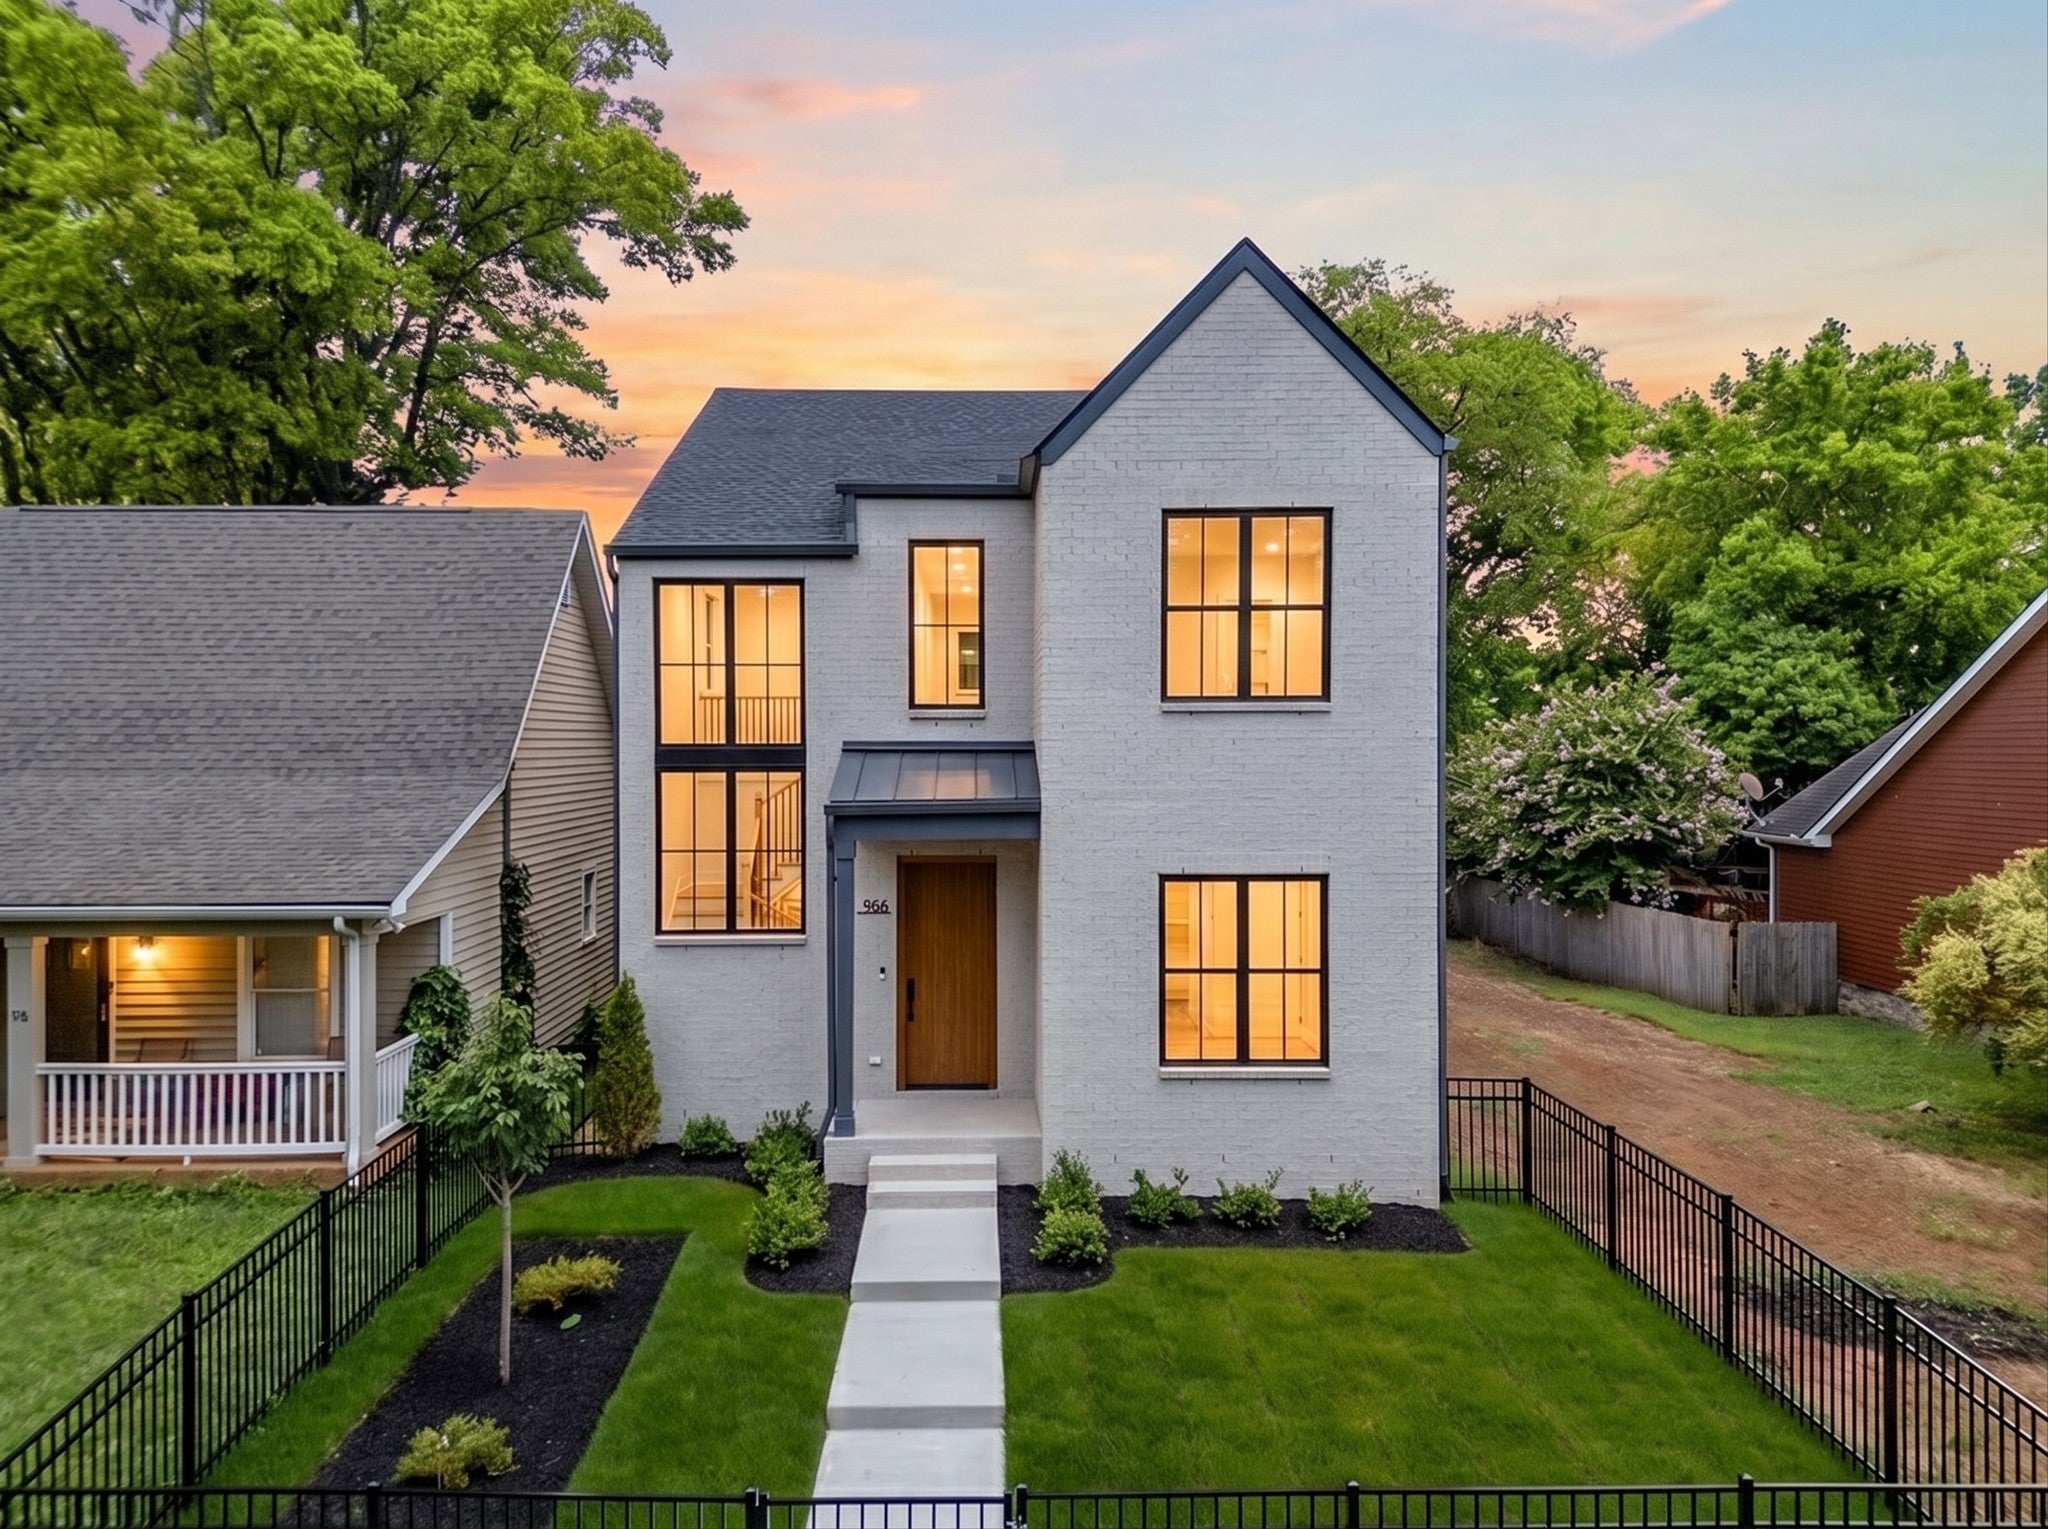
916 Morrison St, Nashville, TN 37208
Johnson Bransford/Mcnairy · Davidson County
Key Facts
Description
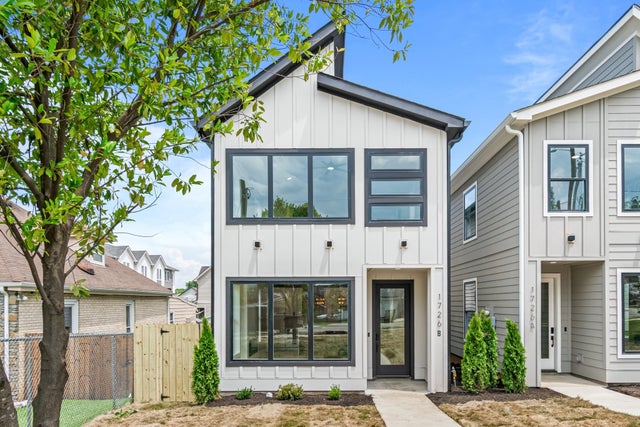
Contemporary luxury meets comfortable living just minutes from downtown Nashville. This newly built 4-bedroom, 4 full bath home offers 2,674 square feet across two thoughtfully designed levels, with an additional 528 square feet of living space above the detached 2 car garage. You’ll find soaring ceilings, oversized windows, and an open-concept layout designed for both everyday living and entertaining. The chef’s kitchen features Thor appliances, a 36” range, drawer microwave, dishwasher and refrigerator, massive island, custom oak cabinetry, under-cabinet lighting, and designer finishes throughout. The primary suite offers a spa-like bath with soaking tub, oversized walk-in shower, double vanity, and custom walk-in closet. Additional highlights include an office on main level, a loft on the second floor, fully integrated security system with a video door bell from Symspire, privately fenced in front and side yards, detached two-car garage plumbed for water & sewer with a private entrance conditioned living space above, perfect for a music studio. Conveniently located near downtown, interstates, restaurants, and entertainment, this property combines modern design, functionality in one of Nashville’s most convenient areas. 2-10 warranty comes along with a standard 1 year builder warranty
Property Information
Property Type
Residential
Sub-Type
Single Family Residence
Year Built
2026
Stories
2
Living Area
3,202 sq ft
Lot Size
0.11 acres
Lot Dimensions
33 X 139
Garage Spaces
2
Parking Spaces
4
Days on Market
6
MLS® Listing#
3256474
Property Features
Interior
Appliances
Cooling
Heating
Flooring
Fireplace
Basement
Parking
Laundry
Patio
Construction
Roof
Security
Other Structures
Utilities
Sewer
Water Source
Rooms
- Living Room
Schools
- Elementary:
- Jones Paideia Magnet
- Middle:
- John Early Paideia Magnet
- High:
- Pearl Cohn Magnet High School
Financial Details
HOA
None
Annual Taxes
$1,944
Parcel Number
09204024700
Directions
Herman St to Morrison st
Affordability Calculator
$183,999
Estimated monthly payment
$4,897/mo
Principal $735,997 · Est. interest $1,026,781 over 30 yrs
Neighborhood Market Statistics
How this home compares to active listings in Nashville, TN
- $589,235
- Median Listing Price
- 57
- Median Days on Market
- 1,843
- Median Sq Ft
- $346
- Median Price / Sq Ft
- 3,517
- Active Listings
- This home’s price is 56% above the area median.
- Its price per sq ft is 17% below the area median.
Market statistics compiled from active EXIT Realty® and MLS listings in Nashville, TN.
Location

Points of Interest in Nashville, TN
Showing the Nashville area map.
Nearby Schools
Martin Luther King Junior Magnet School
Secondary · 0.5 mi away
Nashville Prep
School · 0.6 mi away
Head Middle Magnet School
Elementary · 0.8 mi away
Primrose Schools
Elementary · 0.8 mi away
The Olympians Leadership Academy
School · 0.9 mi away
Elite Bartending School - Nashville
Secondary · 0.9 mi away
The Gardner School of Midtown- Nashville
School · 0.9 mi away
Robert Churchwell Elementary School
Elementary · 1.0 mi away
Jones Elementary School
Elementary · 1.0 mi away
Hume-Fogg High School
Secondary · 1.0 mi away
Pearl-Cohn High
Secondary · 1.1 mi away
John Early Middle
Secondary · 1.4 mi away
Empowerment for Tots
School · 1.5 mi away
Nia House Montessori School
Elementary · 1.6 mi away
Hull-Jackson Elementary School
Elementary · 1.6 mi away
University School of Nashville
School · 1.6 mi away
Ida B. Wells Elementary School
Elementary · 1.7 mi away
Carter Lawrence Elementary School
Elementary · 1.8 mi away
Purpose Preparatory Academy
Elementary · 1.8 mi away
Mama Lere Hearing School
School · 1.8 mi away
Commute Calculator
Nearby Homes

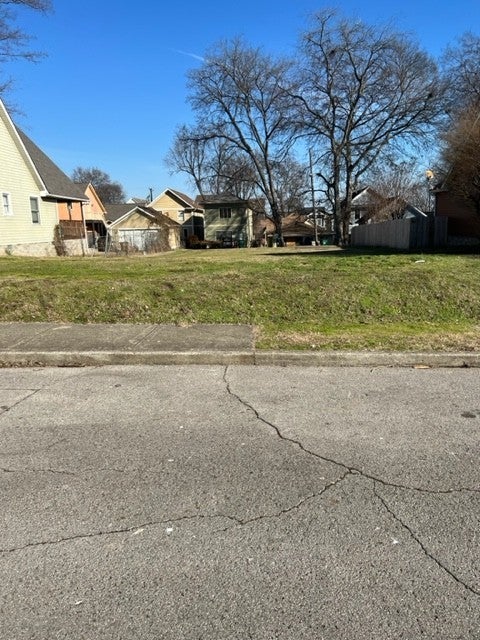
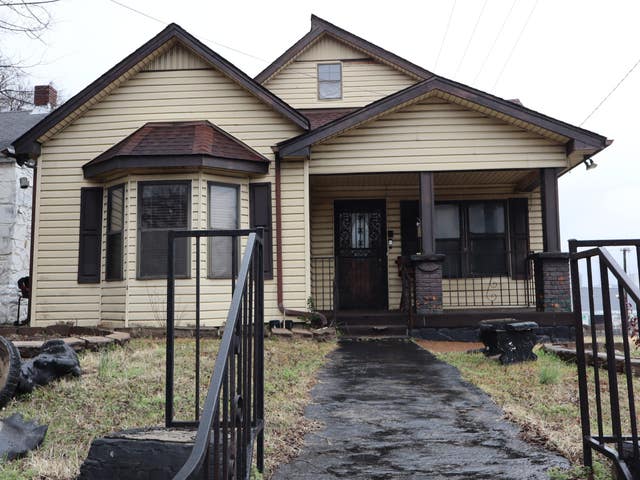


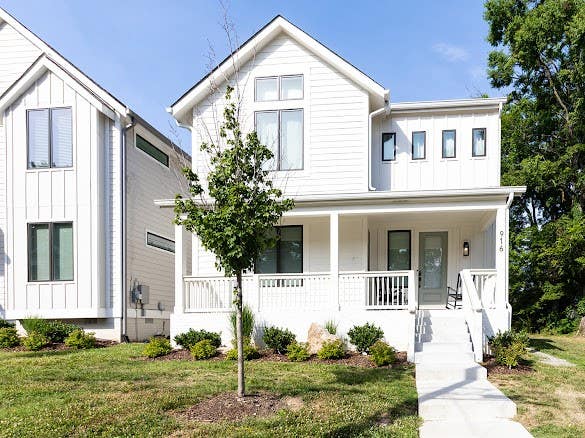
Similar Homes Nearby


Similar Home Values
Comparable nearby listings and their asking prices.
| Address | Price | Beds | Baths | Sq Ft |
|---|---|---|---|---|
| 1726B Simpkins St, Nashville, TN | $644,000 | 4 | 4 | 2,286 |
| 1035 40th Ave N, Nashville, TN | $644,900 | 3 | 3 | 1,769 |
| 5171 Regent Dr, Nashville, TN | $644,900 | 3 | 2 | 2,034 |
| 428 E Trinity Ln B, Nashville, TN | $644,900 | 3 | 4 | 2,325 |
| 5819A Maxon Ave, Nashville, TN | $644,900 | 3 | 3 | 1,707 |
| 4D Trimble St, Nashville, TN | $644,900 | 4 | 5 | 2,610 |
Moving Cost Estimate
EXIT Agents in Nashville



Listing Courtesy: Adaro Realty - 6156183493
Last Updated: 2026-07-02