

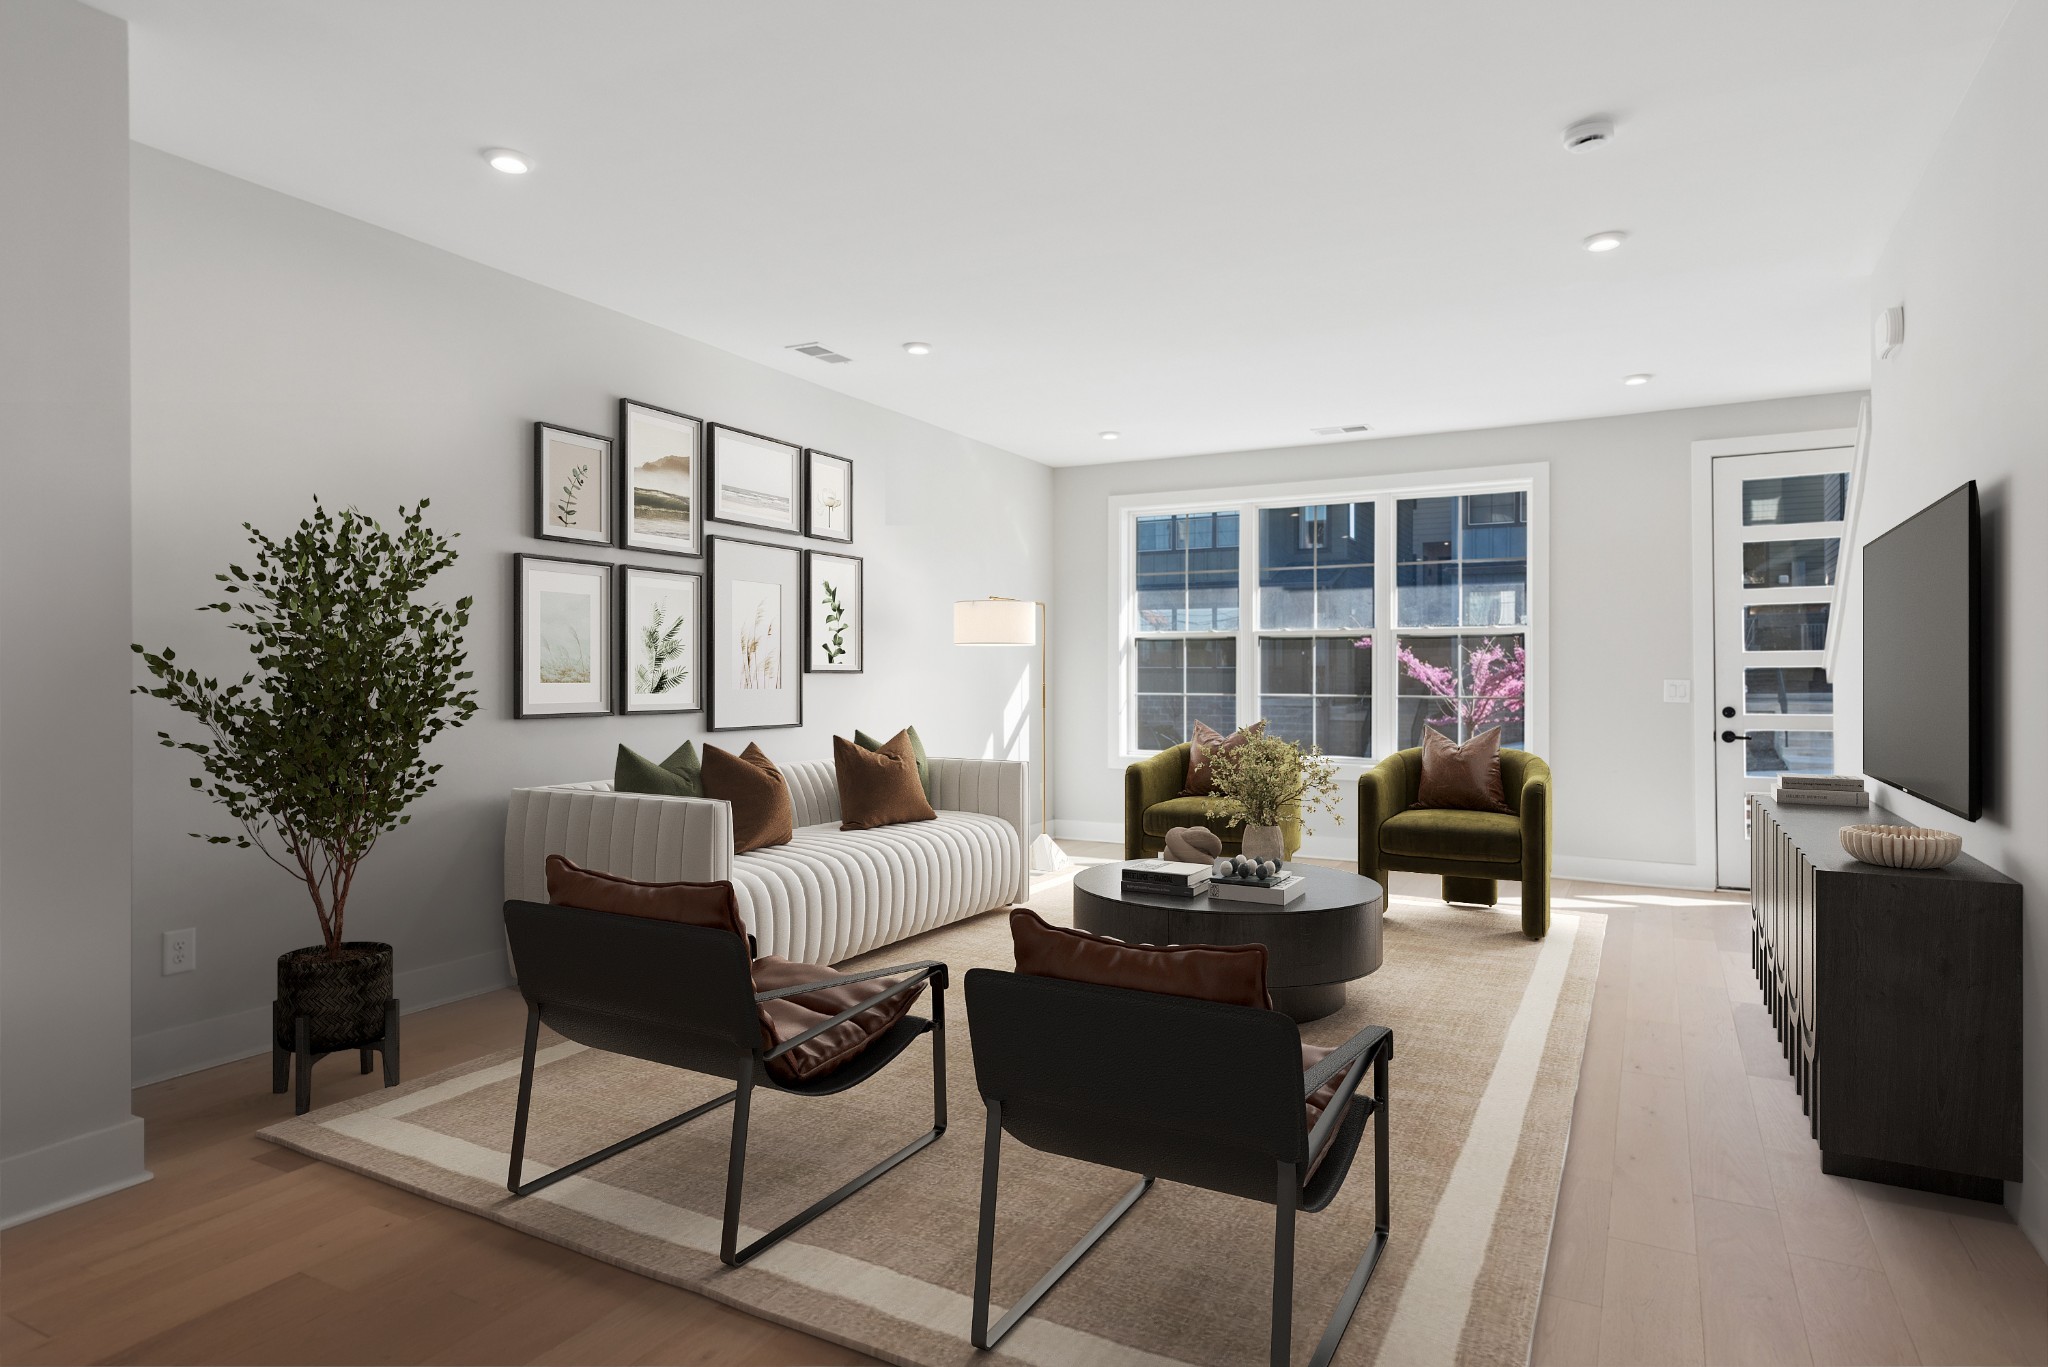
4D Trimble St, Nashville, TN 37210
The Wharf · Davidson County
Key Facts
Description
Walk to WeHo from The Wharf. Located a few blocks from the heart of Nashville’s creative epicenter and one of our most rapidly expanding and evolving neighborhoods, The Wharf is a small boutique development featuring a mix of Townhomes and Cottages. This gated townhome offers a primary suite with views of town, Top floor bedroom and bonus landing that opens to a covered outdoor terrace. A fenced front yard leads into the main level living room, dining and kitchen which features natural light from the front and back of the home thanks to the rear loaded garage being tucked below in the basement. Rare basement offers 4th BR or bonus room (fitness/theater) and legitimate storm shelter. Upgrades include tankless water heater, spray foam insulation package and low maintenance cedar siding with Japanese Yakisugi burn finish.
Property Information
Property Type
Residential
Sub-Type
Stock Cooperative
Year Built
2024
Stories
4
Living Area
2,610 sq ft
Lot Size
0.01 acres
Garage Spaces
2
Parking Spaces
2
Days on Market
20
MLS® Listing#
3245667
Property Features
Interior
Appliances
Cooling
Heating
Flooring
Basement
Parking
Patio
Fencing
Lot Features
Construction
Utilities
Sewer
Water Source
Rooms
- Bedroom 115x15
- Bedroom 213x11
- Bedroom 316x11
- Den13x11
- Dining Room10x15
- Kitchen13x15
- Living Room20x15
- Master Bathroom
Schools
- Elementary:
- John B. Whitsitt Elementary
- Middle:
- Cameron College Preparatory
- High:
- Glencliff High School
Financial Details
HOA
$215 / Monthly
Annual Taxes
$6,101
Parcel Number
105030W00400CO
Directions
From I-40 Exit South on 4th Ave to Chestnut St. Left on Chestnut, follow Chestnut St to Trimble St. Homes on Left.
Affordability Calculator
$128,980
Estimated monthly payment
$3,432/mo
Principal $515,920 · Est. interest $719,754 over 30 yrs
Neighborhood Market Statistics
How this home compares to active listings in Nashville, TN
- $589,168
- Median Listing Price
- 59
- Median Days on Market
- 1,822
- Median Sq Ft
- $344
- Median Price / Sq Ft
- 3,506
- Active Listings
- This home’s price is 9% above the area median.
- Its price per sq ft is 28% below the area median.
Market statistics compiled from active EXIT Realty® and MLS listings in Nashville, TN.
Location

Points of Interest in Nashville, TN
Showing the Nashville area map.
Nearby Schools
Johnson Alternative Learning Center
School · 0.1 mi away
LEAD Cameron Middle School
Secondary · 0.2 mi away
Lead Academy
Secondary · 0.2 mi away
Dudley Head Start
School · 0.2 mi away
Napier Elementary School
Elementary · 0.5 mi away
Fall-Hamilton Elementary School
Elementary · 0.9 mi away
Rose Park Ptso
Secondary · 1.1 mi away
Carter Lawrence Elementary School
Elementary · 1.3 mi away
Hume-Fogg High School
Secondary · 1.4 mi away
Explore! Community School
Elementary · 1.5 mi away
Stem Preparatory Academy
School · 1.6 mi away
Kirkpatrick Elementary School
Elementary · 1.6 mi away
Stem Prep High School
Secondary · 1.6 mi away
The Olympians Leadership Academy
School · 1.6 mi away
Nashville School of the Arts
School · 1.7 mi away
Metro Nashville Public Schools
School · 1.7 mi away
Nashville Prep
School · 1.8 mi away
Warner Elementary Arts Magnet School
Elementary · 1.8 mi away
Waverly-Belmont Elementary School
Elementary · 1.9 mi away
Susan Gray School
School · 2.0 mi away
Commute Calculator
Nearby Homes


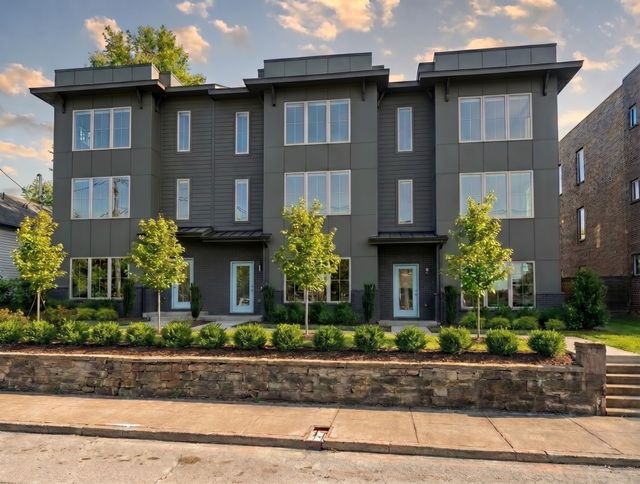
Similar Homes Nearby


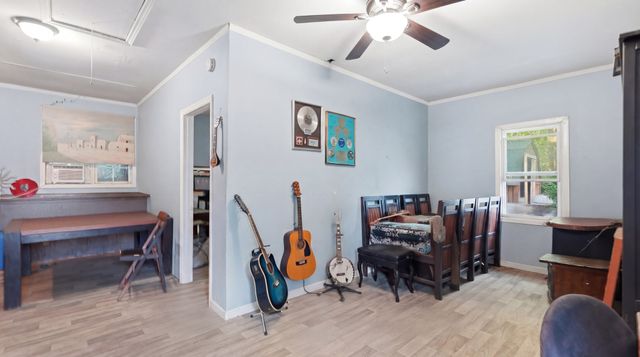

Similar Home Values
Comparable nearby listings and their asking prices.
| Address | Price | Beds | Baths | Sq Ft |
|---|---|---|---|---|
| 3214 Conviser Dr, Nashville, TN | $452,050 | 3 | 4 | 1,874 |
| 2048 Harvest Ln, Nashville, TN | $454,900 | 3 | 3 | 1,978 |
| 525 Holt Valley Rd, Nashville, TN | $455,000 | 3 | 3 | 1,690 |
| 80 Jonell Dr, Nashville, TN | $455,000 | 3 | 2 | 1,200 |
| 109 Sadler Ct, Nashville, TN | $457,000 | 3 | 1 | 1,456 |
| 93 Jay St, Nashville, TN | $457,500 | 3 | 2 | 1,398 |
Moving Cost Estimate
EXIT Agents in Nashville



Listing Courtesy: Compass - 6155933570
Last Updated: 2024-07-12