

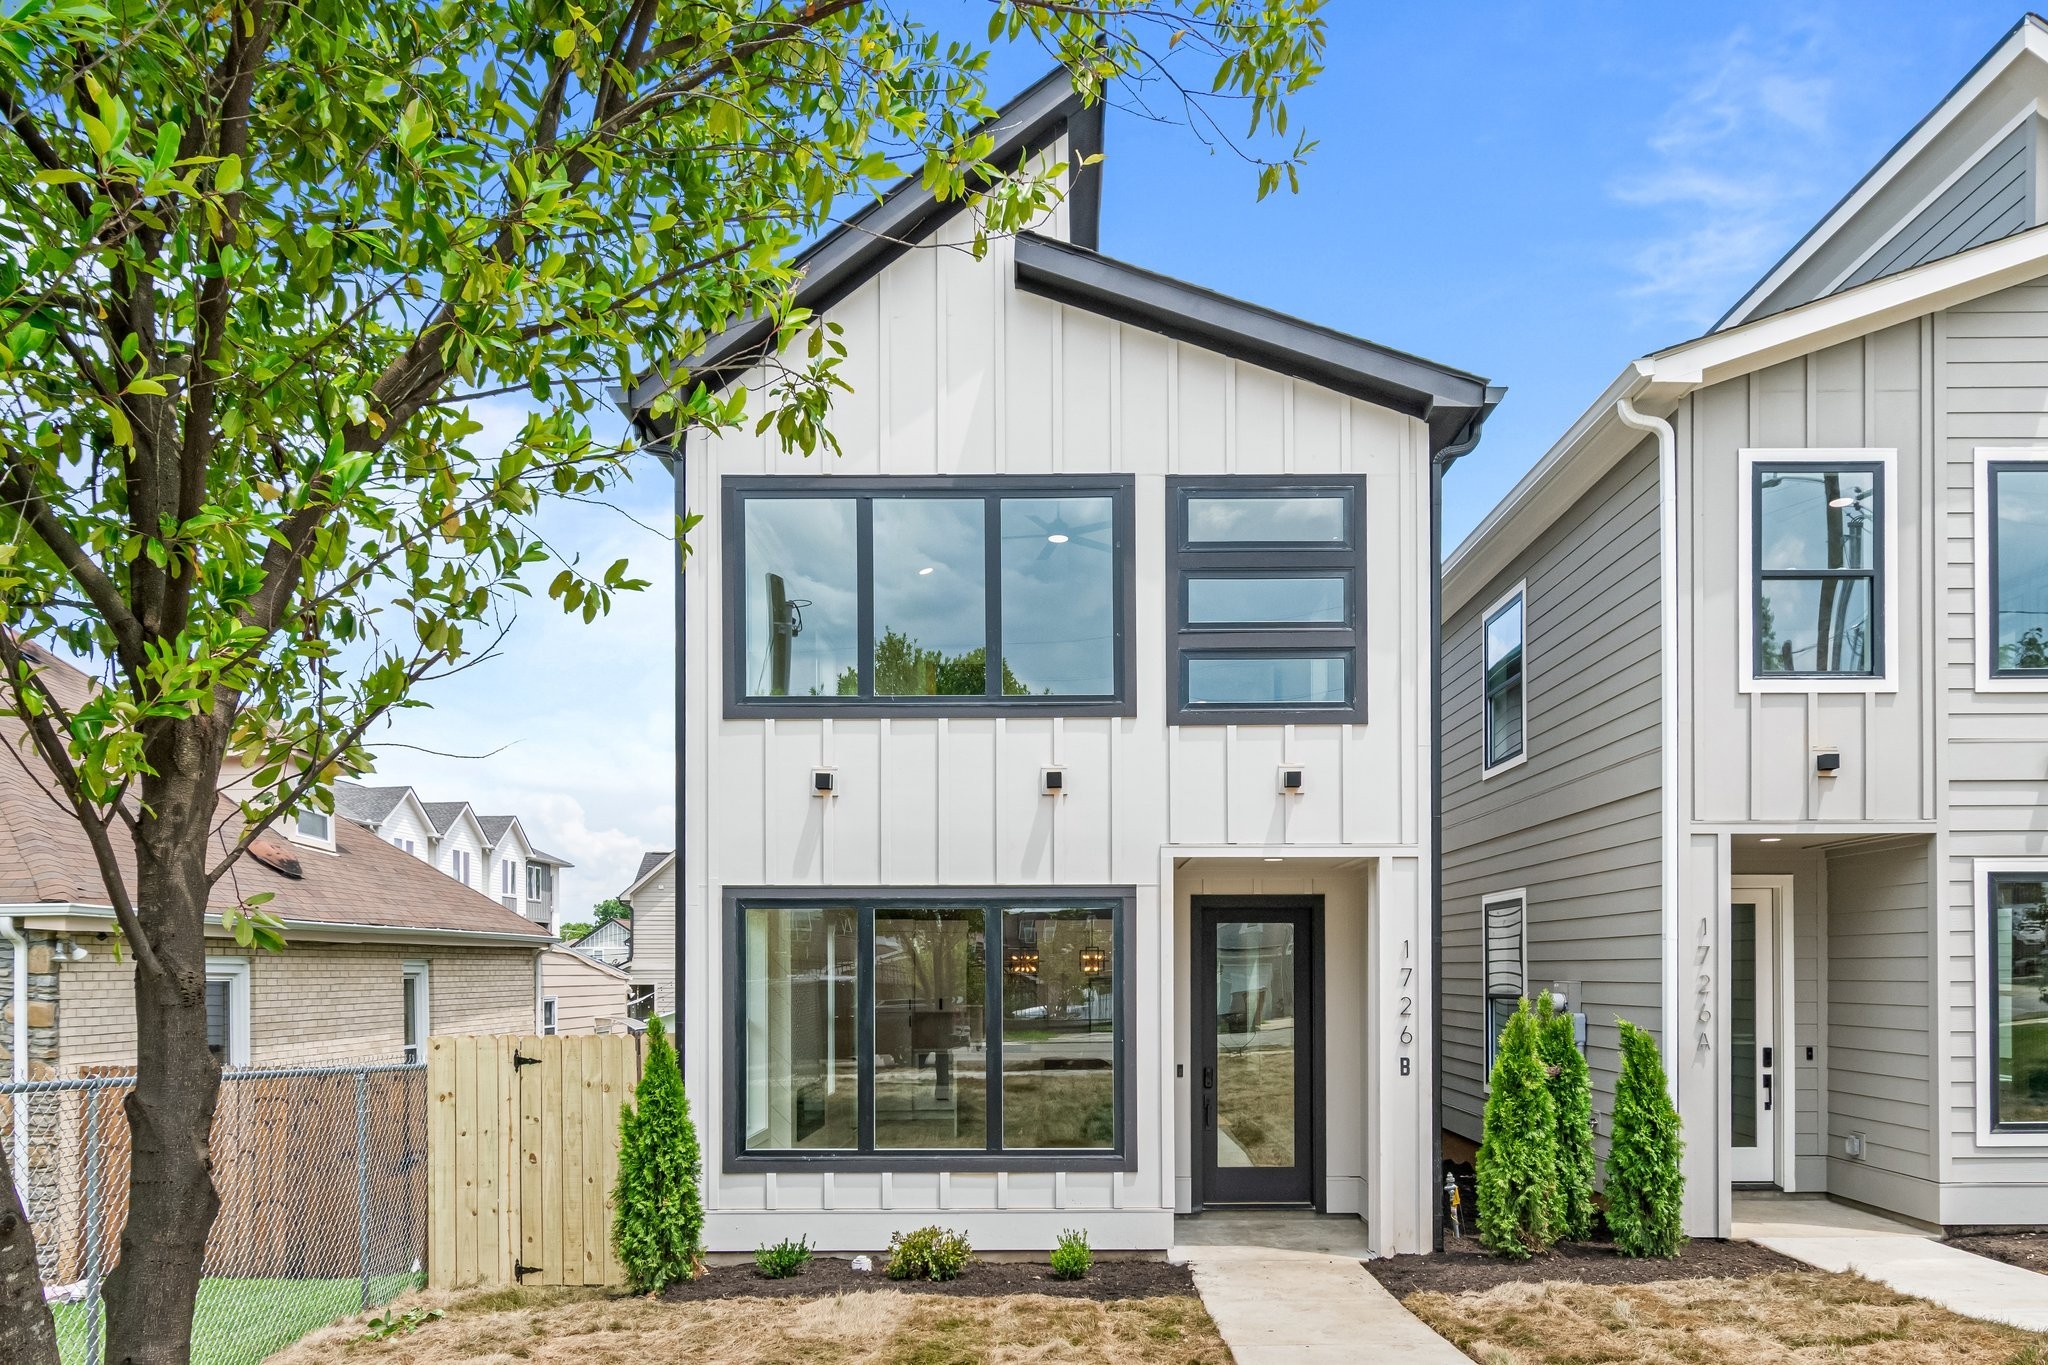
1726B Simpkins St, Nashville, TN 37208
Homes At 1726 Simpkins Street · Davidson County
Key Facts
Description
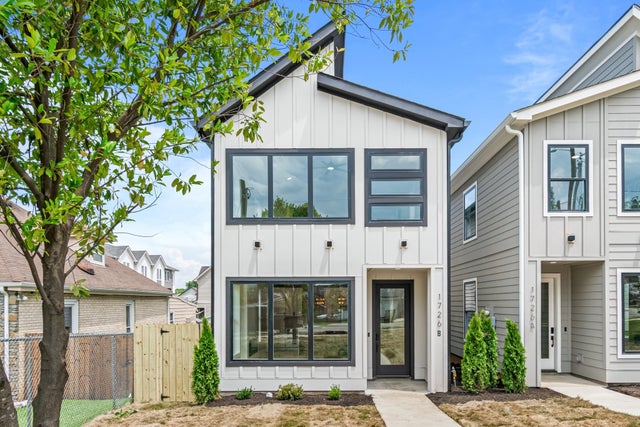
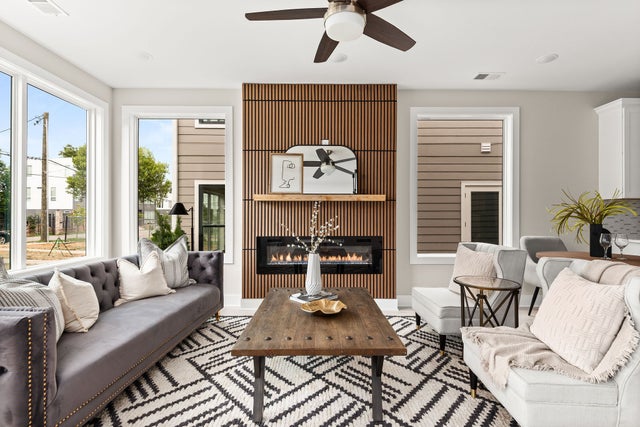
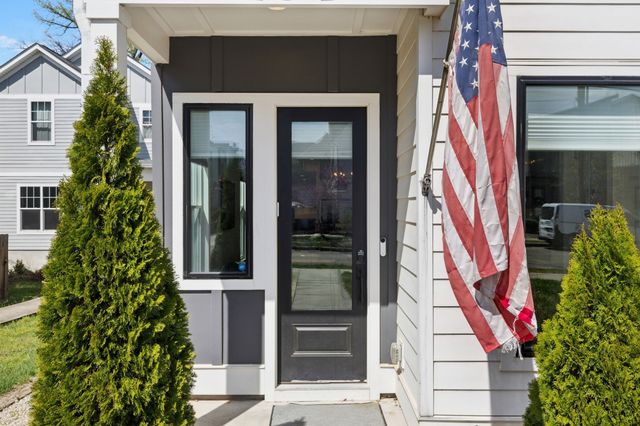
Welcome to your bright, sun-washed urban oasis! This stunning 4 bedroom, 3.5 bath, single-family home offers a perfect blend of modern elegance and thoughtful design just minutes from downtown Nashville. Step inside to discover a spacious open floor plan with features 3/4" white oak floors- sanded and finished to perfection- flowing throughout the home. Souring 9-foot ceilings on the main level and vaulted ceilings in the upstairs bedrooms create a light-filled airy feel. the chef's Kitchen is a true showstopper, featuring quartz countertops, full-height quartz backsplash, stainless appliances with gas range- all anchored by sleek modern cabinetry. The Great Room is anchored by a custom wood-accent fireplace surround adding warmth and sophistication. This home boasts 2 primary suites - one on each level- offering flexibility for guests or multigenerational living. The first- floor primary suite includes a wet bar and mini fridge perfect for adding convenience or entertaining. Each bedroom features its own en-suite bath designed with double quartz vanities and ceramic tile finishes. Both primary baths include glass-enclosed shower while the 3rd full bath offers a tile shower/tub combo. Additional highlights include: Walk-in laundry on main level. Oversized contemporary windows throughout. 2-car garage port with garage door, level, manicured fully fenced private yard. All this in a prime location close to local shops, restaurants and professional sports venues- experience the best of Nashville living! 1st floor primary has a private entrance that could be used for rental income.
Property Information
Property Type
Residential
Sub-Type
Stock Cooperative
Style
Contemporary
Year Built
2025
Stories
2
Living Area
2,286 sq ft
Lot Size
0.03 acres
Parking Spaces
4
Days on Market
25
MLS® Listing#
3246033
Property Features
Interior
Appliances
Cooling
Heating
Flooring
Fireplace
Basement
Parking
Laundry
Patio
Construction
Foundation
Roof
Security
Utilities
Sewer
Water Source
Rooms
- Bedroom 117x16
- Bedroom 212x11
- Bedroom 310x15
- Bedroom 410x11
- Dining Room10x10
- Kitchen12x16
- Living Room16x20
- Master Bathroom
Schools
- Elementary:
- Robert Churchwell Museum Magnet Elementary School
- Middle:
- John Early Paideia Magnet
- High:
- Pearl Cohn Magnet High School
Financial Details
HOA
None
Annual Taxes
$1,179
Parcel Number
081024T00200CO
Directions
I65 Exit Rosa L Parks Blvd. N , Left onto Dominican Dr, Right onto 18th Ave N, Left on Simpkins, Home is on the Right
Affordability Calculator
$128,800
Estimated monthly payment
$3,428/mo
Principal $515,200 · Est. interest $718,750 over 30 yrs
Neighborhood Market Statistics
How this home compares to active listings in Nashville, TN
- $589,168
- Median Listing Price
- 59
- Median Days on Market
- 1,822
- Median Sq Ft
- $344
- Median Price / Sq Ft
- 3,506
- Active Listings
- This home’s price is 9% above the area median.
- Its price per sq ft is 18% below the area median.
Market statistics compiled from active EXIT Realty® and MLS listings in Nashville, TN.
Location

Points of Interest in Nashville, TN
Showing the Nashville area map.
Nearby Schools
Empowerment for Tots
School · 0.4 mi away
Hull-Jackson Elementary School
Elementary · 0.5 mi away
John Early Middle
Secondary · 0.5 mi away
Robert Churchwell Elementary School
Elementary · 0.8 mi away
Jones Elementary School
Elementary · 0.8 mi away
Nashville Career Advancement Center
School · 0.9 mi away
Purpose Preparatory Academy
Elementary · 1.3 mi away
Isaiah T. Creswell Middle School of the Arts
Secondary · 1.5 mi away
F H Jenkins Preparatory School
Elementary · 1.5 mi away
Pearl-Cohn High
Secondary · 1.5 mi away
Martin Luther King Junior Magnet School
Secondary · 1.9 mi away
Bethesda Original Church of God
School · 1.9 mi away
Clara Mohammed School
Elementary · 1.9 mi away
Head Middle Magnet School
Elementary · 1.9 mi away
Moses McKissack Middle School
Secondary · 2.0 mi away
Haynes Middle School
Secondary · 2.0 mi away
Primrose Schools
Elementary · 2.1 mi away
Nashville Prep
School · 2.2 mi away
Nia House Montessori School
Elementary · 2.3 mi away
The Gardner School of Midtown- Nashville
School · 2.3 mi away
Commute Calculator
Nearby Homes



Similar Homes Nearby



Similar Home Values
Comparable nearby listings and their asking prices.
| Address | Price | Beds | Baths | Sq Ft |
|---|---|---|---|---|
| 3214 Conviser Dr, Nashville, TN | $452,050 | 3 | 4 | 1,874 |
| 2048 Harvest Ln, Nashville, TN | $454,900 | 3 | 3 | 1,978 |
| 525 Holt Valley Rd, Nashville, TN | $455,000 | 3 | 3 | 1,690 |
| 80 Jonell Dr, Nashville, TN | $455,000 | 3 | 2 | 1,200 |
| 109 Sadler Ct, Nashville, TN | $457,000 | 3 | 1 | 1,456 |
| 93 Jay St, Nashville, TN | $457,500 | 3 | 2 | 1,398 |
Moving Cost Estimate
EXIT Agents in Nashville



Listing Courtesy: Kirkwood Property Group - 6155009513
Last Updated: 2026-06-12