

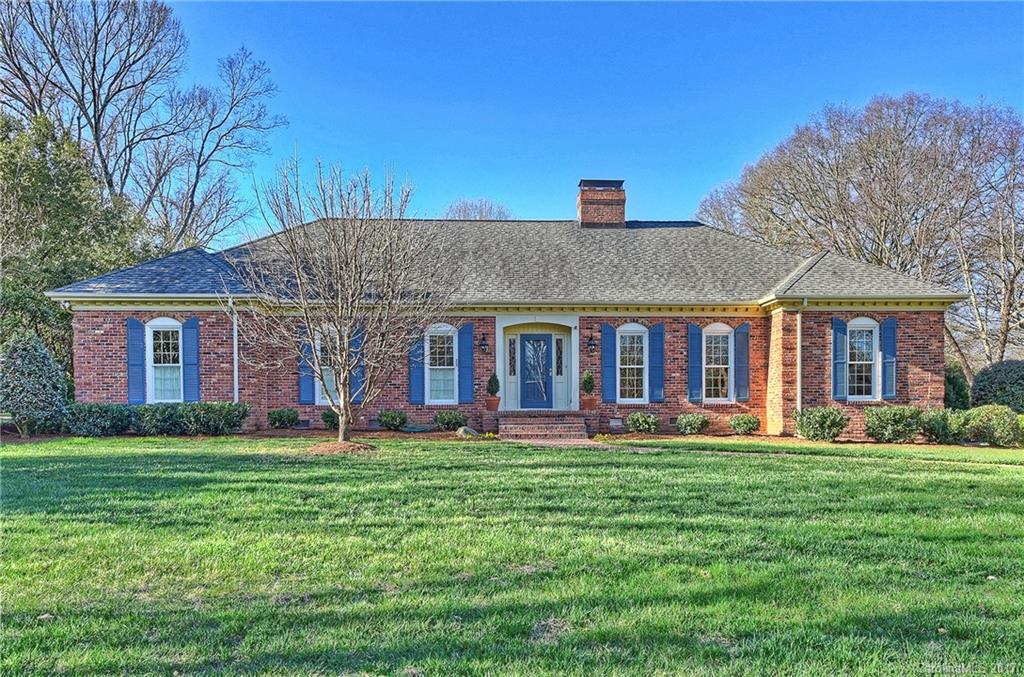
2011 Stedwick Place, Charlotte, NC 28211
Foxcroft East · Mecklenburg County
Key Facts
Description
Rare find on a private lot. One of the best maintained homes I have ever seen. Quality renovations designed by Jeanine Devaney. The kitchen has a SubZero refrigerator, a Wolf cooktop, Miele ovens, and a Bosch dishwasher. Pretty master bath. Andersen windows. Sound system. Fantastic bonus room with walk-in attic-plumbed and ready for future expansion. Screen porch has louvered wall for ventilation. Big heated storage room beside carport. A true gem.
Property Information
Property Type
Residential
Sub-Type
Single Family Residence
Style
Traditional
Year Built
1972
Living Area
3,475 sq ft
Lot Size
0.52 acres
Lot Dimensions
116x185x135x185
Zoning
R15PUD
Days on Market
4
MLS® Listing#
3247608
Property Features
Interior
Appliances
Cooling
Heating
Fireplace
Basement
Parking
Laundry
Patio
Fencing
Lot Features
Construction
Roof
Security
Other Structures
Community
Sewer
Schools
- Elementary:
- Sharon
- Middle:
- Alexander Graham
- High:
- Myers Park
Financial Details
HOA
$239 / Annually
AMS
Assessed Value
$621,100
Parcel Number
183-182-22
Directions
Fairview to Arborway to (R) on Stedwick or Sharon to Arborway to (L) on Stedwick.
Affordability Calculator
$197,000
Estimated monthly payment
$5,243/mo
Principal $788,000 · Est. interest $1,099,330 over 30 yrs
Neighborhood Market Statistics
How this home compares to active listings in Charlotte, NC
- $450,043
- Median Listing Price
- 65
- Median Days on Market
- 1,796
- Median Sq Ft
- $243
- Median Price / Sq Ft
- 3,964
- Active Listings
- This home’s price is 119% above the area median.
- Its price per sq ft is 16% above the area median.
Market statistics compiled from active EXIT Realty® and MLS listings in Charlotte, NC.
Location

Getting Around
Points of Interest in Charlotte, NC
Showing the Charlotte area map.
Nearby Schools
Charlotte Country Day School
Secondary · 0.4 mi away
Sharon Elementary School
Elementary · 0.6 mi away
St. Gabriel Catholic School
School · 1.1 mi away
Philips Academy
School · 1.2 mi away
Presbyterian Church
School · 1.2 mi away
Charlotte Jewish Day School
Secondary · 1.2 mi away
Carolina Collaborative Prep
School · 1.2 mi away
Charlotte Jewish Preschool
School · 1.2 mi away
Providence Preparatory School
School · 1.2 mi away
Providence UMC Weekday School
School · 1.3 mi away
Lansdowne Elementary
Elementary · 1.5 mi away
Providence Day School
Secondary · 1.6 mi away
Carmel Middle School
Secondary · 1.6 mi away
Open Door School
School · 1.8 mi away
Alexander Graham Middle School
Secondary · 1.8 mi away
Sharon Academy
School · 1.9 mi away
Selwyn Elementary
Elementary · 1.9 mi away
Cotswold Elementary School
Elementary · 1.9 mi away
Myers Park High School
Secondary · 2.0 mi away
Charlotte Preparatory School
Elementary · 2.1 mi away
Commute Calculator
Nearby Homes
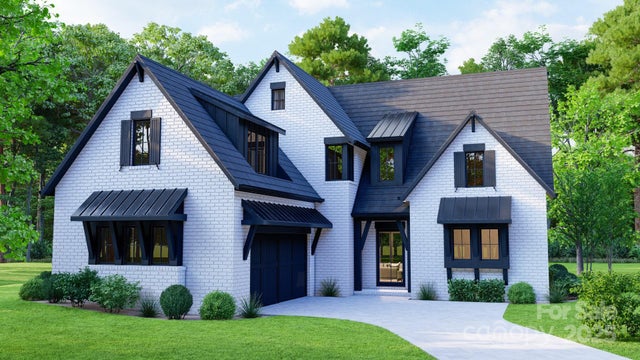

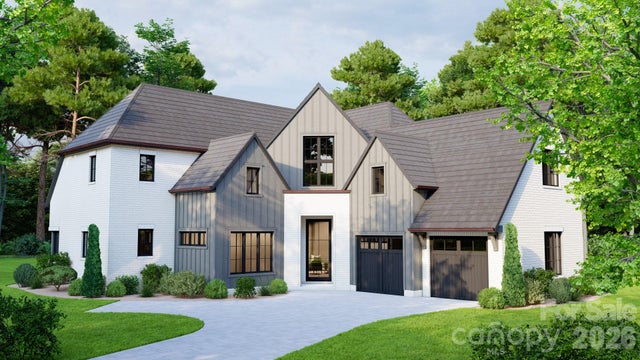

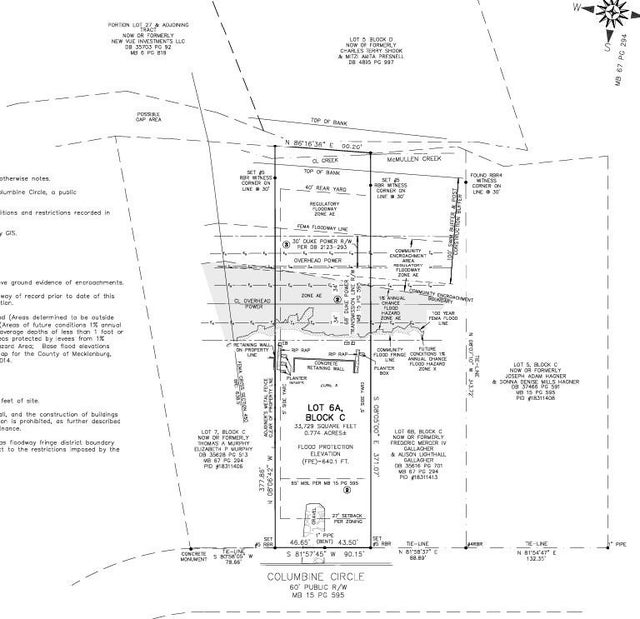
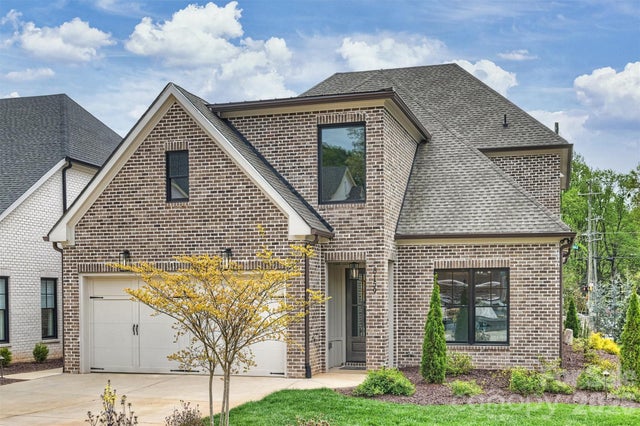
Similar Homes Nearby
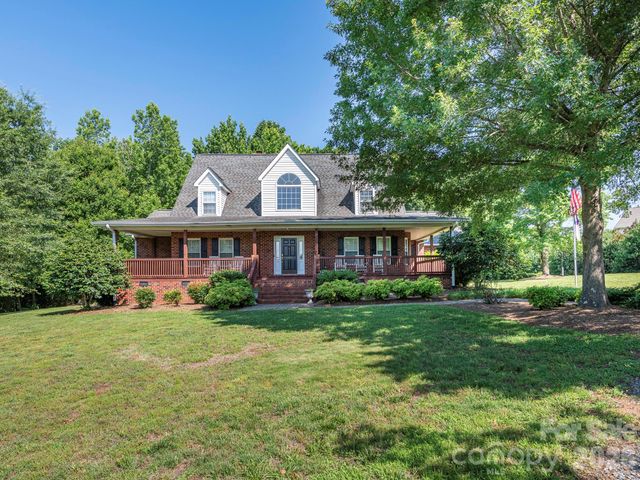
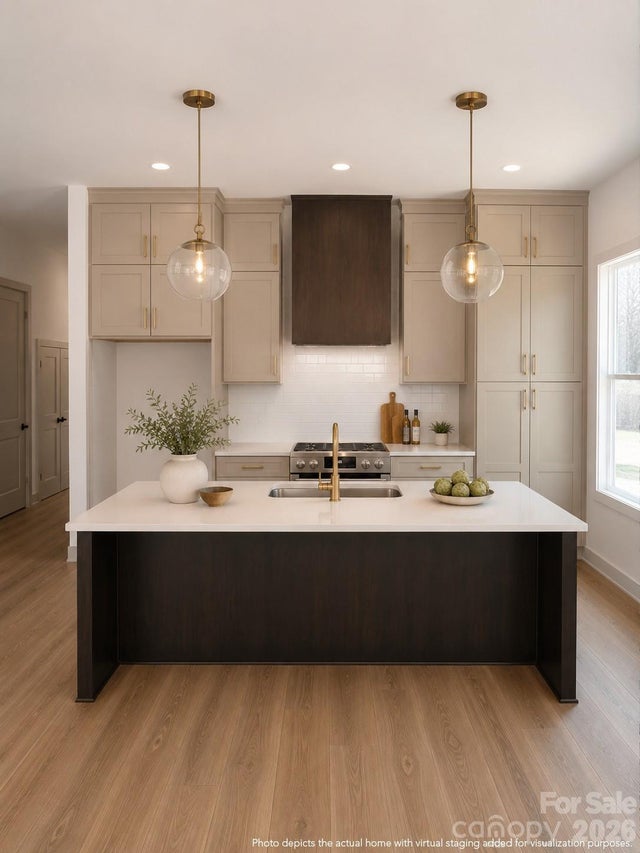
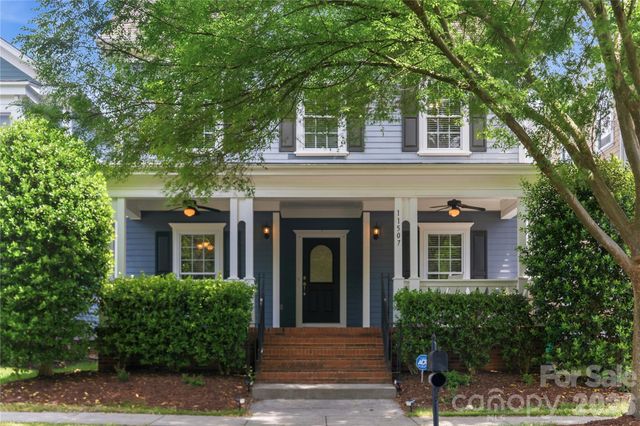



Similar Home Values
Comparable nearby listings and their asking prices.
| Address | Price | Beds | Baths | Sq Ft |
|---|---|---|---|---|
| 4440 Hucks Road, Charlotte, NC | $689,500 | 4 | 4 | 3,061 |
| 3926 Sarah Drive, Charlotte, NC | $689,500 | 3 | 3 | 2,042 |
| 11507 Ardrey Crest Drive, Charlotte, NC | $689,900 | 4 | 4 | 2,540 |
| 6629 Knightswood Drive, Charlotte, NC | $690,000 | 6 | 3 | 3,047 |
| 1555 Duckworth Avenue, Charlotte, NC | $690,000 | 3 | 4 | 2,125 |
| 5018 Tiny Lane, Charlotte, NC | $690,000 | 3 | 4 | 1,818 |
Moving Cost Estimate
EXIT Agents in Charlotte


Listing Courtesy: COMPASS - lbutler@cchrealtors.com
Last Updated: 2017-02-15
1