

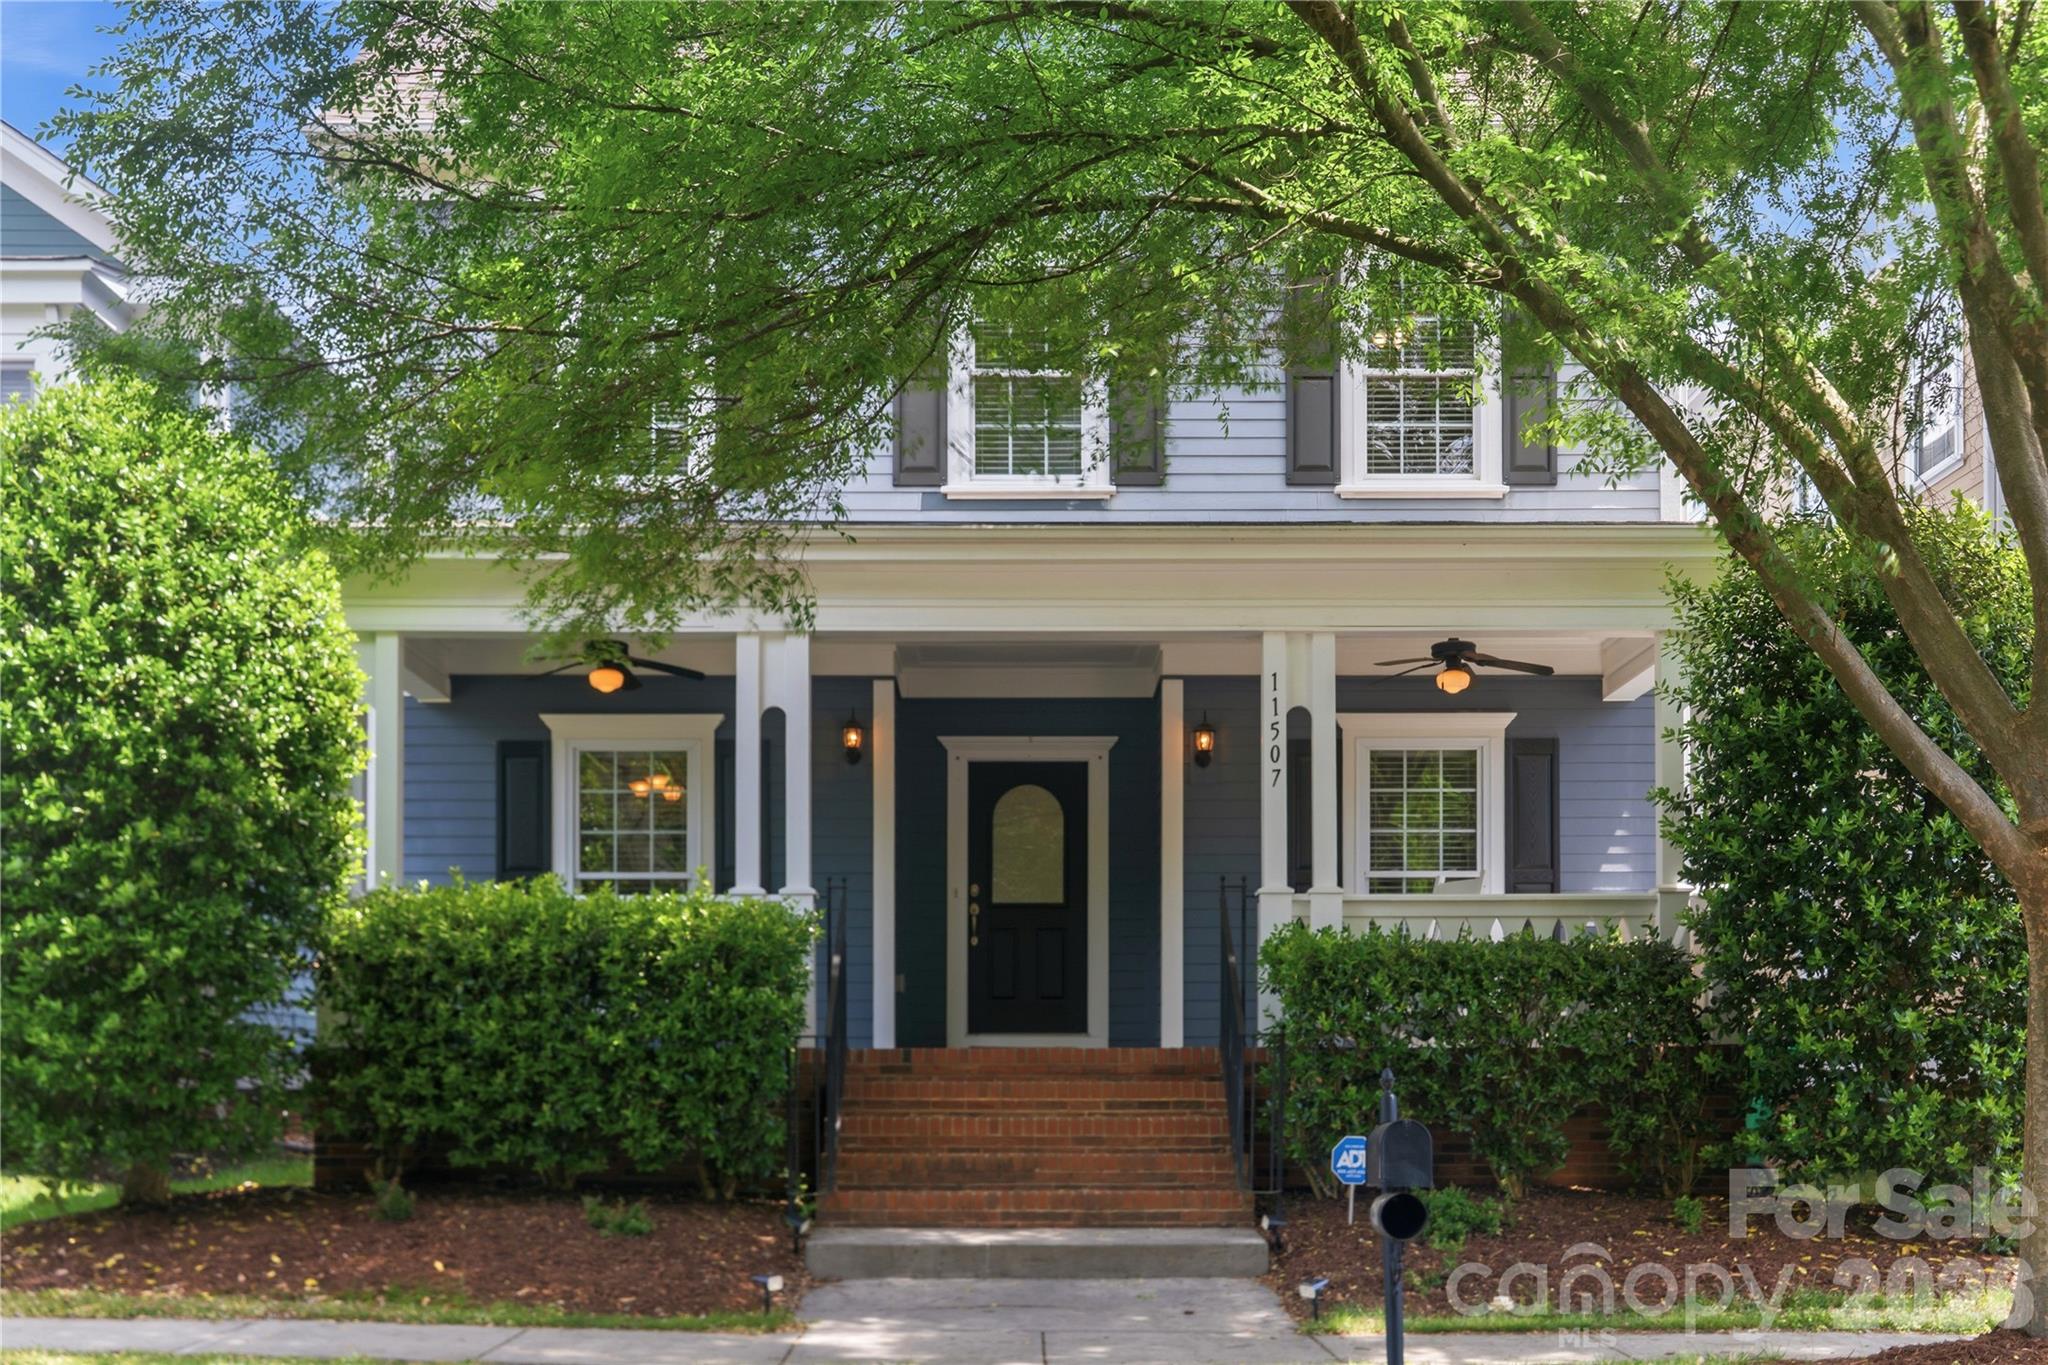
11507 Ardrey Crest Drive, Charlotte, NC 28277
Ardrey Crest · Mecklenburg County
Key Facts
Description
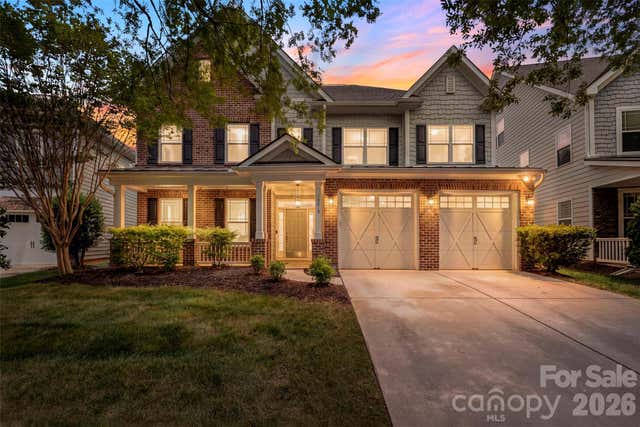
Welcome to this beautifully maintained home in the highly sought-after Ardrey Crest community in Ballantyne, zoned for Knights View Elementary, Community House Middle, and Ardrey Kell High School. Built in 2010, this move-in ready 4-bedroom, 3.5-bath home offers a functional layout designed for both everyday living and entertaining. The main level features spacious living and dining areas, an upgraded kitchen, and a dedicated office/flex room, while all bedrooms and 3 full baths are conveniently located upstairs. Recent improvements include a rebuilt and freshly painted deck, new garage flooring, and a newly installed external kitchen exhaust. The home also features custom-built master closets and upgraded kitchen cabinetry with pull-out shelving for enhanced functionality and storage. Located in the heart of Ballantyne, this home offers quick access to The Bowl at Ballantyne, shopping, dining, I-485, greenways, and community amenities including pool, playground, and walking trails. Thoughtfully maintained and truly turnkey, this is a rare opportunity to own a well-upgraded home in one of South Charlotte’s most desirable school zones.
Property Information
Property Type
Residential
Sub-Type
Single Family Residence
Year Built
2010
Living Area
2,540 sq ft
Garage Spaces
2
Zoning
MX-2(INNOV)
Days on Market
61
MLS® Listing#
4380098
Property Features
Appliances
Cooling
Heating
Basement
Laundry
Patio
Fencing
Lot Features
Construction
Roof
Utilities
Sewer
Water Source
Schools
- Elementary:
- Knights View
- Middle:
- Community House
- High:
- Ardrey Kell
Financial Details
HOA
$255 / Quarterly
Cedar Management
Assessed Value
$569,100
Parcel Number
229-032-45
Affordability Calculator
$137,980
Estimated monthly payment
$3,672/mo
Principal $551,920 · Est. interest $769,978 over 30 yrs
Neighborhood Market Statistics
How this home compares to active listings in Charlotte, NC
- $450,043
- Median Listing Price
- 65
- Median Days on Market
- 1,796
- Median Sq Ft
- $243
- Median Price / Sq Ft
- 3,964
- Active Listings
- This home’s price is 53% above the area median.
- Its price per sq ft is 12% above the area median.
Market statistics compiled from active EXIT Realty® and MLS listings in Charlotte, NC.
Location

Points of Interest in Charlotte, NC
Showing the Charlotte area map.
Nearby Schools
Ardrey Kell High School
Secondary · 0.9 mi away
Elon Park Elementary
Elementary · 1.0 mi away
Children's Lighthouse
School · 1.2 mi away
Community House Middle School
Secondary · 1.3 mi away
Leafspring School at Ballantyne
School · 1.5 mi away
Ivybrook Academy
School · 1.5 mi away
Marvin Elementary School
Elementary · 1.6 mi away
Omni Montessori School
Elementary · 1.6 mi away
Primrose Schools
Elementary · 1.8 mi away
Hawk Ridge Elementary
Elementary · 1.8 mi away
Harrisburg Elementary
Elementary · 2.1 mi away
Ballantyne Elementary School
Elementary · 2.2 mi away
Ballancrest Academy
School · 2.4 mi away
Chesterbrook Academy
School · 2.6 mi away
St. Matthew Catholic School
School · 2.7 mi away
Polo Ridge Elementary School
Elementary · 2.7 mi away
Rea View Elementary
Elementary · 3.0 mi away
Charlotte Touchdown Club
School · 3.0 mi away
Marvin Ridge High School
Secondary · 3.4 mi away
Endhaven Elementary School
Elementary · 3.5 mi away
Commute Calculator
Nearby Homes
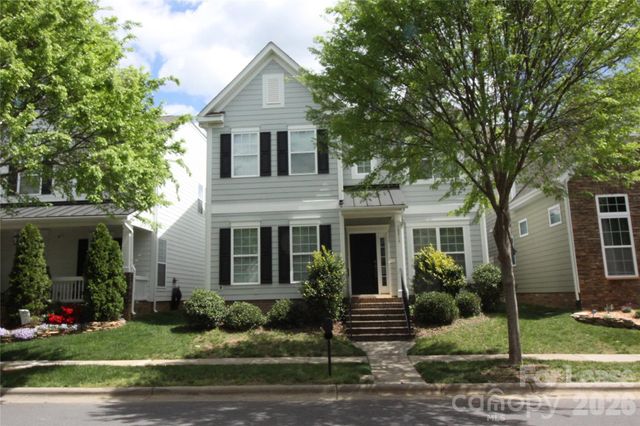
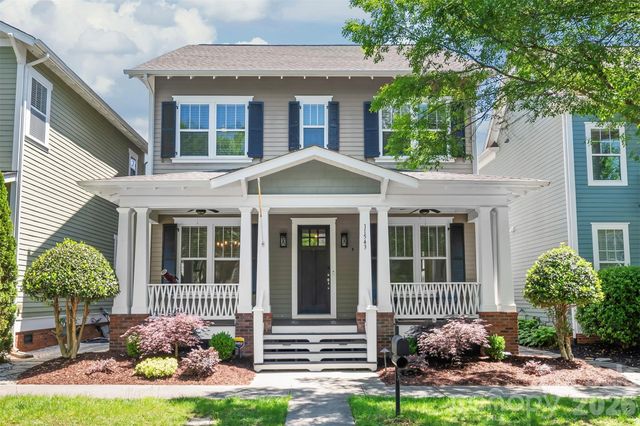
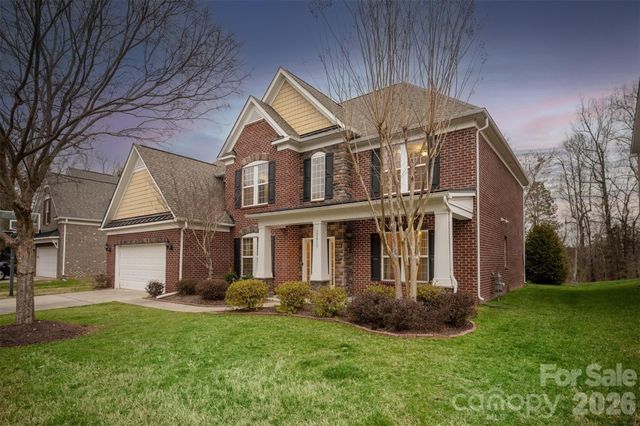
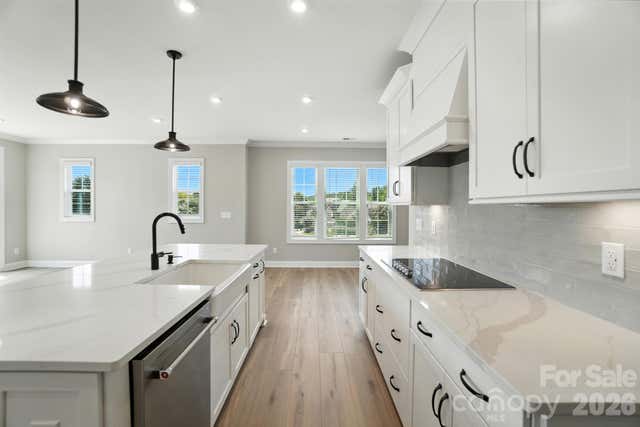
Similar Homes Nearby
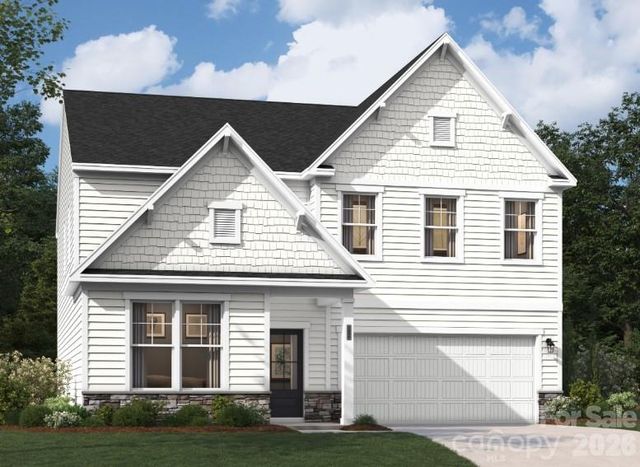

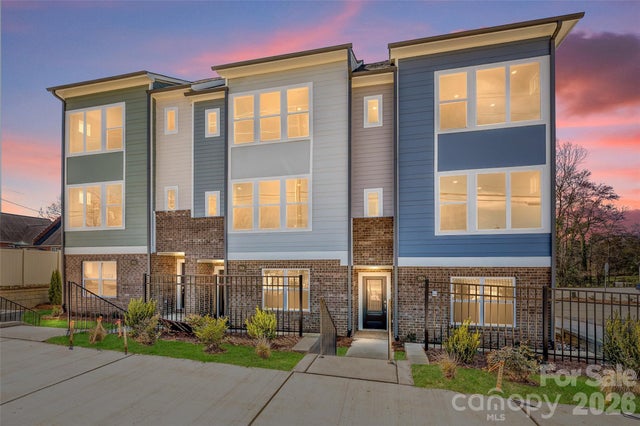

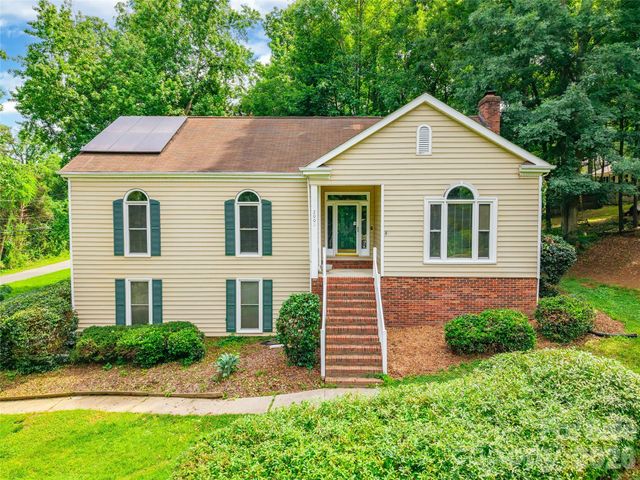

Similar Home Values
Comparable nearby listings and their asking prices.
| Address | Price | Beds | Baths | Sq Ft |
|---|---|---|---|---|
| 6407 Ludell Lane, Charlotte, NC | $482,935 | 4 | 3 | 2,855 |
| 15023 Murrelet Way, Charlotte, NC | $483,340 | 5 | 3 | 2,511 |
| 1128 Bismuth Lane, Charlotte, NC | $483,451 | 3 | 4 | 1,947 |
| 130 Red Azalea Lane 22, Charlotte, NC | $484,500 | 3 | 4 | 1,678 |
| 2001 Colony Hill Drive, Charlotte, NC | $484,900 | 5 | 3 | 3,385 |
| 4320 Staffordshire Lane, Charlotte, NC | $484,900 | 4 | 3 | 2,670 |
Moving Cost Estimate
EXIT Agents in Charlotte


Listing Courtesy: Call It Closed International Inc - wasefmohammadrealtor@gmail.com
Last Updated: 2026-05-15
1