

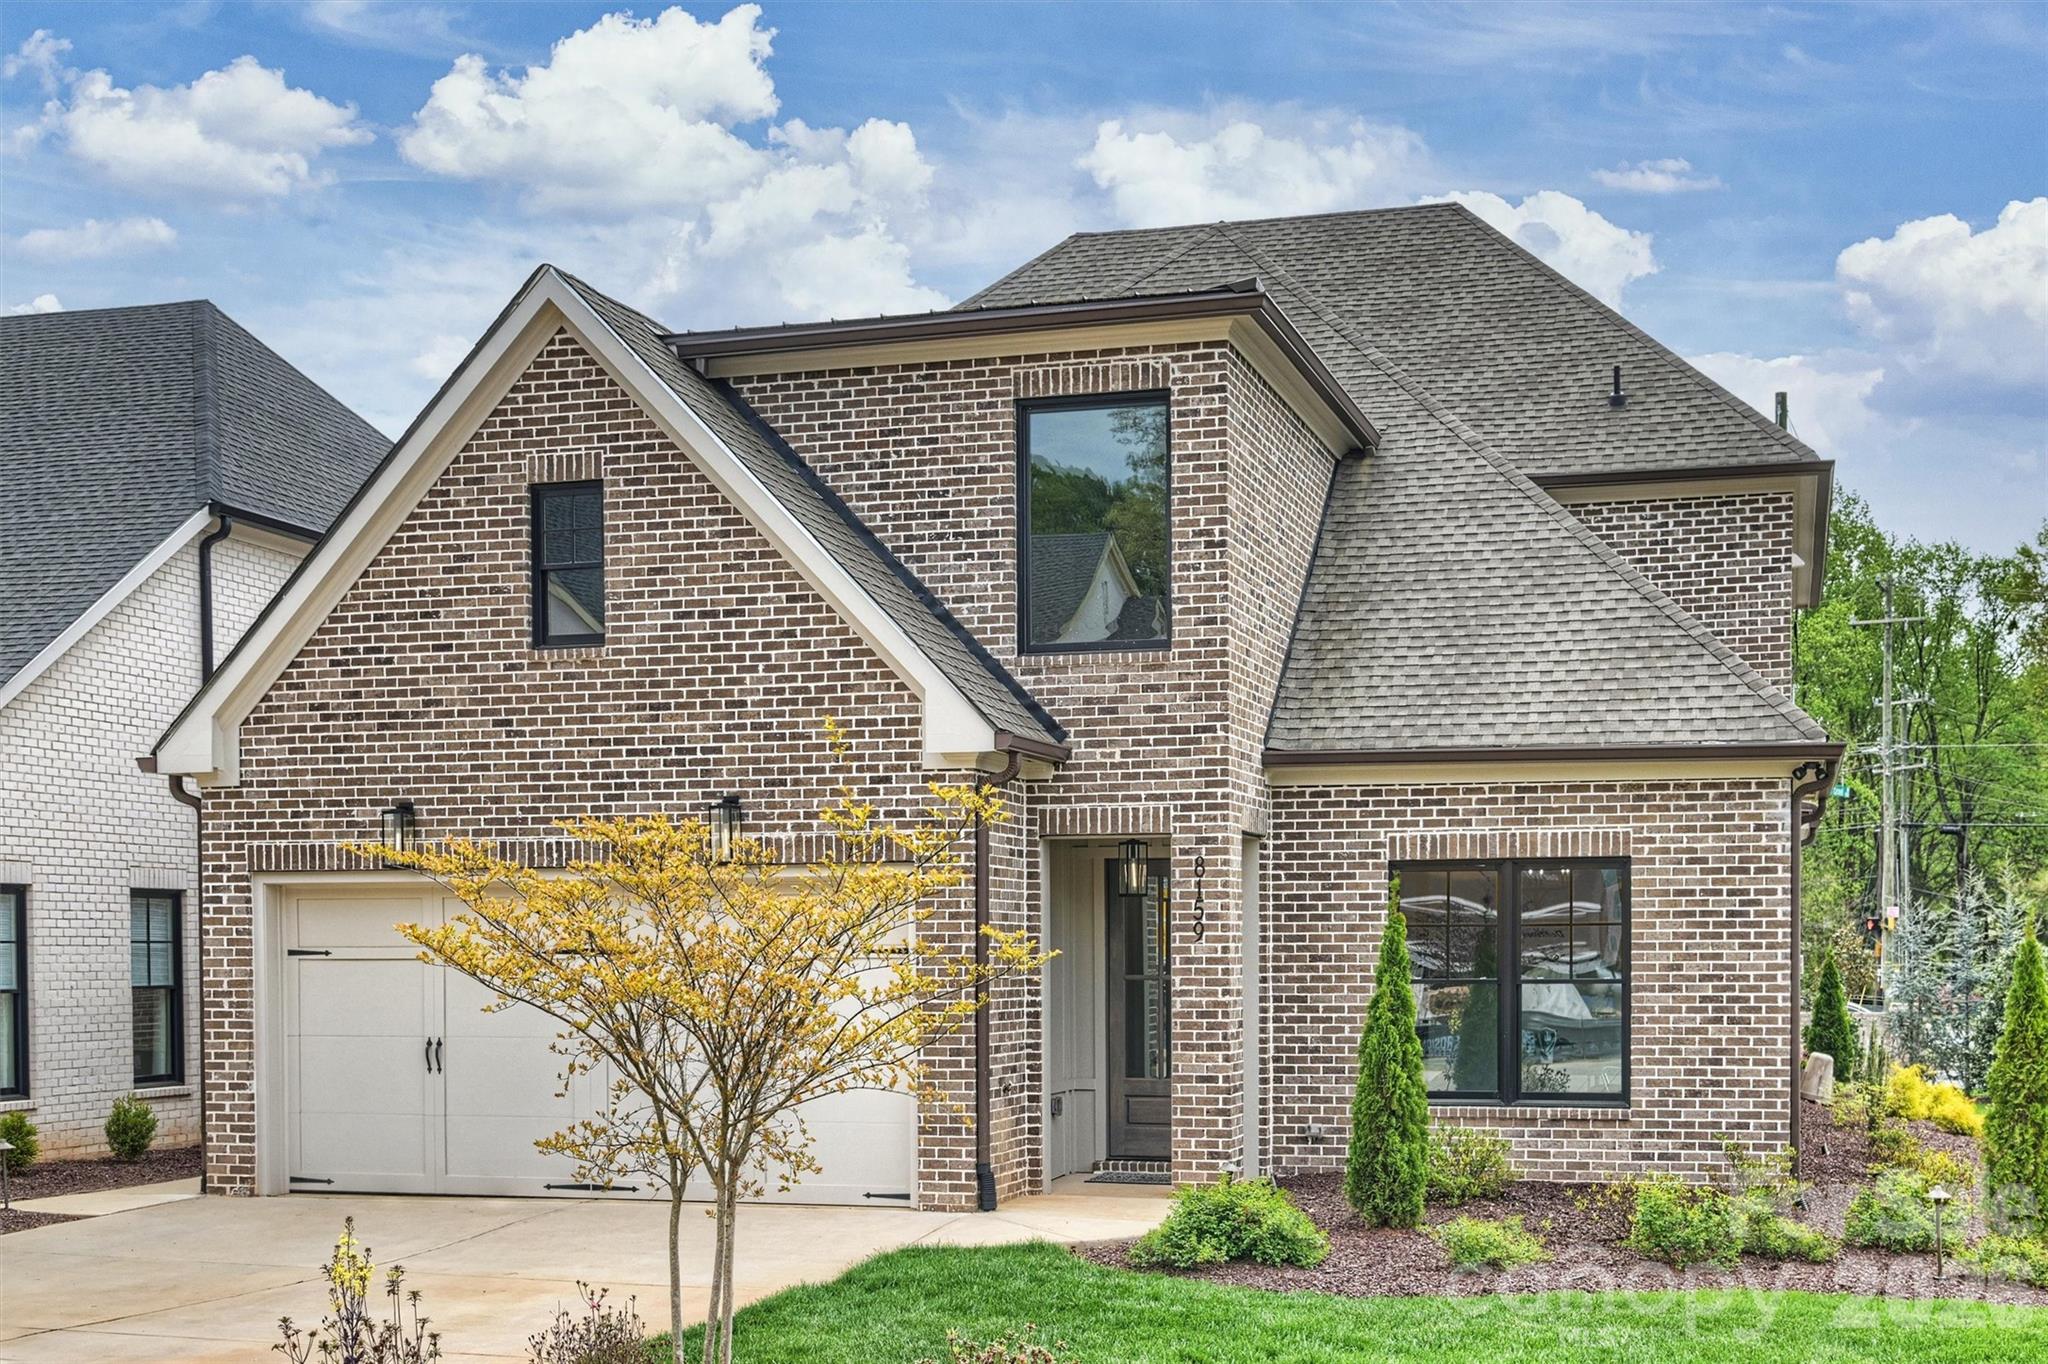
8159 Fairview Road, Charlotte, NC 28226
Foxcroft · Mecklenburg County
Key Facts
Description
Welcome to The Courts of Prince Charles, an exclusive enclave of 10 new construction homes nestled in the heart of Foxcroft. Where modern comfort meets exquisite craftsmanship, these luxurious full-brick homes are engineered for a peacefully quiet interior—while offering unmatched convenience to everything SouthPark has to offer. Designed with both elegance and function in mind, this home features a primary suite on the main level, hardwoods throughout, and an open-concept layout bathed in natural light. The stunning kitchen is a true chef’s dream, showcasing handmade painted maple cabinetry, designer lighting and finishes, gorgeous leathered quartz countertops, and an oversized island with farmhouse sink. High-end Thermador appliances, including two refrigerators, elevate both everyday living and entertaining. Custom shelving in all closets, laundry rooms on both levels, Ply Gem Mira Series windows, and a fully foamed attic provide exceptional insulation, energy efficiency, and soundproofing. Enjoy outdoor living year-round on the covered back porch, wired for sound, and overlooking a professionally landscaped yard with full irrigation. Perfectly positioned across from Charlotte Country Day School and moments from Foxcroft East Shopping Center—home to Barrington’s—this prime location is also just minutes to Phillips Place, SouthPark Mall, Red Rocks Cafe, The Fresh Market, and the charming neighborhoods of Myers Park, Dilworth, and Uptown. Lawn maintenance is included in the HOA, allowing for truly low-maintenance luxury living. Every detail has been thoughtfully considered—welcome home.
Property Information
Property Type
Residential
Sub-Type
Single Family Residence
Style
French Provincial
Year Built
2024
Living Area
4,154 sq ft
Garage Spaces
2
Zoning
R3
Days on Market
88
MLS® Listing#
4350673
Property Features
Interior
Appliances
Cooling
Heating
Flooring
Fireplace
Laundry
Patio
Fencing
Lot Features
Construction
Foundation
Roof
Security
Utilities
Sewer
Water Source
Schools
- Elementary:
- Sharon
- Middle:
- Alexander Graham
- High:
- Myers Park
Financial Details
HOA
$425 / Monthly
The Courts of Prince Charles Homeowners Assoc
Assessed Value
$1,102,500
Parcel Number
183-181-31
Affordability Calculator
$352,000
Estimated monthly payment
$9,367/mo
Principal $1,408,000 · Est. interest $1,964,285 over 30 yrs
Neighborhood Market Statistics
How this home compares to active listings in Charlotte, NC
- $450,043
- Median Listing Price
- 65
- Median Days on Market
- 1,796
- Median Sq Ft
- $243
- Median Price / Sq Ft
- 3,964
- Active Listings
- This home’s price is 291% above the area median.
- Its price per sq ft is 74% above the area median.
Market statistics compiled from active EXIT Realty® and MLS listings in Charlotte, NC.
Location

Points of Interest in Charlotte, NC
Showing the Charlotte area map.
Nearby Schools
Charlotte Country Day School
Secondary · 0.2 mi away
Sharon Elementary School
Elementary · 0.9 mi away
Charlotte Jewish Day School
Secondary · 0.9 mi away
Carolina Collaborative Prep
School · 0.9 mi away
Charlotte Jewish Preschool
School · 0.9 mi away
Lansdowne Elementary
Elementary · 1.2 mi away
St. Gabriel Catholic School
School · 1.4 mi away
Philips Academy
School · 1.4 mi away
Presbyterian Church
School · 1.4 mi away
Carmel Middle School
Secondary · 1.4 mi away
Providence Preparatory School
School · 1.5 mi away
Providence Day School
Secondary · 1.5 mi away
Providence UMC Weekday School
School · 1.6 mi away
Charlotte Preparatory School
Elementary · 1.8 mi away
Charlotte Christian School
School · 1.9 mi away
Open Door School
School · 1.9 mi away
Sharon Academy
School · 2.0 mi away
Cotswold Elementary School
Elementary · 2.1 mi away
Alexander Graham Middle School
Secondary · 2.1 mi away
Adventist Christian Academy
School · 2.2 mi away
Commute Calculator
Nearby Homes


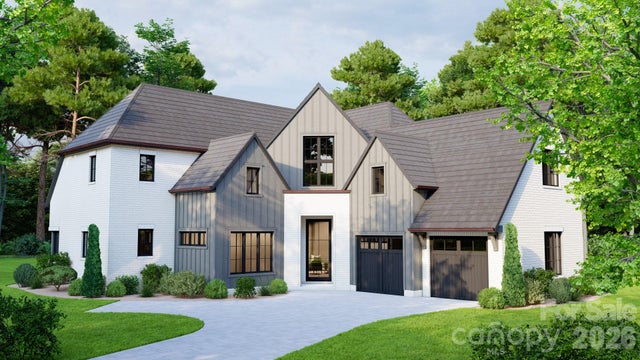

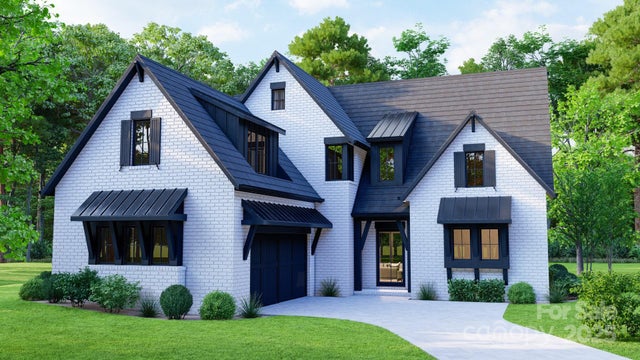
Similar Homes Nearby
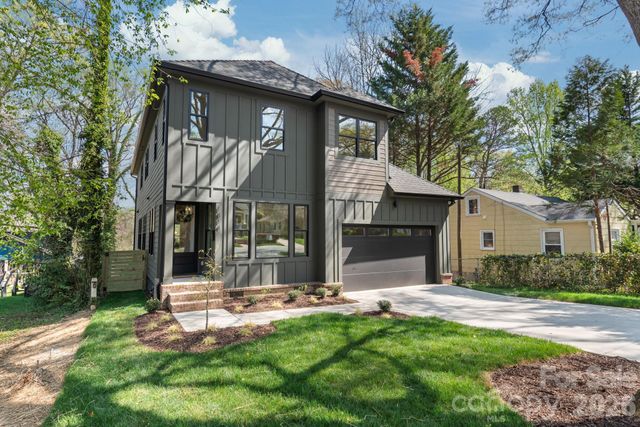


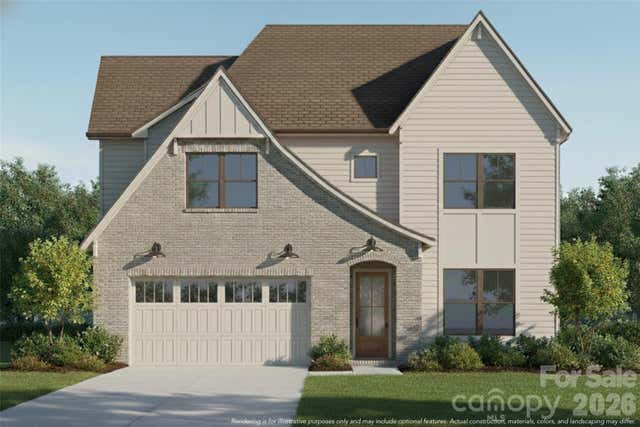

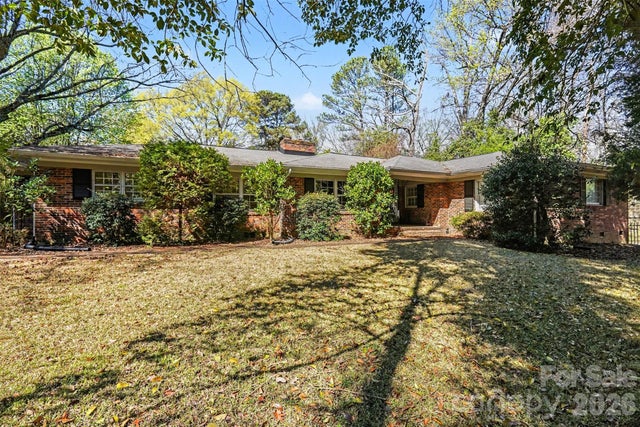
Similar Home Values
Comparable nearby listings and their asking prices.
| Address | Price | Beds | Baths | Sq Ft |
|---|---|---|---|---|
| 1814 Logie Avenue, Charlotte, NC | $1,235,000 | 5 | 3 | 2,895 |
| 408 Dover Avenue, Charlotte, NC | $1,235,000 | 5 | 4 | 3,154 |
| 5104 Rooted Street, Charlotte, NC | $1,242,257 | 5 | 6 | 4,004 |
| 1810 Ferguson Court, Charlotte, NC | $1,249,800 | 5 | 3 | 3,081 |
| 3015 Commonwealth Avenue, Charlotte, NC | $1,250,000 | 4 | 4 | 3,125 |
| 7600 Park Road, Charlotte, NC | $1,250,000 | 3 | 3 | 2,927 |
Moving Cost Estimate
EXIT Agents in Charlotte


Listing Courtesy: Helen Adams Realty - afenno@helenadamsrealty.com
Last Updated: 2026-04-08
1