


1555 Duckworth Avenue, Charlotte, NC 28208
Wesley Heights · Mecklenburg County
Key Facts
Description
Rooftop townhome with panoramic Uptown Charlotte skyline views and a terrace designed for unforgettable evenings. Rare move-in ready 3-bedroom rooftop townhome featuring an impressive list of interior upgrades, including a dry bar, hardwood floors throughout, custom blinds, and a flexible floor plan designed for modern living. Freshly painted and flooded with natural light, oversized windows are thoughtfully positioned to showcase the dramatic city skyline. The expansive rooftop terrace faces directly toward Uptown, creating a breathtaking backdrop for entertaining or relaxing while enjoying sweeping skyline views that stretch for miles. Ideally located just minutes from Center City, blocks from the Greenway, and two blocks from the Lynx Gold Line Wesley Heights Station, this home offers unmatched convenience. Neighborhood favorites—including Pinky’s, Burger Company, Rhino Market, Town Brewing, and a host of new dining and gathering spots—are just steps away, and walkability continues to grow as the area develops. The lower-level third bedroom with a full bath provides an ideal space for guests, a private office, or a quiet retreat separate from the main living areas. With a two-car garage and thoughtfully curated upgrades throughout, this home offers a rare opportunity to enjoy elevated city living with exceptional skyline views in a well-established, vibrant community.
Property Information
Property Type
Residential
Sub-Type
Townhouse
Year Built
2019
Living Area
2,125 sq ft
Garage Spaces
2
Zoning
UR-3
Days on Market
89
MLS® Listing#
4354738
Property Features
Interior
Appliances
Cooling
Heating
Flooring
Parking
Laundry
Patio
Lot Features
Foundation
Roof
Windows
Security
Community
Utilities
Sewer
Water Source
Schools
- Elementary:
- Unspecified
- Middle:
- Unspecified
- High:
- Unspecified
Financial Details
HOA
$314 / Monthly
Hawthorne
Assessed Value
$466,500
Parcel Number
071-019-44
Directions
W Trade Street to LEFT on Wesley Heights Way to RIGHT on Duckworth Ave. Unit on left.
Affordability Calculator
$138,000
Estimated monthly payment
$3,672/mo
Principal $552,000 · Est. interest $770,089 over 30 yrs
Neighborhood Market Statistics
How this home compares to active listings in Charlotte, NC
- $450,043
- Median Listing Price
- 65
- Median Days on Market
- 1,796
- Median Sq Ft
- $243
- Median Price / Sq Ft
- 3,964
- Active Listings
- This home’s price is 53% above the area median.
- Its price per sq ft is 33% above the area median.
Market statistics compiled from active EXIT Realty® and MLS listings in Charlotte, NC.
Location

Points of Interest in Charlotte, NC
Showing the Charlotte area map.
Nearby Schools
Bruns Avenue Elementary School
Elementary · 0.3 mi away
Irwin Avenue Open Elementary
Elementary · 0.6 mi away
Irwin Academic Center
Elementary · 0.6 mi away
Invest Collegiate
Secondary · 1.1 mi away
Charlotte Lab School
School · 1.1 mi away
Walter G. Byers School
Elementary · 1.1 mi away
Northwest School of the Arts
Secondary · 1.3 mi away
Movement School
Elementary · 1.4 mi away
Stewart Creek High School
Secondary · 1.4 mi away
Double Oaks Pre-K Academic Center
School · 1.5 mi away
Charlotte-Mecklenburg Schools
School · 1.5 mi away
Charlotte-Mecklenburg Schools
Secondary · 1.5 mi away
Charlotte Lab School
School · 1.6 mi away
University Park Creative Arts
Primary School · 1.6 mi away
Metro School
Elementary · 1.6 mi away
Brookstone Schools
School · 1.7 mi away
First Ward Elementary
Elementary · 1.7 mi away
Charlotte Board of Education
School · 1.7 mi away
Charlotte-Mecklenburg Schools
Secondary · 1.7 mi away
Charlotte-Mecklenburg County School District
Secondary · 1.8 mi away
Commute Calculator
Nearby Homes

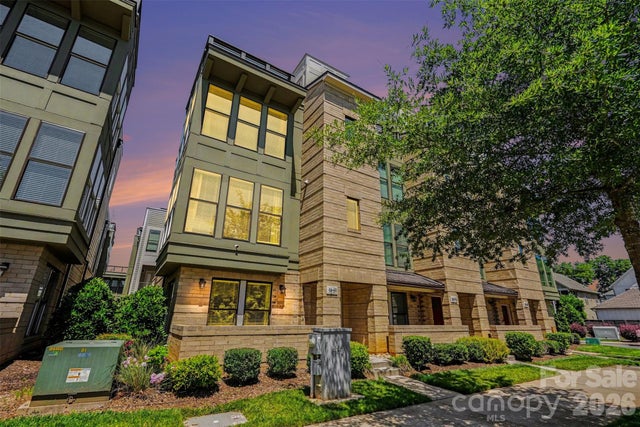
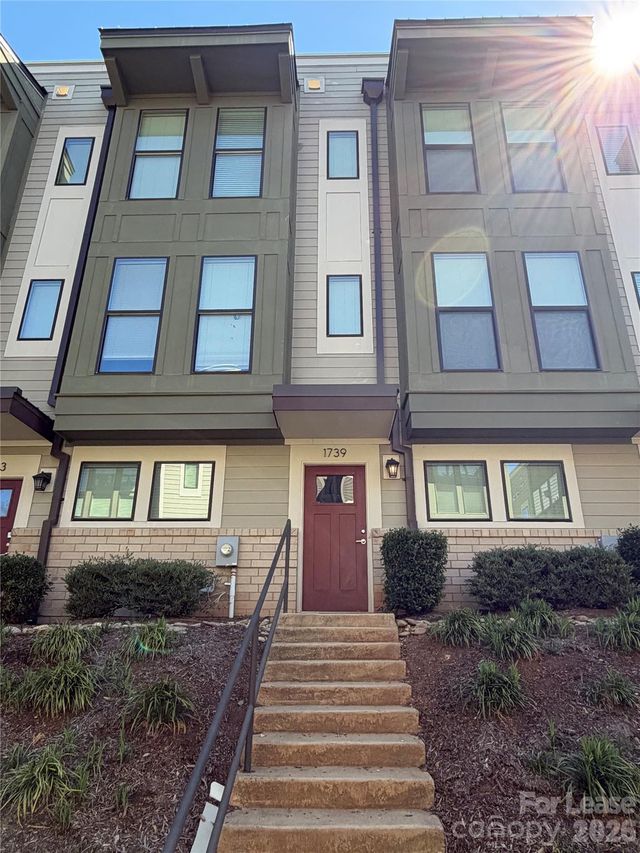

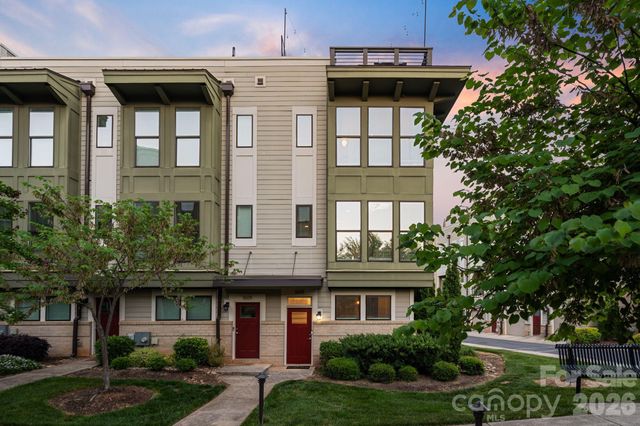

Similar Homes Nearby

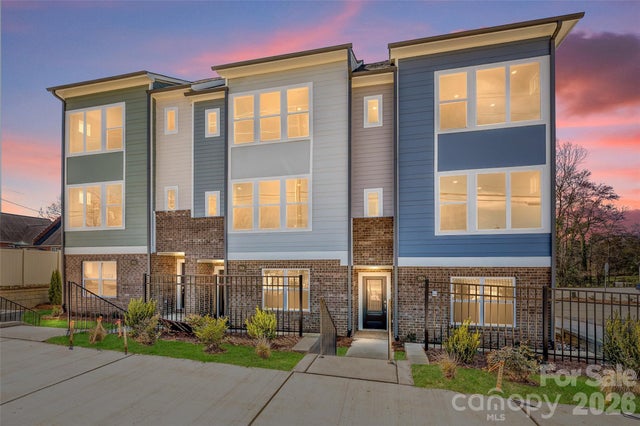

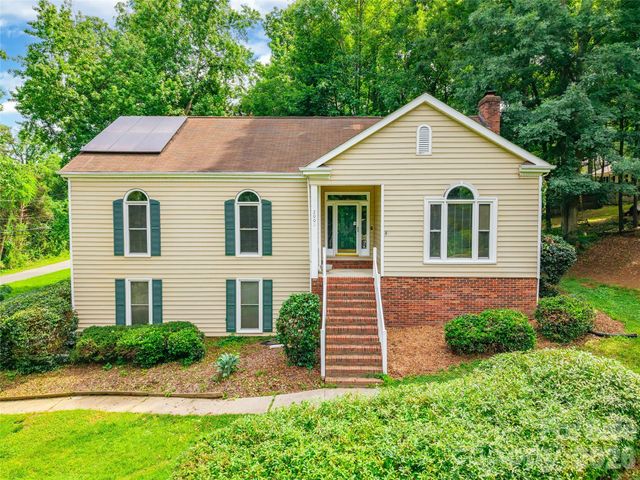

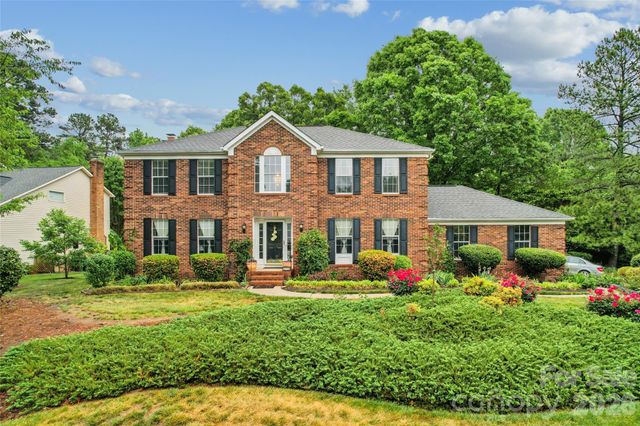
Similar Home Values
Comparable nearby listings and their asking prices.
| Address | Price | Beds | Baths | Sq Ft |
|---|---|---|---|---|
| 15023 Murrelet Way, Charlotte, NC | $483,340 | 5 | 3 | 2,511 |
| 1128 Bismuth Lane, Charlotte, NC | $483,451 | 3 | 4 | 1,947 |
| 130 Red Azalea Lane 22, Charlotte, NC | $484,500 | 3 | 4 | 1,678 |
| 2001 Colony Hill Drive, Charlotte, NC | $484,900 | 5 | 3 | 3,385 |
| 4320 Staffordshire Lane, Charlotte, NC | $484,900 | 4 | 3 | 2,670 |
| 4113 Hallam Court, Charlotte, NC | $484,900 | 4 | 4 | 2,703 |
Moving Cost Estimate
EXIT Agents in Charlotte


Listing Courtesy: COMPASS - kim.warden@compass.com
Last Updated: 2026-03-10
1