

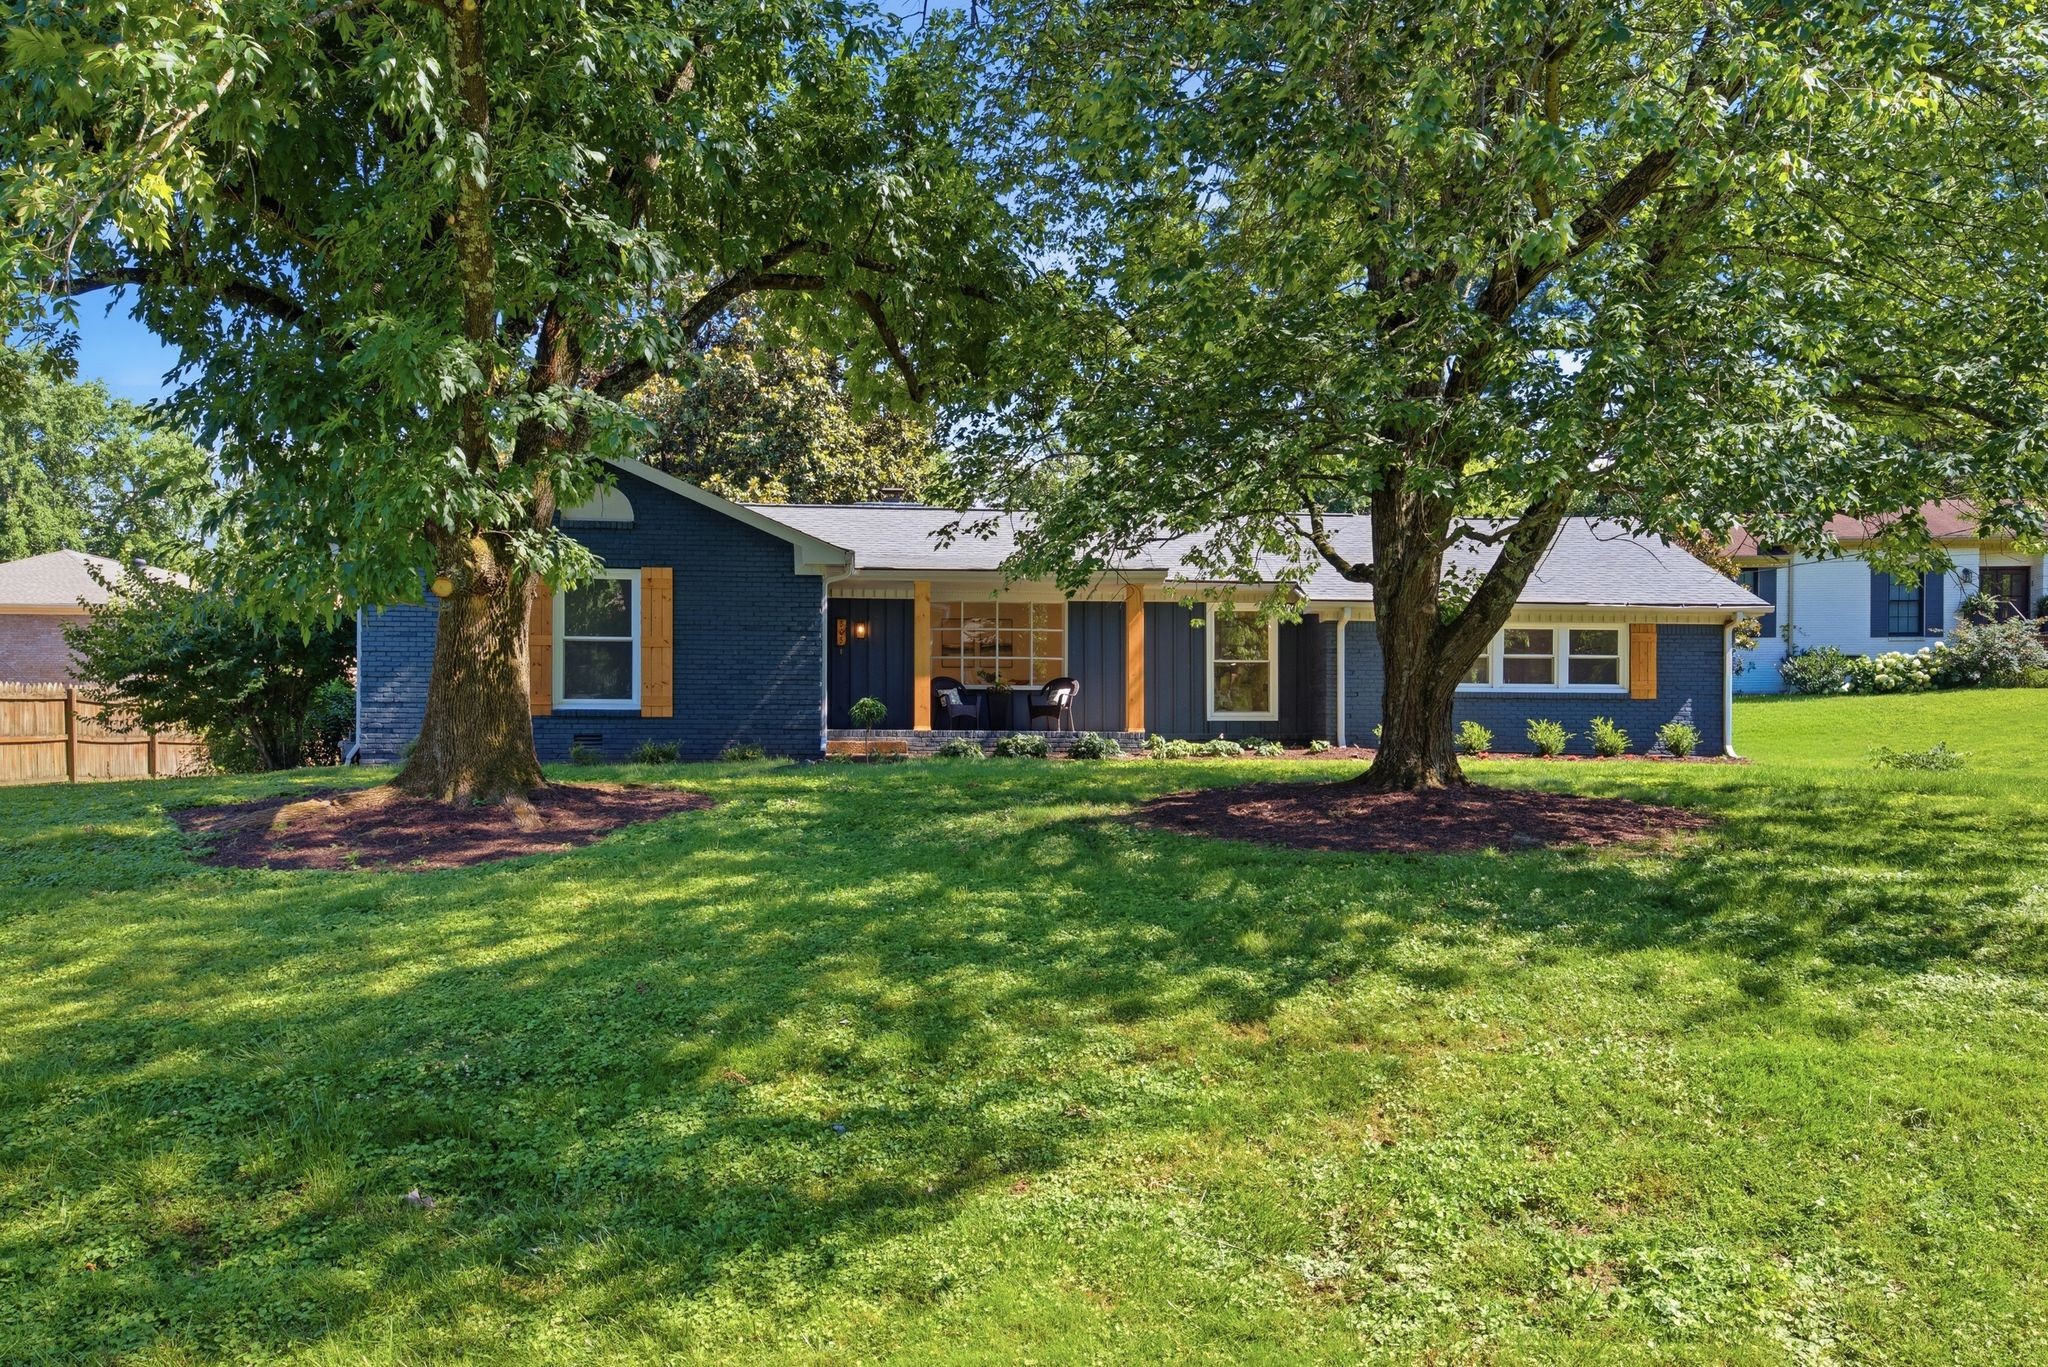
505 Dillard Ct, Nashville, TN 37220
Brentview Hills · Davidson County
Key Facts
Description
Beautifully renovated one-level home in the heart of Crieve Hall! This move-in-ready 3-bedroom, 2-bath residence features new wood flooring throughout, fresh interior and exterior paint, and an inviting layout with multiple living spaces. Enjoy a spacious living room, separate den with a new gas fireplace, partial vaulted ceilings, and a large bonus room. The updated kitchen offers quartz countertops, tile backsplash, under-cabinet lighting, new hardware, and a full suite of new appliances. Both bathrooms have been completely remodeled with new vanities, tile flooring, updated fixtures, and an enlarged tiled shower with glass enclosure in the primary suite. Additional improvements include new vinyl windows with transferable warranty, new lighting and ceiling fans, LED recessed lighting, a new water heater, new PVC drain lines, and refreshed landscaping. Outside, you'll find a detached 27' x 16' shop with electricity—ideal for a workshop, hobby room, home gym, or extra storage—and an oversized 29' x 29' carport offering ample covered parking. Conveniently located near shopping, dining, and everything Crieve Hall has to offer.
Property Information
Property Type
Residential
Sub-Type
Single Family Residence
Style
Ranch
Year Built
1972
Stories
1
Living Area
2,230 sq ft
Lot Size
0.48 acres
Lot Dimensions
155 X 213
Parking Spaces
5
Days on Market
27
MLS® Listing#
3242852
Property Features
Interior
Appliances
Cooling
Heating
Flooring
Fireplace
Basement
Parking
Laundry
Patio
Construction
Roof
Other Structures
Utilities
Sewer
Water Source
Rooms
- 20x12
- Bedroom 114x12
- Bedroom 210x12
- Bedroom 314x11
- Den17x15
- Dining Room
- Kitchen17x12
- Living Room27x12
- Master Bathroom
Schools
- Elementary:
- Crieve Hall Elementary
- Middle:
- Croft Design Center
- High:
- John Overton Comp High School
Financial Details
HOA
None
Annual Taxes
$4,426
Parcel Number
16004014400
Directions
S Franklin Rd, L Hogan, R Trousdale R Dillard Ct. or South on Trousdale off Harding from I-65. Cross over Hogan next cul-de-sac past Oakley on your right.
Affordability Calculator
$178,980
Estimated monthly payment
$4,763/mo
Principal $715,920 · Est. interest $998,772 over 30 yrs
Neighborhood Market Statistics
How this home compares to active listings in Nashville, TN
- $588,629
- Median Listing Price
- 51
- Median Days on Market
- 1,875
- Median Sq Ft
- $343
- Median Price / Sq Ft
- 3,498
- Active Listings
- This home’s price is 52% above the area median.
- Its price per sq ft is 17% above the area median.
Market statistics compiled from active EXIT Realty® and MLS listings in Nashville, TN.
Location
- 505 Dillard Ct, Nashville, TN 37220
Points of Interest in Nashville, TN
Showing the Nashville area map.
Nearby Schools
Crieve Hall Elementary School
Elementary · 0.6 mi away
Granbery Park
School · 0.9 mi away
Norman Binkley Elementary School
Elementary · 1.5 mi away
John Overton High School
Secondary · 1.6 mi away
Oak Hill School
Elementary · 1.7 mi away
Franklin Road Academy
School · 1.9 mi away
Grace Christian Academy
School · 2.0 mi away
McMurray Middle School
Secondary · 2.1 mi away
St Clement Christian Academy
School · 2.1 mi away
Montessori Academy
Elementary · 2.1 mi away
Susan Grey Head Start
School · 2.3 mi away
Tusculum Elementary School
Elementary · 2.3 mi away
Croft Design Center Middle School
Secondary · 2.6 mi away
Father Ryan High School
Secondary · 2.9 mi away
Glendale Elementary School
Elementary · 3.0 mi away
Montessori Centre
Elementary · 3.2 mi away
Haywood Elementary School
Elementary · 3.2 mi away
Primrose Schools
Elementary · 3.2 mi away
Lipscomb Academy-Elementary School
Elementary · 3.3 mi away
Wright Middle School
Secondary · 3.3 mi away
Commute Calculator
Nearby Homes


Similar Homes Nearby
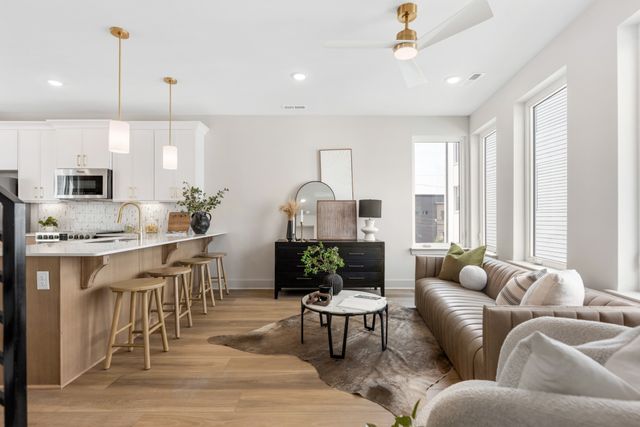

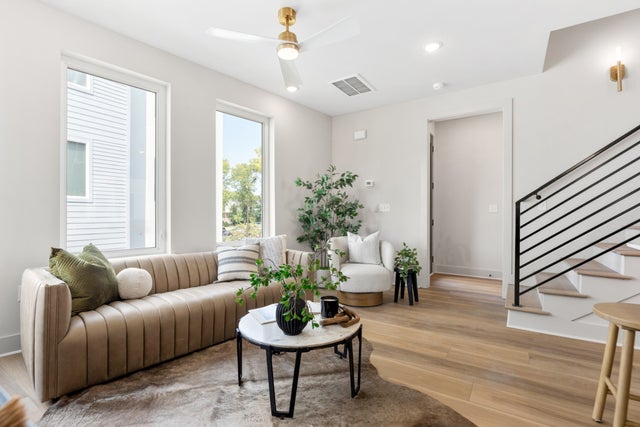
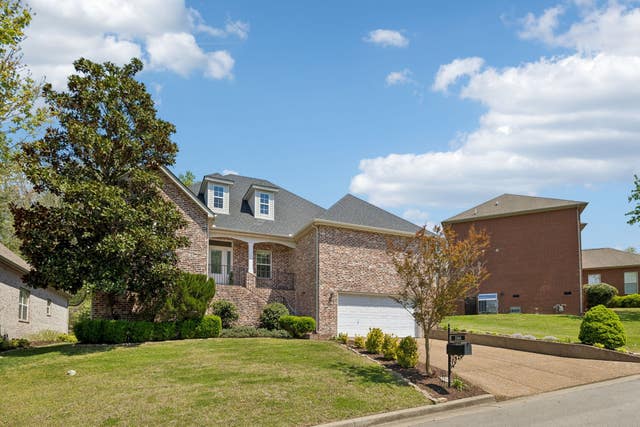
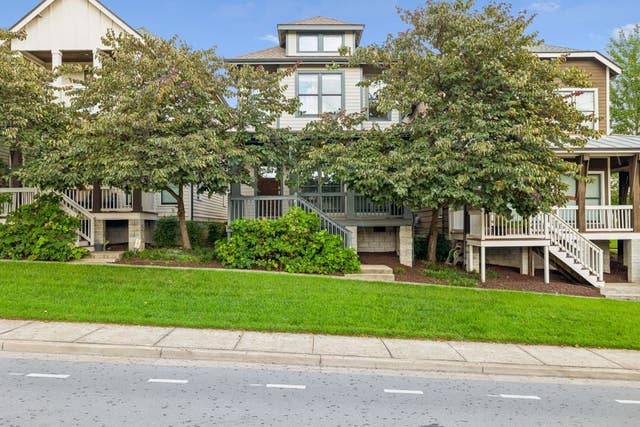
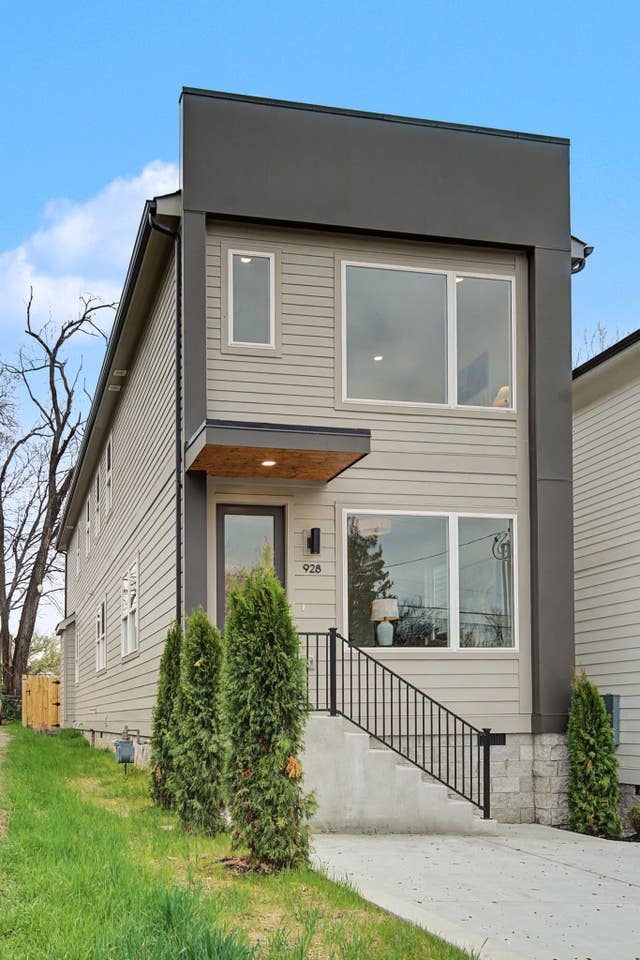
Similar Home Values
Comparable nearby listings and their asking prices.
| Address | Price | Beds | Baths | Sq Ft |
|---|---|---|---|---|
| 305 Normans Ct, Nashville, TN | $629,000 | 4 | 4 | 1,894 |
| 303 Normans Ct, Nashville, TN | $629,000 | 4 | 4 | 1,894 |
| 1043 E Trinity Ln, Nashville, TN | $629,000 | 4 | 4 | 1,894 |
| 3344 Hickory Run, Nashville, TN | $629,000 | 4 | 3 | 2,904 |
| 143 Gale Park Ln, Nashville, TN | $629,000 | 3 | 3 | 1,560 |
| 928 West Ave, Nashville, TN | $629,500 | 4 | 3 | 2,193 |
Moving Cost Estimate
EXIT Agents in Nashville



Listing Courtesy: eXp Realty - 6155873455
Last Updated: 2026-06-14