

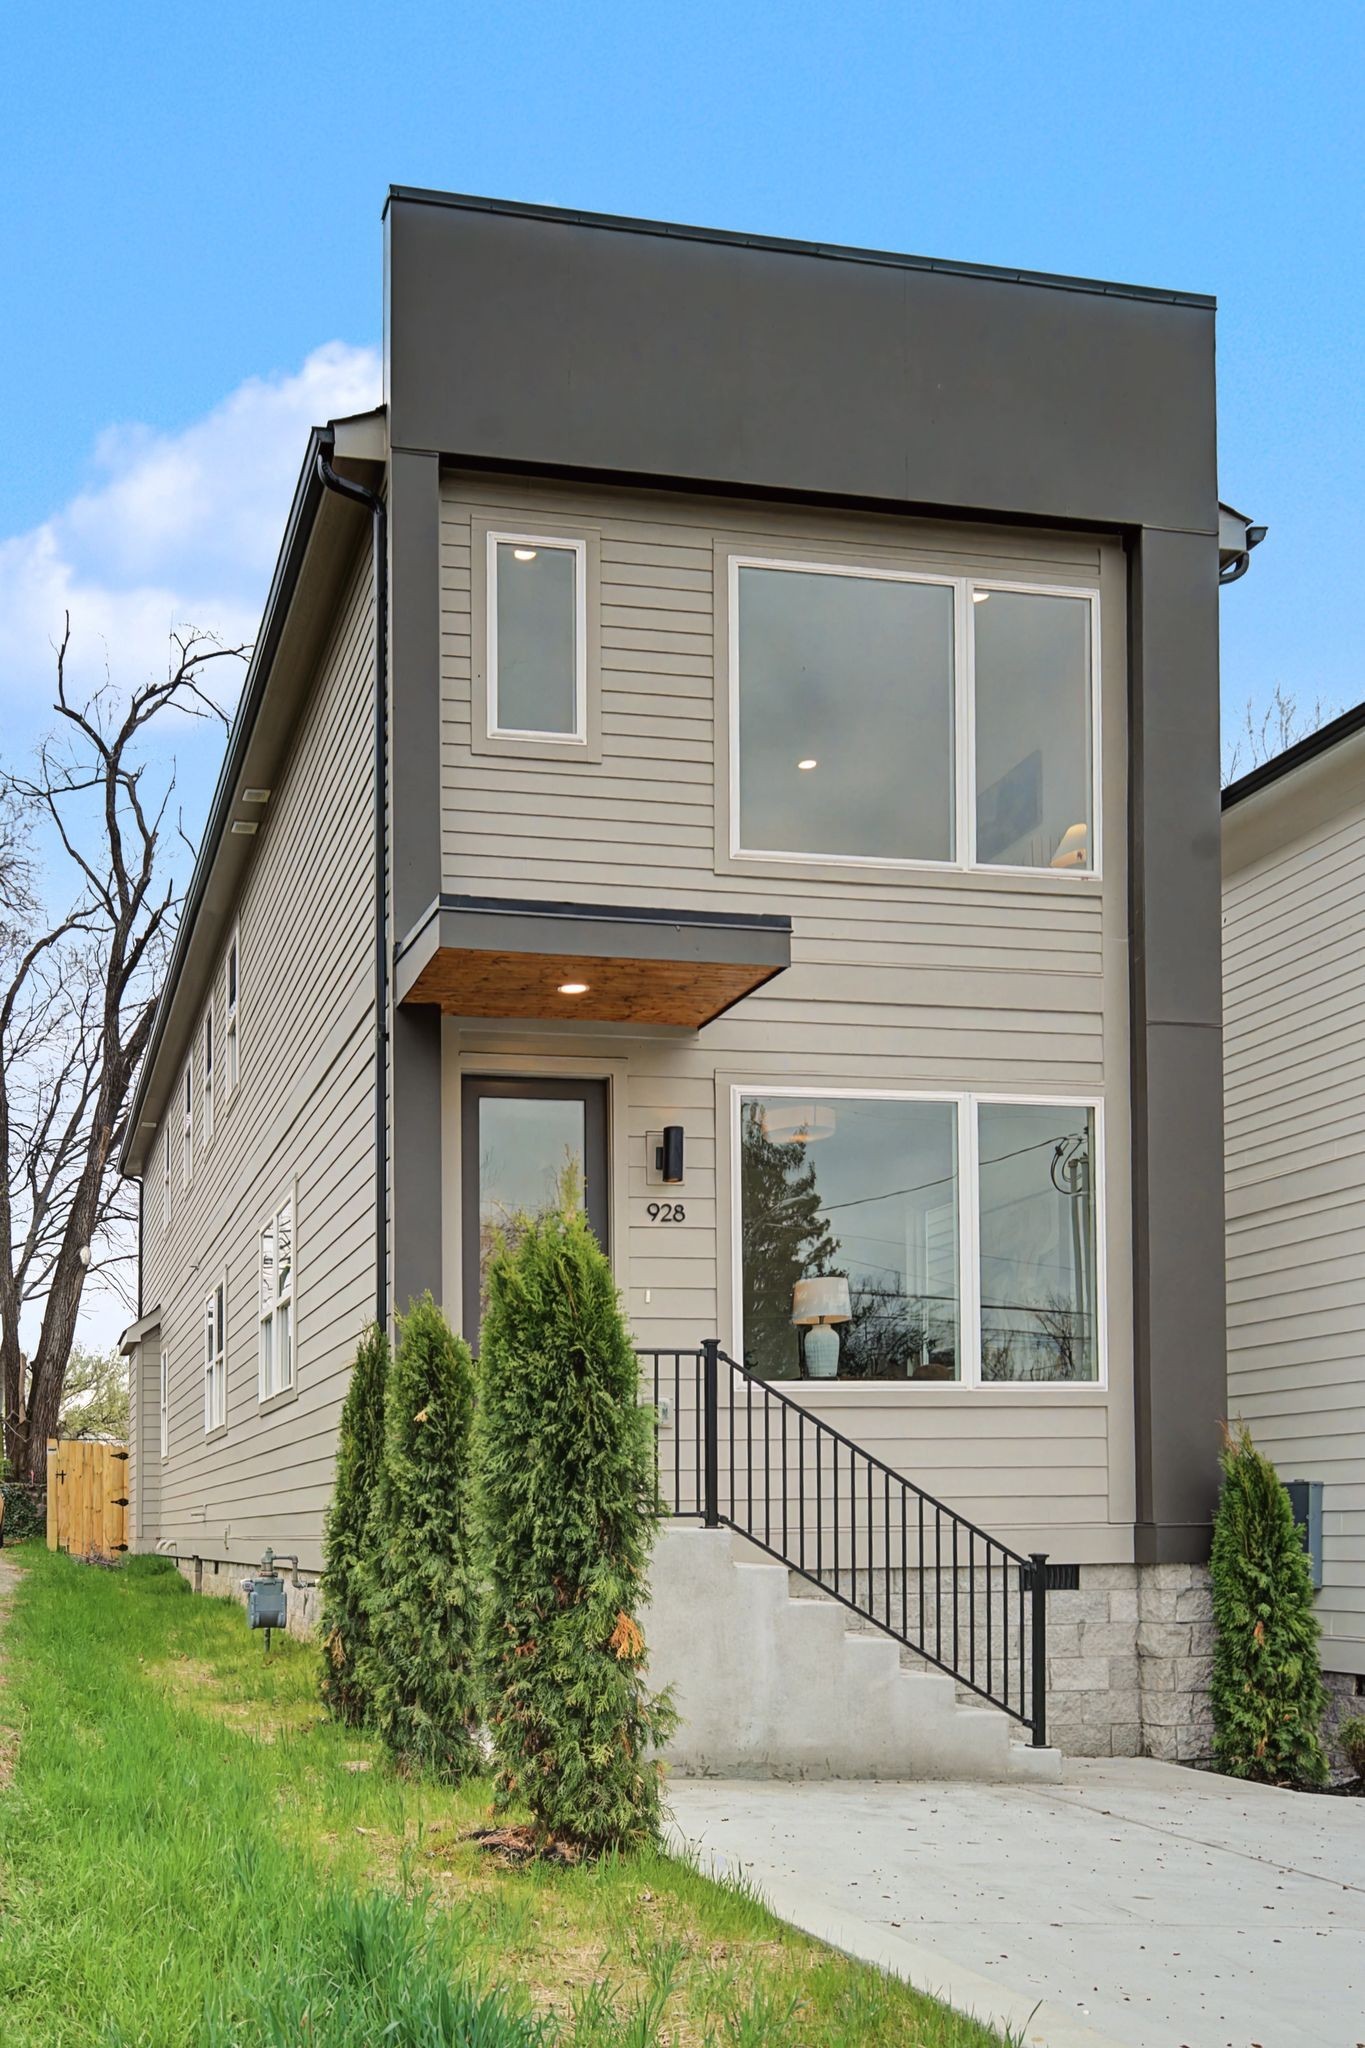
928 West Ave, Nashville, TN 37206
East Nashville · Davidson County
Key Facts
Description
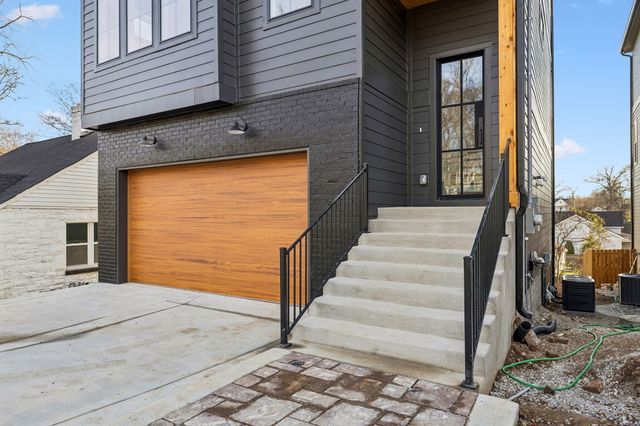
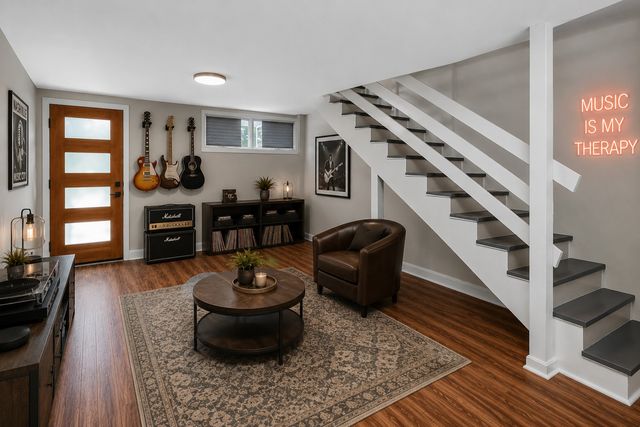
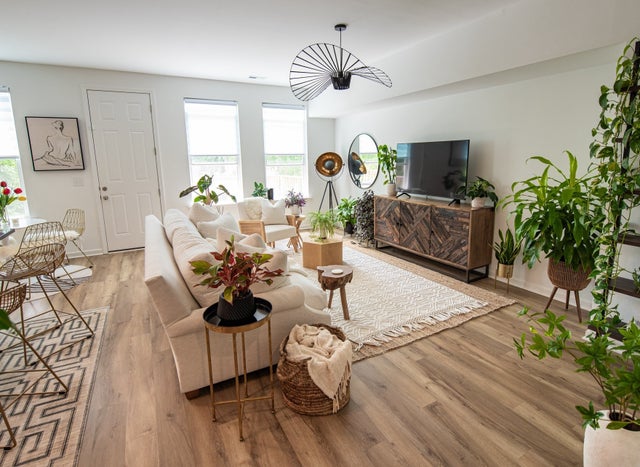
Set in the heart of East Nashville, 928 West Ave pairs clean architectural design with warm, livable interiors in a way that feels both elevated and effortless. Natural light pours through oversized windows, highlighting hardwood floors, custom millwork, and thoughtfully selected finishes throughout. The kitchen serves as the centerpiece of the home, featuring quartz countertops, stainless steel appliances, abundant cabinetry, and an oversized island designed for gathering, entertaining, and everyday living. Open-concept living and dining spaces flow seamlessly to a private patio and fenced backyard, creating an extension of the home’s inviting atmosphere. Upstairs, the primary suite offers a quiet retreat with a spa-inspired bath, walk-in shower, and custom closet. Additional bedrooms provide flexibility for guests, a home office, or growing households, all finished with the same attention to detail found throughout the home. Located just minutes from some of Nashville’s most beloved local restaurants, coffee shops, parks, and boutiques, this home places you in the center of everything that makes East Nashville one of the city’s most sought-after neighborhoods. Enjoy easy access to downtown while experiencing the character, creativity, and community that define life on the east side.
Property Information
Property Type
Residential
Sub-Type
Stock Cooperative
Style
Contemporary
Year Built
2026
Stories
2
Living Area
2,193 sq ft
Lot Size
0.03 acres
Days on Market
46
MLS® Listing#
3226060
Property Features
Interior
Appliances
Cooling
Heating
Flooring
Fireplace
Basement
Parking
Patio
Roof
Security
Utilities
Sewer
Water Source
Rooms
- Bedroom 112x16
- Bedroom 211x12
- Bedroom 311x11
- Bedroom 410x12
- Kitchen13x16
- Living Room18x16
- Master Bathroom
Schools
- Elementary:
- Hattie Cotton Elementary
- Middle:
- Gra-Mar Middle School
- High:
- Maplewood Comp High School
Financial Details
HOA
None
Parcel Number
072130H00200CO
Directions
From I-65 take the. US-31W N/E Spring St. toward Ellington Pkwy. In 350 Ft merge onto Spring St. In 0.2 miles slight R onto 31EN/ Ellington Pkwy ramp. In 1.5 miles take the Douglas Ave exit. Turn R onto Douglas Ave. In 100 ft turn R onto Cline.
Affordability Calculator
$125,900
Estimated monthly payment
$3,350/mo
Principal $503,600 · Est. interest $702,567 over 30 yrs
Neighborhood Market Statistics
How this home compares to active listings in Nashville, TN
- $588,629
- Median Listing Price
- 51
- Median Days on Market
- 1,875
- Median Sq Ft
- $343
- Median Price / Sq Ft
- 3,498
- Active Listings
- This home’s price is 7% above the area median.
- Its price per sq ft is 16% below the area median.
Market statistics compiled from active EXIT Realty® and MLS listings in Nashville, TN.
Location
- 928 West Ave, Nashville, TN 37206
Points of Interest in Nashville, TN
Showing the Nashville area map.
Nearby Schools
Hattie Cotton Stem Magnet Elementary School
Elementary · 0.2 mi away
Academy Four Kidz
School · 0.7 mi away
Illuminate Academy
School · 0.8 mi away
Creative Minds Learning Academy
School · 0.8 mi away
Tom Joy Head Start
School · 0.9 mi away
East Nashville Magnet High School
Secondary · 1.0 mi away
Episcopal School of Nashville
Secondary · 1.0 mi away
Ross Early Learning Center
School · 1.0 mi away
Kipp Nashville Collegiate High School
Secondary · 1.0 mi away
Nashville Classical Charter School
Elementary · 1.1 mi away
Tom Joy Elementary School
Elementary · 1.1 mi away
Shwab Elementary School
Elementary · 1.2 mi away
Montessori East
Elementary · 1.3 mi away
Nana's Playland
School · 1.3 mi away
Meigs Middle School
Secondary · 1.3 mi away
Lockeland Elementary School
Elementary · 1.4 mi away
Ida B. Wells Elementary School
Elementary · 1.5 mi away
Inglewood Elementary School
Elementary · 1.5 mi away
Nia House Montessori School
Elementary · 1.5 mi away
Warner Elementary Arts Magnet School
Elementary · 1.6 mi away
Commute Calculator
Nearby Homes
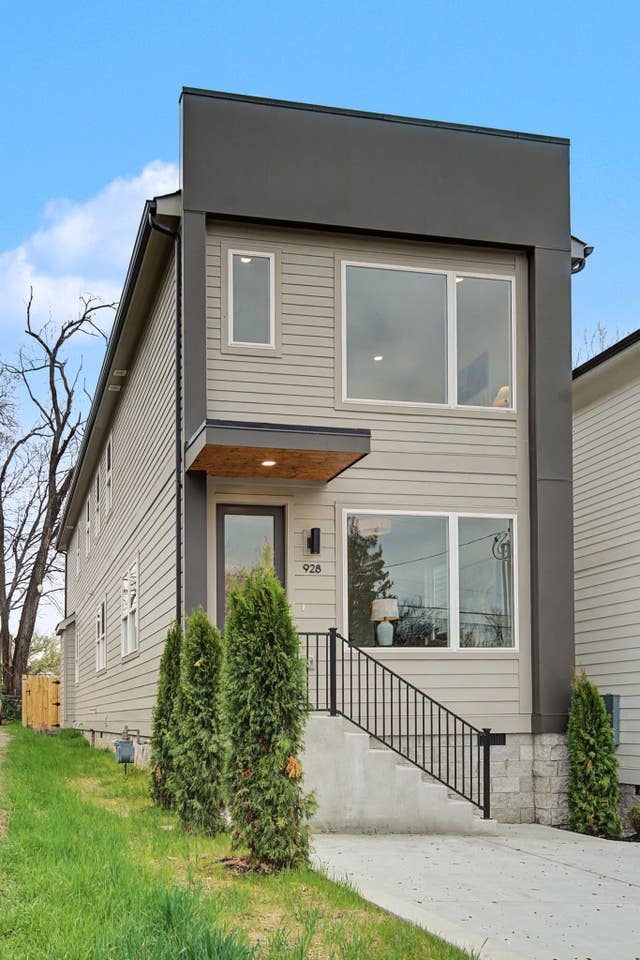

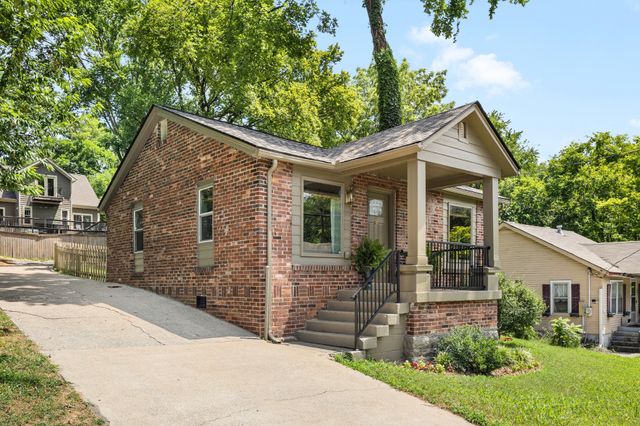
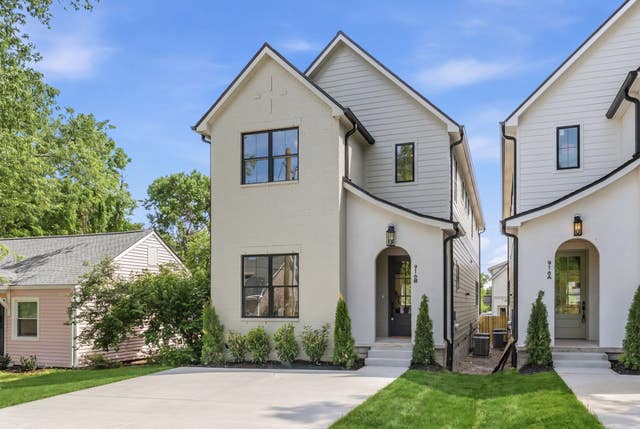

Similar Homes Nearby




Similar Home Values
Comparable nearby listings and their asking prices.
| Address | Price | Beds | Baths | Sq Ft |
|---|---|---|---|---|
| 1109 Marlowe Lndg, Nashville, TN | $441,900 | 4 | 3 | 1,879 |
| 3306 Conviser Dr, Nashville, TN | $443,500 | 3 | 3 | 1,828 |
| 1116 Westchester Dr, Nashville, TN | $444,900 | 3 | 2 | 1,572 |
| 928 Chickasaw Ave, Nashville, TN | $445,000 | 3 | 2 | 1,106 |
| 2656 Lakevilla Dr 17, Nashville, TN | $445,000 | 4 | 4 | 2,631 |
| 3614 Floral Dr, Nashville, TN | $445,000 | 4 | 3 | 1,575 |
Moving Cost Estimate
EXIT Agents in Nashville



Listing Courtesy: simpliHOM - 6155334499
Last Updated: 2026-06-01