

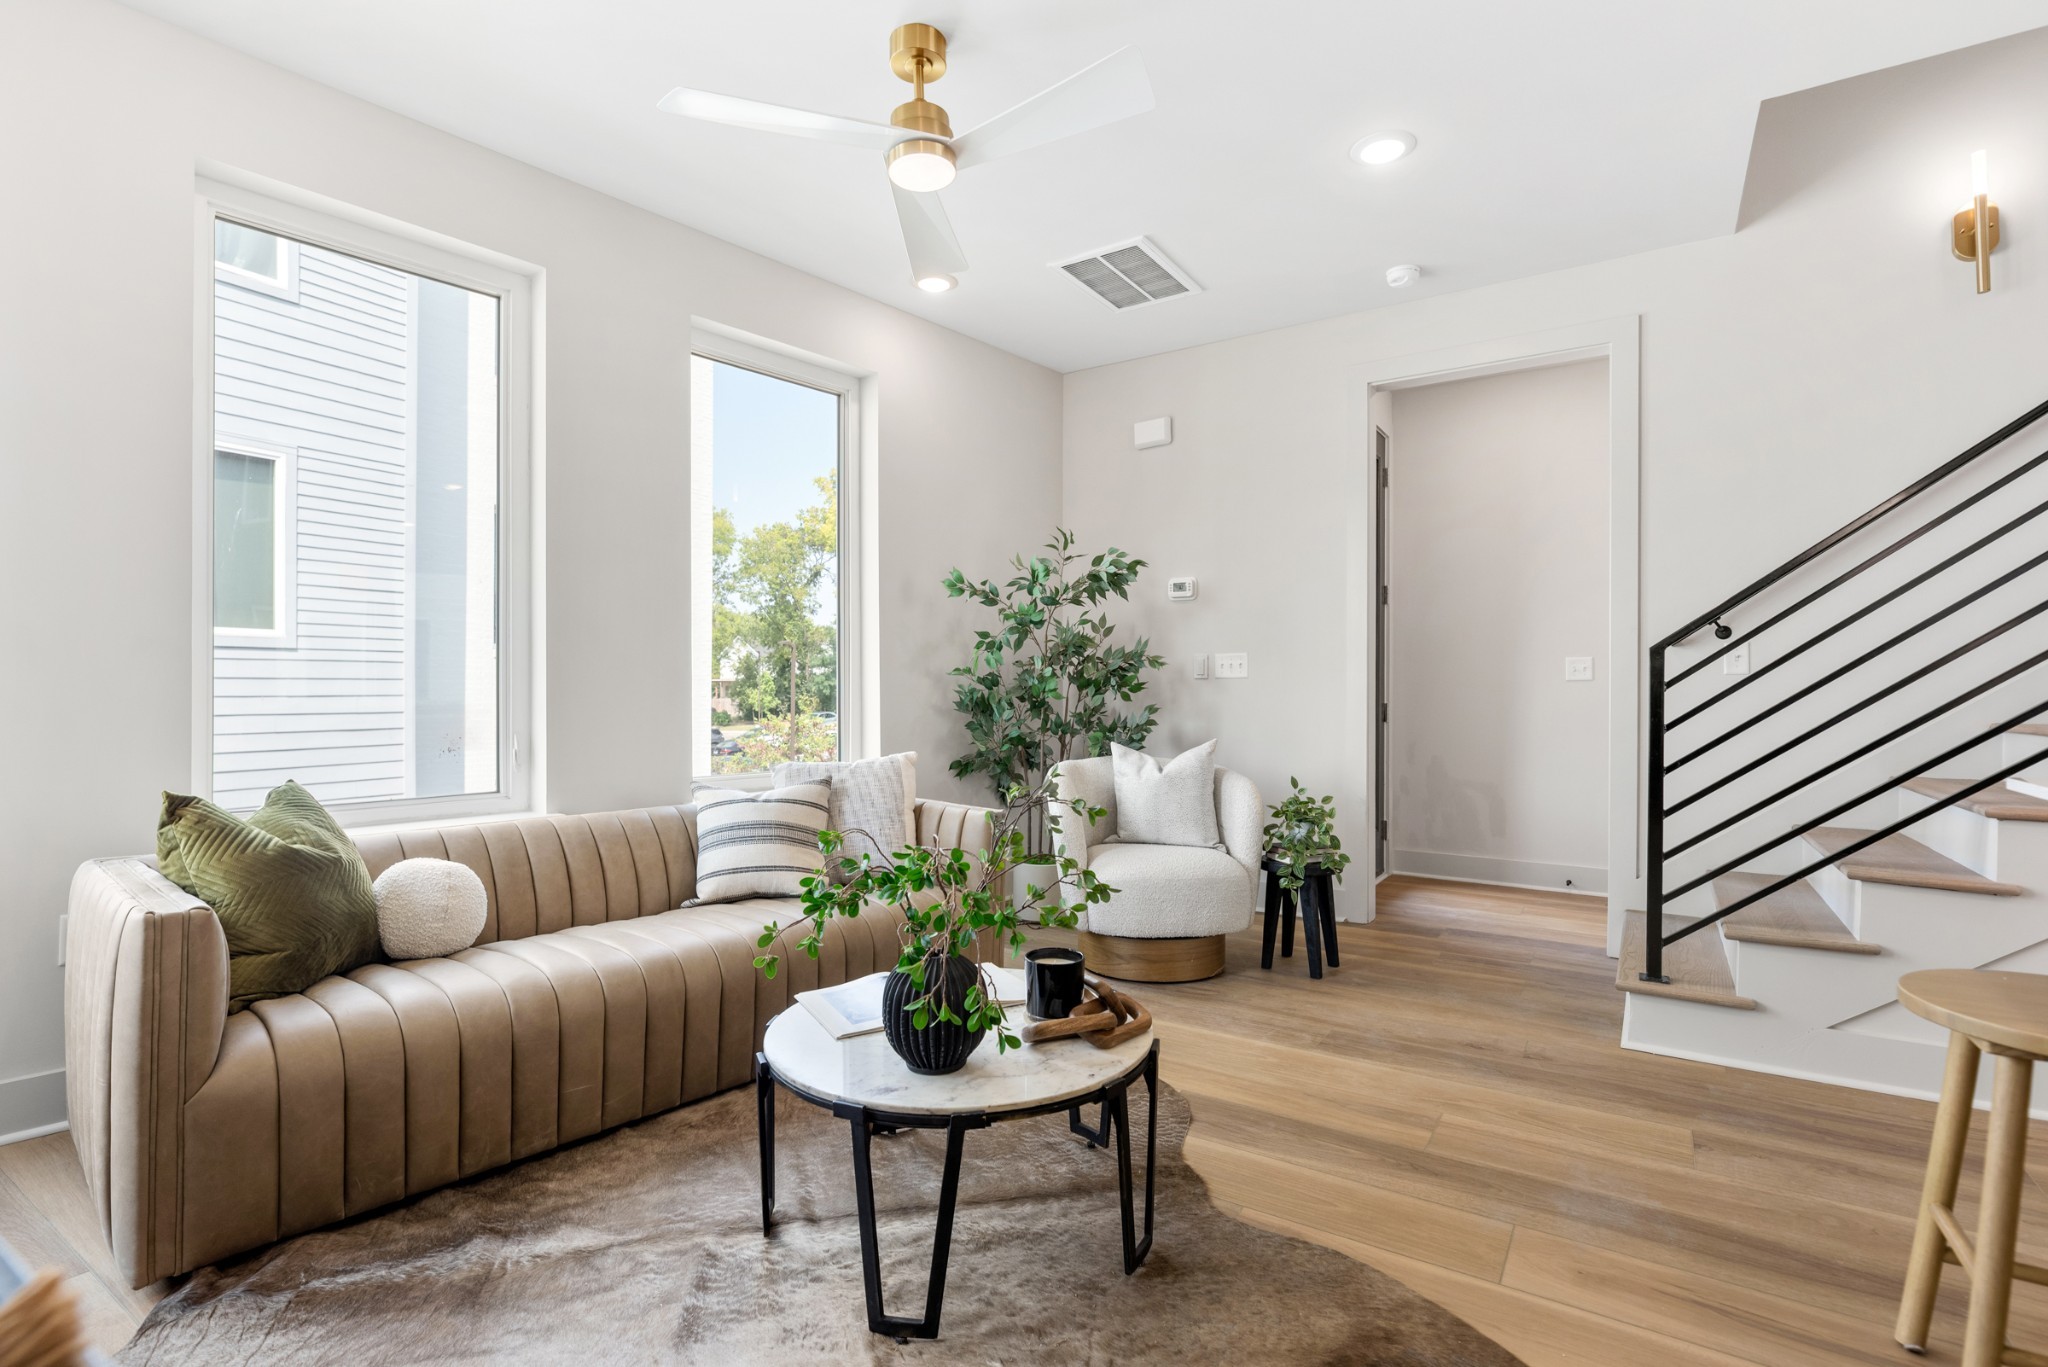
1043 E Trinity Ln, Nashville, TN 37216
VIvian Lux · Davidson County
Key Facts
Description
HUGE PRICE REDUCTION! + 1% Preferred lender credit with Erin Milstead with CMG Home Loans towards closing costs or rate buy down. Vivian Lux is an exclusive boutique community of eight luxury new-construction homes in vibrant East Nashville—only four remain. This beautiful 4 bed, 4 bath home spans three levels with 1,894 sq. ft. Curated by CLK Designs, the interior features a warm, elevated designer palette. The kitchen showcases striking white cabinetry, white quartz countertops, a bold statement backsplash, brushed brass fixtures, and premium Frigidaire Professional Line appliances—including a microwave with built-in air-fryer functionality. Light oak LVP flooring flows throughout, and each spacious bedroom offers a cozy, private retreat. All bathrooms feature quartz countertops and beautifully detailed tilework. The showstopper is the expansive rooftop deck with panoramic downtown skyline views—complete with hot-tub hookups, and the option to add a private hot tub for just $5,000. A one-car garage adds security and convenience, with additional guest parking onsite. Future amenities include a pickleball court and a putting green. Perfectly positioned on East Trinity Lane, you’ll enjoy quick access to Ellington Parkway and major highways, plus walkability to East Nashville favorites: Osa Coffee, Fox Bar, Grimeys, Attaboy, Folk, Pharmacy Burger, and essentials like Turnip Truck and Publix. Outdoor lovers will appreciate proximity to Shelby Bottoms and South Inglewood Park. This property is perfect for a primary resident, or 30+ day renter, long term renter and could be a perfect 1031 exchange opportunity.
Property Information
Property Type
Residential
Sub-Type
Stock Cooperative
Style
Contemporary
Year Built
2025
Stories
3
Living Area
1,894 sq ft
Lot Size
0.02 acres
Garage Spaces
1
Parking Spaces
2
Days on Market
99
MLS® Listing#
3049660
Property Features
Interior
Appliances
Cooling
Heating
Flooring
Basement
Parking
Laundry
Patio
Lot Features
Construction
Foundation
Roof
Utilities
Sewer
Water Source
Rooms
- Bedroom 112x12
- Bedroom 210x11
- Bedroom 310x10
- Bedroom 412x9
- Kitchen15x12
- Living Room13x13
- Master Bathroom
Schools
- Elementary:
- Hattie Cotton Elementary
- Middle:
- Jere Baxter Middle
- High:
- Maplewood Comp High School
Financial Details
HOA
$150 / Monthly
Annual Taxes
$6,263
Parcel Number
07205010700
Directions
North on Gallatin, Left on Trinity Lane, House is on the right
Affordability Calculator
$125,800
Estimated monthly payment
$3,348/mo
Principal $503,200 · Est. interest $702,009 over 30 yrs
Neighborhood Market Statistics
How this home compares to active listings in Nashville, TN
- $588,629
- Median Listing Price
- 51
- Median Days on Market
- 1,875
- Median Sq Ft
- $343
- Median Price / Sq Ft
- 3,498
- Active Listings
- This home’s price is 7% above the area median.
- Its price per sq ft is 3% below the area median.
Market statistics compiled from active EXIT Realty® and MLS listings in Nashville, TN.
Location
- 1043 E Trinity Ln, Nashville, TN 37216
Points of Interest in Nashville, TN
Showing the Nashville area map.
Nearby Schools
Illuminate Academy
School · 0.2 mi away
Tom Joy Elementary School
Elementary · 0.8 mi away
Hattie Cotton Stem Magnet Elementary School
Elementary · 0.9 mi away
Tom Joy Head Start
School · 1.0 mi away
Inglewood Elementary School
Elementary · 1.1 mi away
Jere Baxter Middle School
Secondary · 1.1 mi away
Nashville Classical Charter School
Elementary · 1.2 mi away
East End Preparatory School
Elementary · 1.4 mi away
Academy Four Kidz
School · 1.4 mi away
Stratford High School
Secondary · 1.4 mi away
Rocketship Nashville Northeast Elementary School
Elementary · 1.4 mi away
Montessori East
Elementary · 1.5 mi away
Creative Minds Learning Academy
School · 1.6 mi away
Kipp Nashville Collegiate High School
Secondary · 1.6 mi away
Shwab Elementary School
Elementary · 1.6 mi away
Episcopal School of Nashville
Secondary · 1.7 mi away
Dan Mills Elementary School
Elementary · 1.7 mi away
East Nashville Magnet High School
Secondary · 1.8 mi away
Ross Early Learning Center
School · 1.8 mi away
Nana's Playland
School · 1.9 mi away
Commute Calculator
Nearby Homes



Similar Homes Nearby




Similar Home Values
Comparable nearby listings and their asking prices.
| Address | Price | Beds | Baths | Sq Ft |
|---|---|---|---|---|
| 1109 Marlowe Lndg, Nashville, TN | $441,900 | 4 | 3 | 1,879 |
| 3306 Conviser Dr, Nashville, TN | $443,500 | 3 | 3 | 1,828 |
| 1116 Westchester Dr, Nashville, TN | $444,900 | 3 | 2 | 1,572 |
| 928 Chickasaw Ave, Nashville, TN | $445,000 | 3 | 2 | 1,106 |
| 2656 Lakevilla Dr 17, Nashville, TN | $445,000 | 4 | 4 | 2,631 |
| 3614 Floral Dr, Nashville, TN | $445,000 | 4 | 3 | 1,575 |
Moving Cost Estimate
EXIT Agents in Nashville



Listing Courtesy: Compass - 6153978281
Last Updated: 2025-02-25