

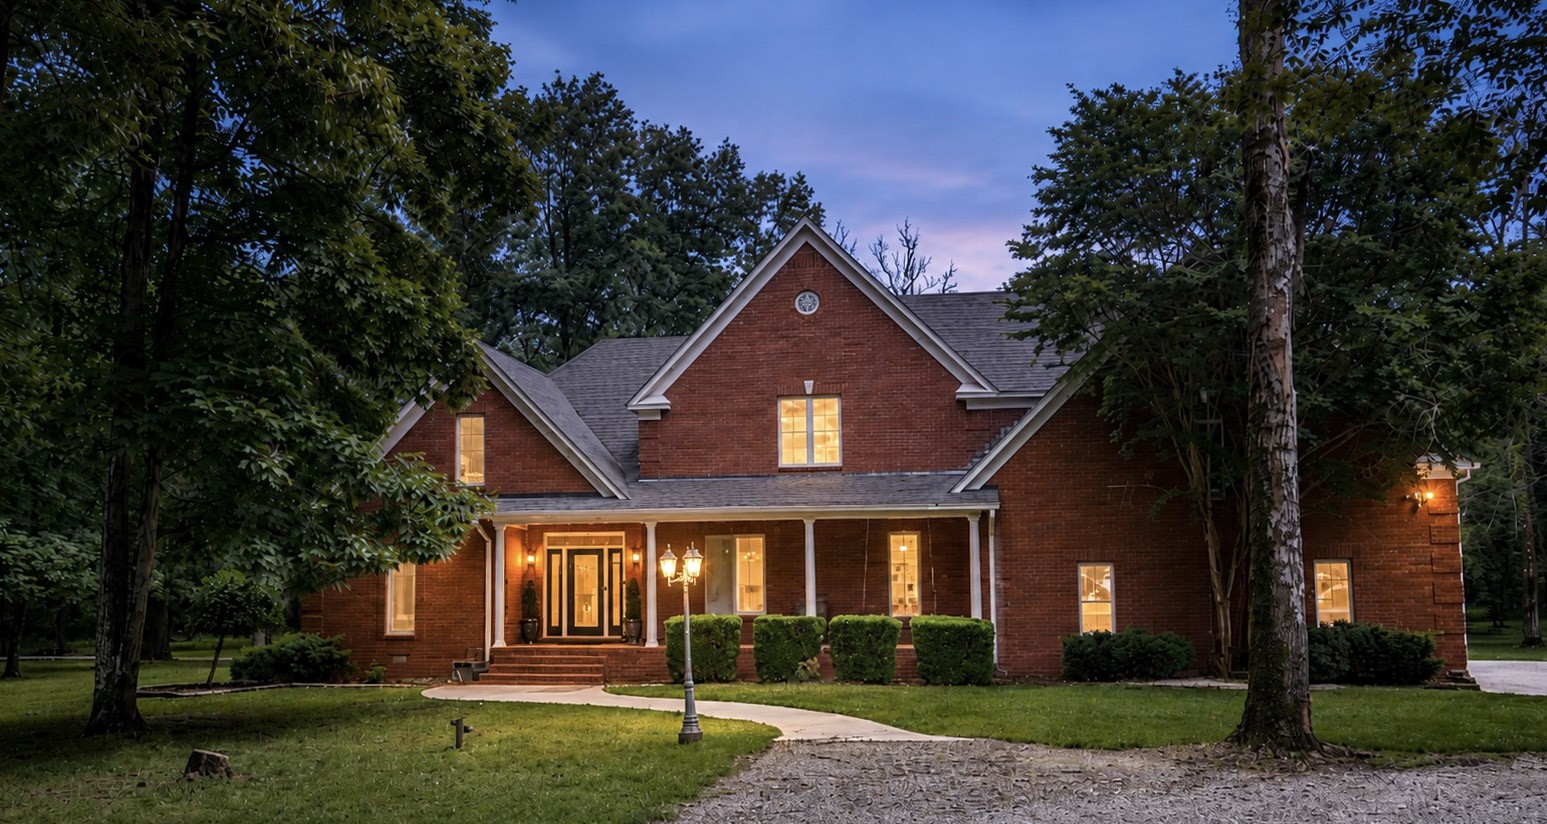
3061 Palomino Pl, Hermitage, TN 37076
Bridal Path · Davidson County
Key Facts
Description
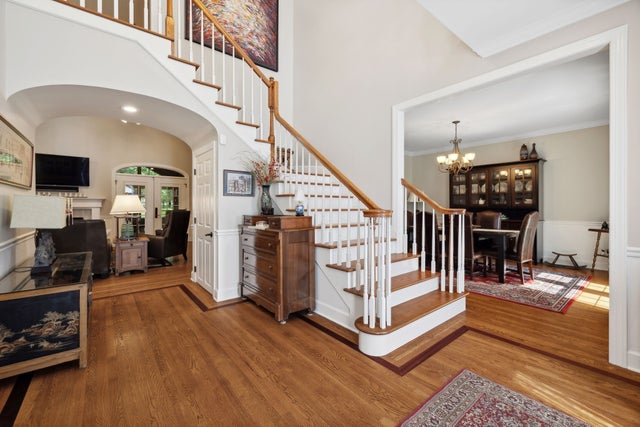
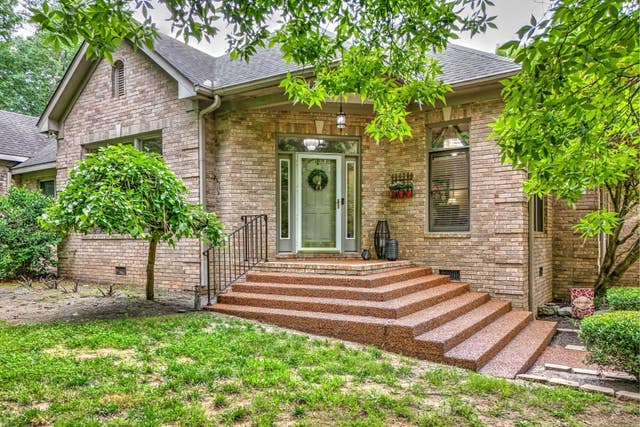
Just Minutes from Providence & Mt. Juliet — 7 Private Acres with a Massive Barn Workshop. The moment you turn down the long private drive, you're in a different world: 7 wooded acres backing to Corps property, deer and wild turkey in the yard, and a quiet that's hard to find this close to Mt. Juliet's shopping, dining at Providence and only 15 miles to BNA airport. This is a rare find for anyone who needs real space to work. The handcrafted all-wood barn, built originally as a horse barn, now functions as a 47x35 workshop split between wood shop and mechanic bay, plus a 35x12 loft upstairs. It's wired with 100-amp service, 220V, indoor and outdoor outlets, two AC units, heat, and insulation, so it runs as a true four-season shop, not just a garage extension. The hayloft and hay windows are still intact if you want to lean into the barn aesthetic, but the bones are built for cars, woodworking, storage, or a future studio. The house holds up its end too. A 3-car garage (one double bay, one single, doors at 7.5 ft) handles the daily vehicles, while inside you'll find hardwired Klipsch speakers in the main living room and oversized bonus room, a two-story washed brick fireplace, a gourmet kitchen, oversized bedrooms, and two laundry areas. The primary suite is tucked away with its own porch access and a spa bath featuring heated floors and a heated towel rack. Three porches give you multiple ways to take in the acreage. A chicken coop is included for anyone chasing the homestead life, and a new roof was installed in May 2026. Minutes from Mt. Juliet's Providence corridor, Long Hunter State Park, and area hiking trails, this is acreage and a serious workshop without the long commute out past Lebanon or Watertown.
Property Information
Property Type
Residential
Sub-Type
Single Family Residence
Year Built
1999
Stories
2
Living Area
4,000 sq ft
Lot Size
7.06 acres
Garage Spaces
3
Parking Spaces
3
Days on Market
36
MLS® Listing#
3224372
Property Features
Interior
Appliances
Cooling
Heating
Flooring
Fireplace
Basement
Parking
Laundry
Patio
Lot Features
Construction
Roof
Security
Other Structures
Utilities
Sewer
Water Source
Rooms
- 28x31
- 8x11
- Bedroom 114x19
- Bedroom 214x17
- Bedroom 314x17
- Dining Room13x14
- Kitchen14x23
- Living Room20x19
- Master Bathroom
Schools
- Elementary:
- Mt. View Elementary
- Middle:
- John F. Kennedy Middle
- High:
- Antioch High School
Financial Details
HOA
None
Annual Taxes
$6,564
Parcel Number
12400013500
Directions
I-40E take exit 226A Mt Juliet Rd S, Providence Exit. Pass Providence and in approx 5 miles, take a right o on Granny Wright Lane, take 2nd right on Palomino Pl to dead end. Gravel drive on the left at end. Can't see home from the road.
Affordability Calculator
$270,000
Estimated monthly payment
$7,185/mo
Principal $1,080,000 · Est. interest $1,506,696 over 30 yrs
Neighborhood Market Statistics
How this home compares to active listings in Hermitage, TN
- $486,806
- Median Listing Price
- 30
- Median Days on Market
- 2,180
- Median Sq Ft
- $231
- Median Price / Sq Ft
- 261
- Active Listings
- This home’s price is 177% above the area median.
- Its price per sq ft is 46% above the area median.
Market statistics compiled from active EXIT Realty® and MLS listings in Hermitage, TN.
Location
- 3061 Palomino Pl, Hermitage, TN 37076
Points of Interest in Hermitage, TN
Showing the Hermitage area map.
Nearby Schools
Springdale Elementary
Elementary · 3.5 mi away
Smith Springs Elementary Pta
Elementary · 4.0 mi away
Primrose Schools
Elementary · 4.1 mi away
Mt Juliet Christian Academy
School · 4.6 mi away
Rutland Elementary School
Elementary · 4.8 mi away
West Wilson Middle School
Secondary · 4.8 mi away
Stoner Creek Elementary School
Elementary · 4.9 mi away
Thomas A. Edison Elementary School
Elementary · 5.3 mi away
Mount Juliet Elementary School
Elementary · 5.5 mi away
John F. Kennedy Middle School
Secondary · 5.5 mi away
Lakeview Elementary Design Center
Elementary · 5.8 mi away
Mt. Juliet Elementary School
Elementary · 5.8 mi away
Lavergne Lake Elementary School
Elementary · 5.9 mi away
Antioch High School
Secondary · 6.0 mi away
Dodson Elementary School
Elementary · 6.1 mi away
Gladeville Middle School
Secondary · 6.3 mi away
La Vergne Middle School
Secondary · 6.3 mi away
Kipp Antioch College Prep Elementary School
Primary School · 6.4 mi away
Mt View Elementary School
Elementary · 6.4 mi away
Una Elementary School
Elementary · 6.5 mi away
Commute Calculator
Nearby Homes
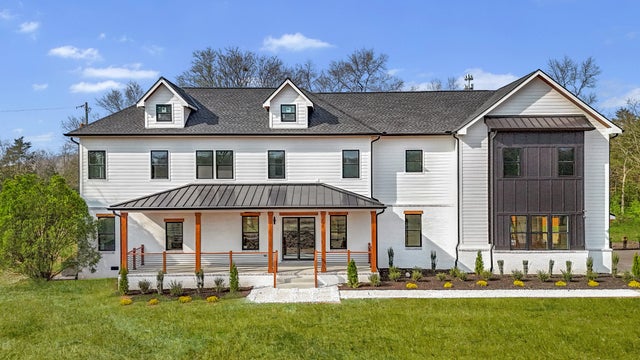
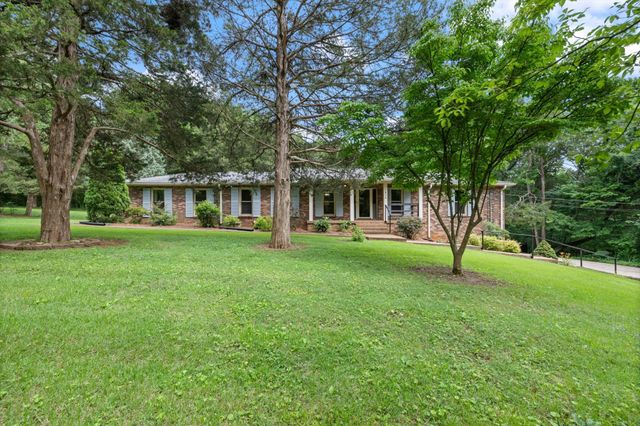
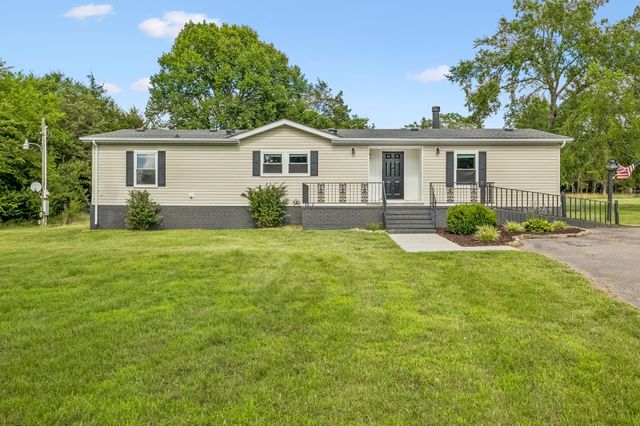
Similar Homes Nearby


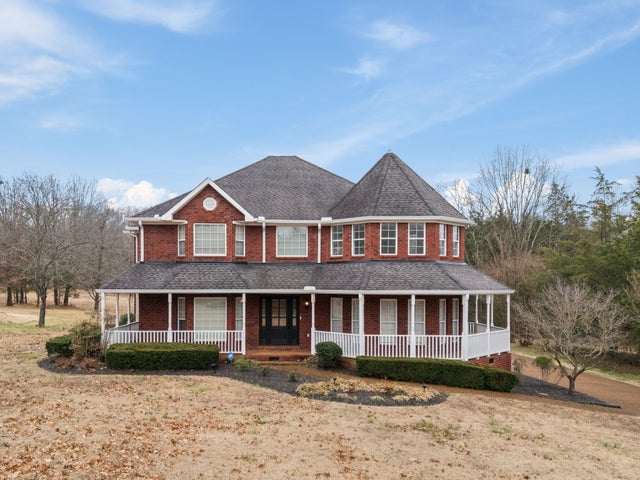

Similar Home Values
Comparable nearby listings and their asking prices.
| Address | Price | Beds | Baths | Sq Ft |
|---|---|---|---|---|
| 651 Old Lebanon Dirt Rd, Hermitage, TN | $949,900 | 3 | 3 | 2,855 |
| 128 Aarons Cress Blvd, Hermitage, TN | $954,900 | 4 | 4 | 3,781 |
| 4451 Chandler Rd, Hermitage, TN | $997,900 | 4 | 3 | 3,469 |
| 111 Rea Dr, Hermitage, TN | $1,150,000 | 3 | 5 | 3,750 |
| 1610 Stewarts Ferry Pike, Hermitage, TN | $1,150,000 | 4 | 4 | 2,924 |
| 5544 S New Hope Rd, Hermitage, TN | $1,189,999 | 3 | 3 | 2,589 |
Moving Cost Estimate
EXIT Agents in Hermitage



Listing Courtesy: Benchmark Realty, LLC - 6155944063
Last Updated: 2026-04-21