

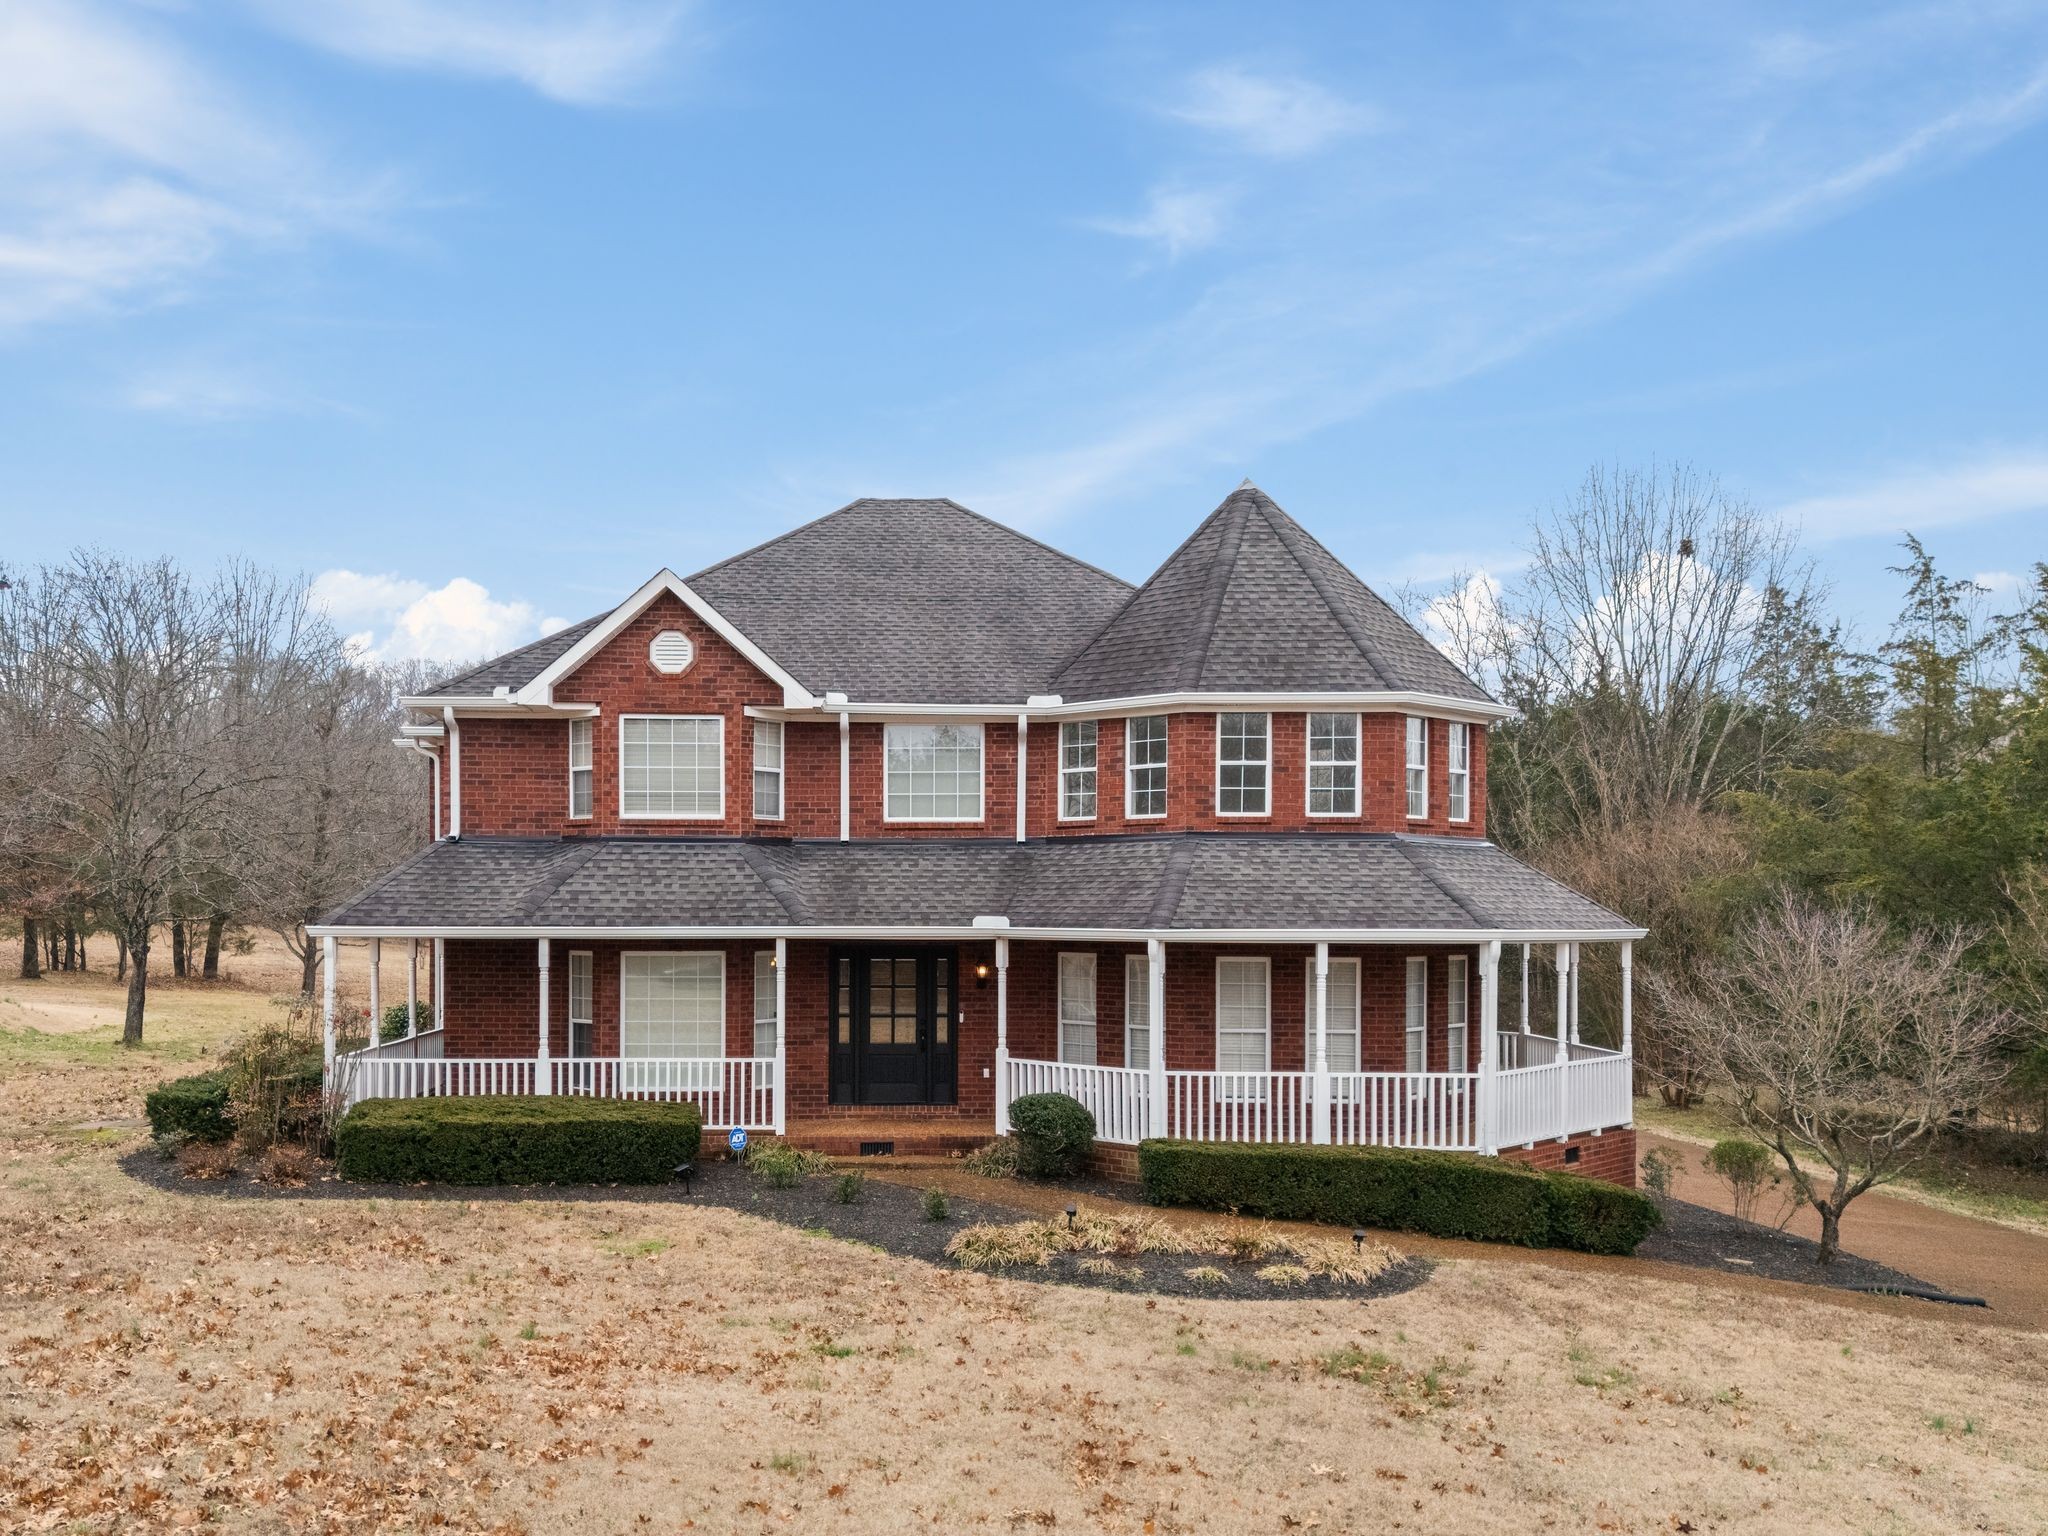
111 Rea Dr, Hermitage, TN 37076
Southwinds 5 · Wilson County
Key Facts
Description
Situated on almost 6 private acres, this all brick home was completely renovated and offers the perfect blend of timeless construction, modern luxury and versatile living space. The home features hardwood floors throughout and an exceptional chef’s kitchen equipped with Premium Thermador appliances including a gas range, dishwasher and refrigerator. Marble counters, natural wood cabinetry and an apron sink with pendant lighting make it the perfect place to entertain. Additional countertop space includes a wine fridge and microwave drawer. The main level owner’s suite has remote controlled black out shades, his and her walk in closets, and a top notch renovation of the primary bath including a walk in shower and separate tub, dual vanities and tile floor. The second level has 3 bedrooms and 2 additional baths that have also been updated. All bedrooms feature walk in closets.The third floor is a bonus room ideal for play room or home gym! Designed for both everyday living and entertaining, the property includes an in ground pool and expansive outdoor space ideal for relaxing. A separate apartment features a kitchenette and full bath making it the perfect place for guests, or quiet place to work from home. Conveniently located from Providence Marketplace in Mt Juliet and easy drive to BNA. Home Perks as 3 Bedroom/ but has a 4th Bedroom/Office. One HVAC replaced in Jan 2026, the other replaced in last 1-3 years. Detached apartment could be rented. Additional Improvements include: new mini split in detached apartment, New back/ French doors, New Gutters, New carpet on stairs to 3rd level, Deck was re-painted and new privacy gate between main house and detached apartment. New Custom plantation shutters on front door, Roof was re-sealed with new flashing.
Property Information
Property Type
Residential
Sub-Type
Single Family Residence
Style
Traditional
Year Built
1994
Stories
3
Living Area
3,750 sq ft
Lot Size
5.99 acres
Garage Spaces
2
Parking Spaces
2
Days on Market
153
MLS® Listing#
3112055
Property Features
Interior
Appliances
Cooling
Heating
Flooring
Fireplace
Basement
Pool
Parking
Patio
Lot Features
Construction
Roof
Utilities
Sewer
Water Source
Rooms
- 18x11
- Bedroom 115x15
- Bedroom 214x15
- Bedroom 314x15
- Bedroom 412x12
- Dining Room12x13
- Kitchen14x22
- Living Room17x17
- Master Bathroom
Schools
- Elementary:
- Rutland Elementary
- Middle:
- Gladeville Middle School
- High:
- Wilson Central High School
Financial Details
HOA
None
Annual Taxes
$2,913
Parcel Number
118P C 00100 000
Directions
South on Mt Juliet Road from I-40. Left on Southwards Right on Rea. Home is on the left.
Affordability Calculator
$230,000
Estimated monthly payment
$6,121/mo
Principal $920,000 · Est. interest $1,283,482 over 30 yrs
Neighborhood Market Statistics
How this home compares to active listings in Hermitage, TN
- $486,806
- Median Listing Price
- 30
- Median Days on Market
- 2,180
- Median Sq Ft
- $231
- Median Price / Sq Ft
- 261
- Active Listings
- This home’s price is 136% above the area median.
- Its price per sq ft is 33% above the area median.
Market statistics compiled from active EXIT Realty® and MLS listings in Hermitage, TN.
Location

Points of Interest in Hermitage, TN
Showing the Hermitage area map.
Nearby Schools
Primrose Schools
Elementary · 4.4 mi away
Springdale Elementary
Elementary · 4.5 mi away
Smith Springs Elementary Pta
Elementary · 4.6 mi away
Rutland Elementary School
Elementary · 4.7 mi away
Mt Juliet Christian Academy
School · 5.1 mi away
Gladeville Middle School
Secondary · 5.1 mi away
West Wilson Middle School
Secondary · 5.3 mi away
Stoner Creek Elementary School
Elementary · 5.4 mi away
Lavergne Lake Elementary School
Elementary · 5.5 mi away
Gladeville Elementary School
Elementary · 5.7 mi away
Thomas A. Edison Elementary School
Elementary · 5.7 mi away
John F. Kennedy Middle School
Secondary · 5.8 mi away
La Vergne Middle School
Secondary · 5.8 mi away
Antioch High School
Secondary · 6.1 mi away
Mount Juliet Elementary School
Elementary · 6.2 mi away
Roy Waldron Elementary School
Elementary · 6.5 mi away
Lakeview Elementary Design Center
Elementary · 6.5 mi away
Mt View Elementary School
Elementary · 6.6 mi away
Kipp Antioch College Prep Elementary School
Primary School · 6.6 mi away
Lavergne Primary School
Elementary · 6.7 mi away
Commute Calculator
Nearby Homes
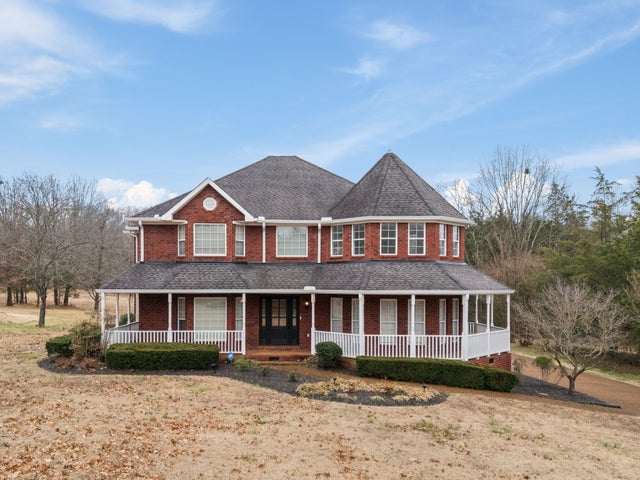
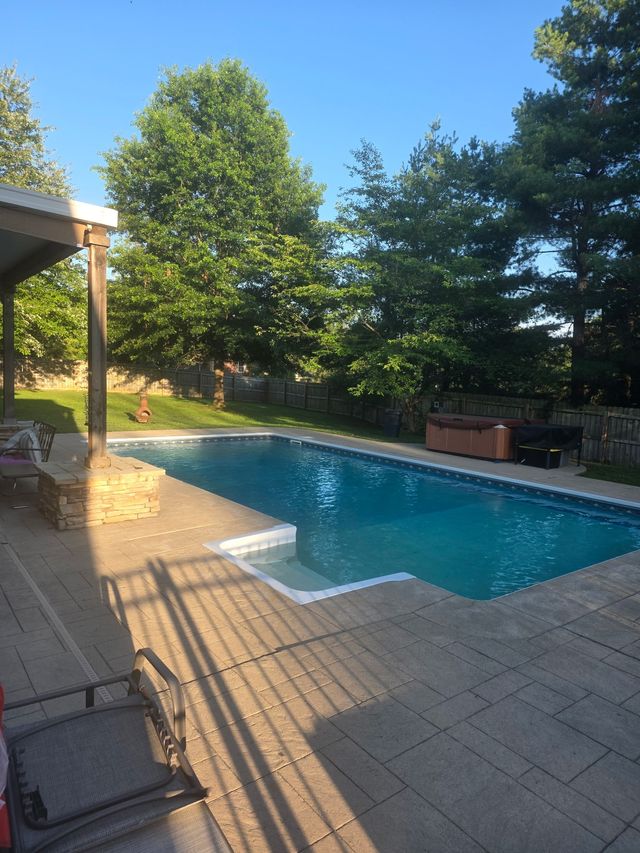
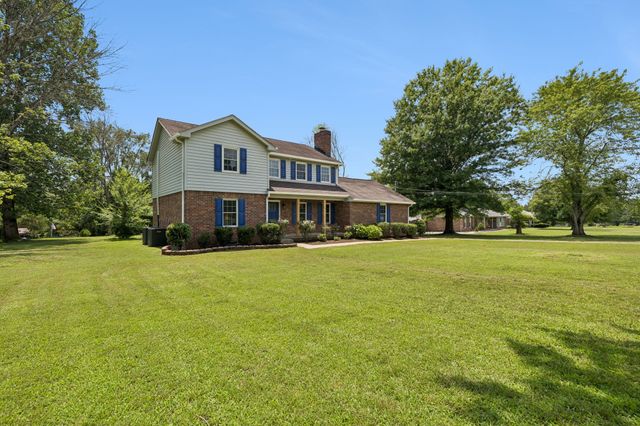

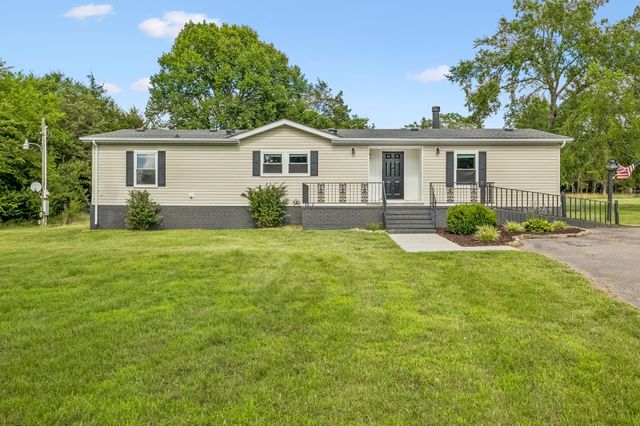
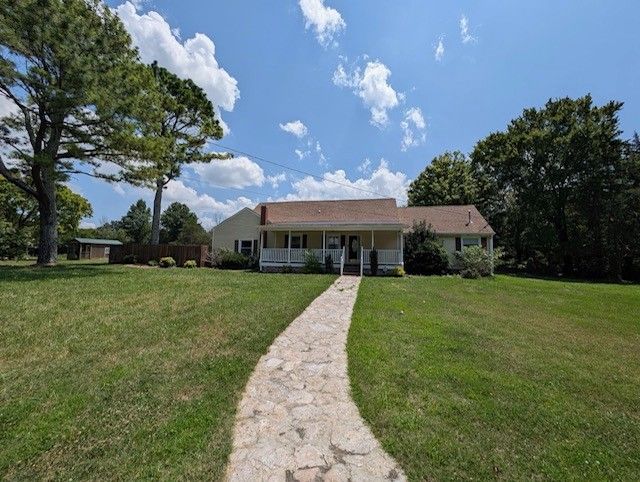
Similar Homes Nearby


Similar Home Values
Comparable nearby listings and their asking prices.
| Address | Price | Beds | Baths | Sq Ft |
|---|---|---|---|---|
| 604 Pickett Dr, Hermitage, TN | $839,900 | 3 | 3 | 3,325 |
| 4112 Andrew Jackson Pkwy, Hermitage, TN | $899,000 | 6 | 4 | 4,934 |
| 651 Old Lebanon Dirt Rd, Hermitage, TN | $949,900 | 3 | 3 | 2,855 |
| 128 Aarons Cress Blvd, Hermitage, TN | $954,900 | 4 | 4 | 3,781 |
| 4451 Chandler Rd, Hermitage, TN | $997,900 | 4 | 3 | 3,469 |
| 1610 Stewarts Ferry Pike, Hermitage, TN | $1,150,000 | 4 | 4 | 2,924 |
Moving Cost Estimate
EXIT Agents in Hermitage



Listing Courtesy: Zeitlin Sotheby's International Realty - 6152029019
Last Updated: 2026-01-21