

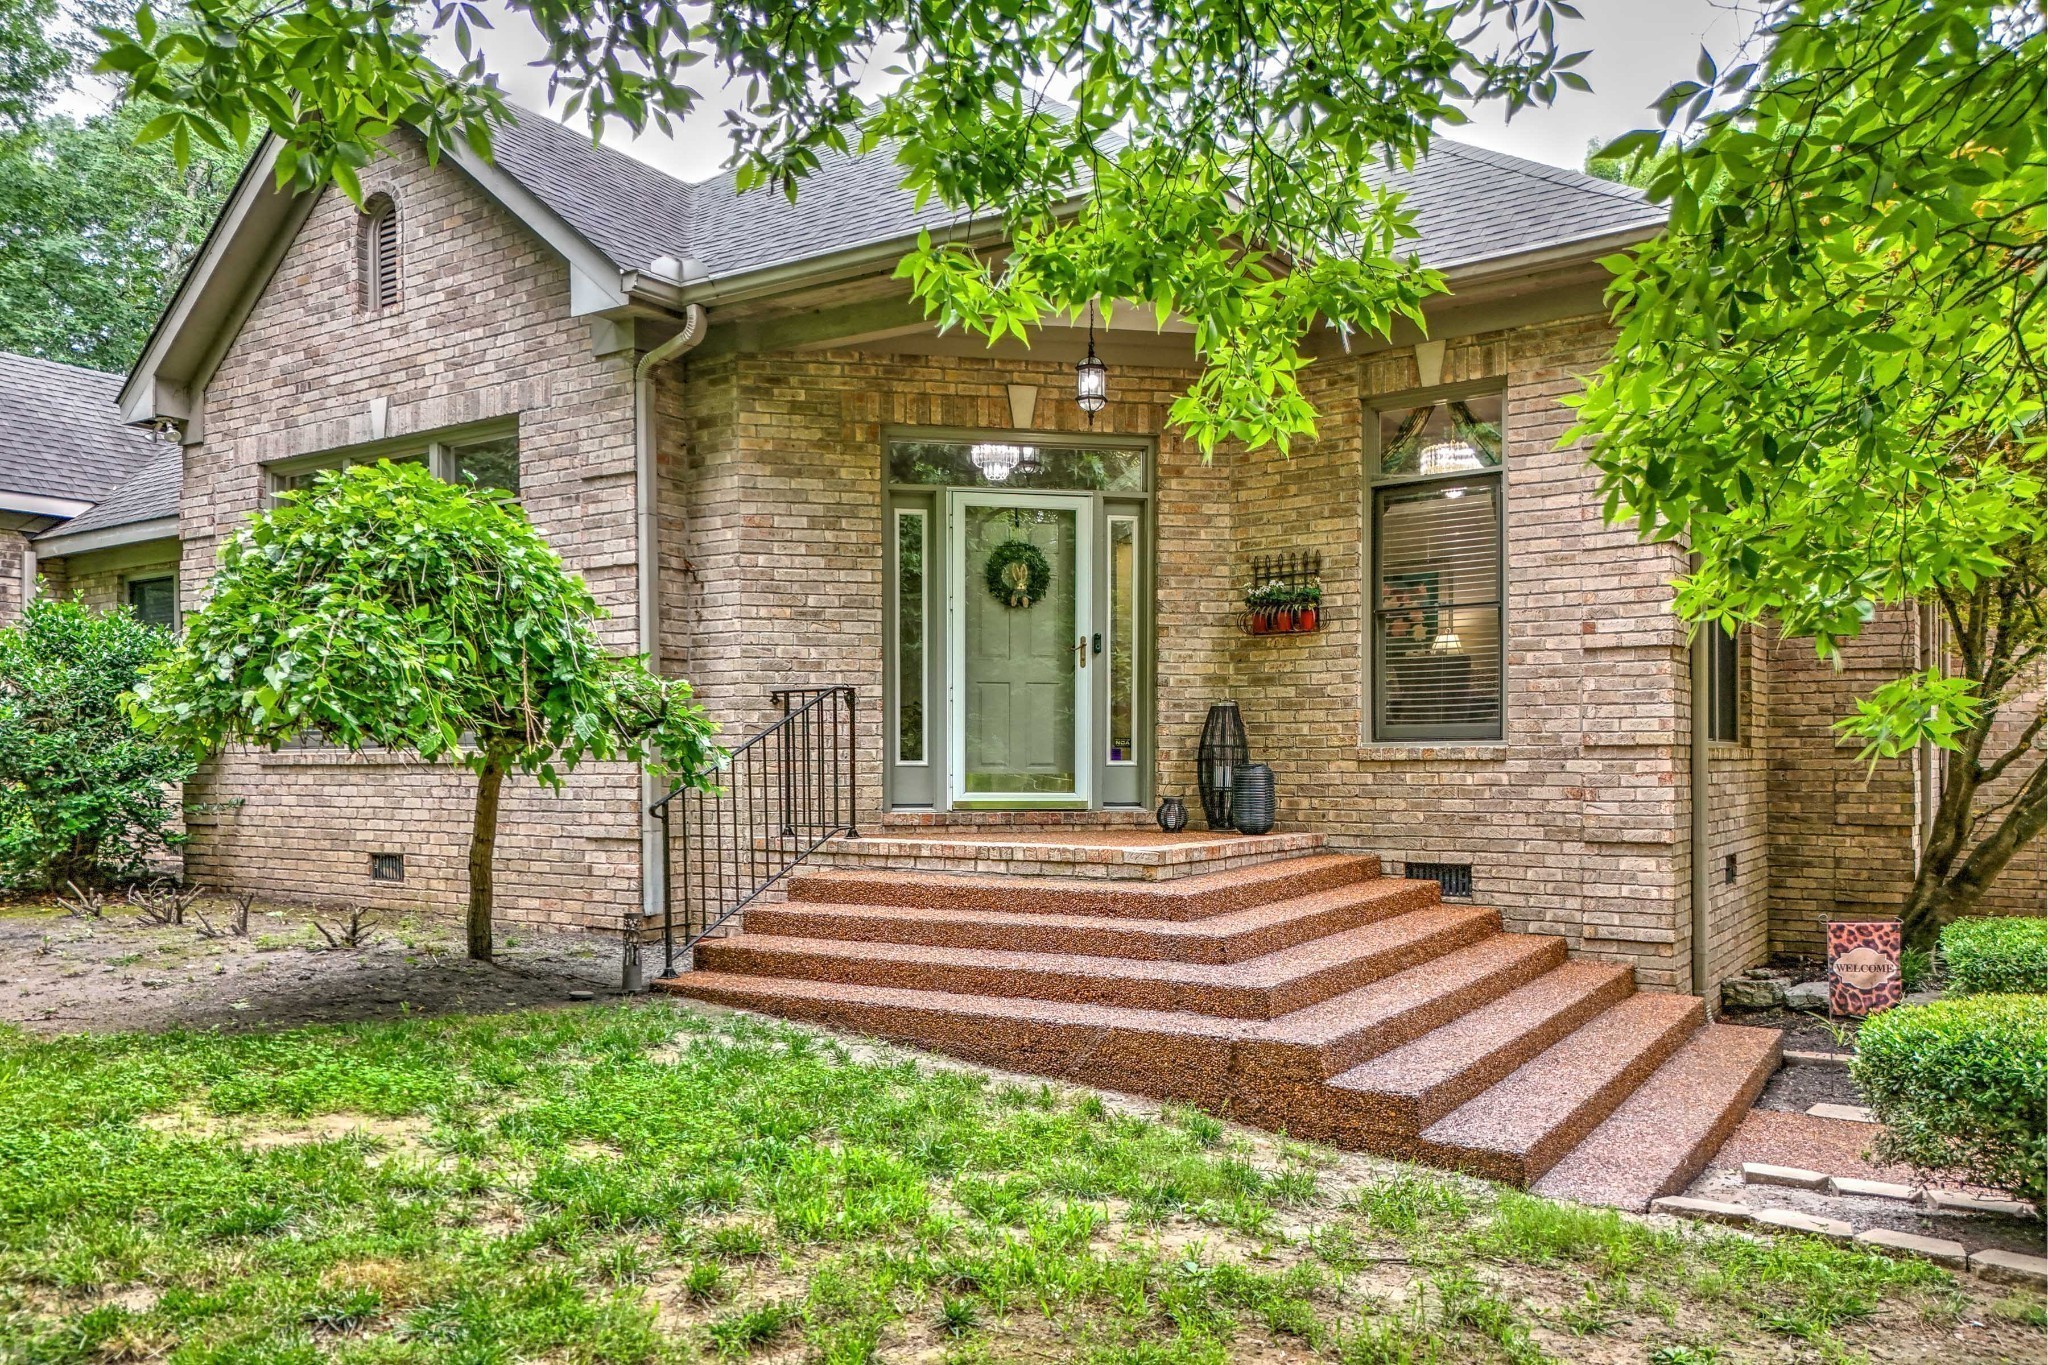
5544 S New Hope Rd, Hermitage, TN 37076
none · Davidson County
Key Facts
Description
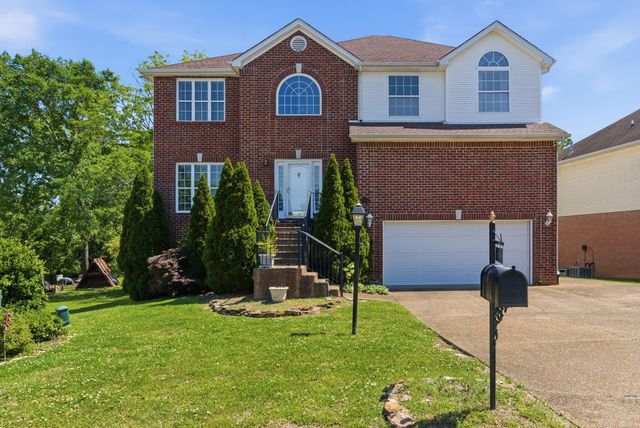
Welcome to your serene sanctuary, nestled on 5.47 acres of picturesque landscape with this custom-built home offers a blend of modern comfort and natural beauty. Step inside to discover a spacious haven with 11’ ceilings gracing the primary bedroom, charming barn doors, the primary bath invites indulgence. Freshness pervades every corner, with new carpeting and paint adorning the bedrooms and bonus room. Embrace outdoor living at its finest with a three-tiered deck, perfect for entertaining. A sparkling above-ground pool, while a covered porch provides respite from the elements. Security and peace of mind are paramount, courtesy of a robust security system ensuring your home is always a safe haven. Conveniently located mere minutes from the shores of Percy Priest Lake, offering endless opportunities for recreation and relaxation. Experience the true beauty of country living without the constraints of an HOA. See "additional features" document below
Property Information
Property Type
Residential
Sub-Type
Single Family Residence
Style
Contemporary
Year Built
1994
Stories
2
Living Area
2,589 sq ft
Lot Size
5.47 acres
Garage Spaces
2
Parking Spaces
2
Days on Market
9
MLS® Listing#
3255161
Property Features
Appliances
Cooling
Heating
Flooring
Basement
Pool
Parking
Lot Features
Construction
Utilities
Sewer
Water Source
Rooms
- 17x20
- Bedroom 118x15
- Bedroom 210x13
- Bedroom 312x12
- Dining Room11x13
- Kitchen11x26
- Living Room17x20
- Master Bathroom
Schools
- Elementary:
- Ruby Major Elementary
- Middle:
- Donelson Middle
- High:
- McGavock Comp High School
Financial Details
HOA
None
Annual Taxes
$3,853
Parcel Number
11000000201
Directions
I40 EAST-EXIT OLD HICKORY BLVD. TURN RIGHT-LEFT ON BELL RD, R ON SOUTH NEW HOPE.
Affordability Calculator
$238,000
Estimated monthly payment
$6,334/mo
Principal $951,999 · Est. interest $1,328,124 over 30 yrs
Neighborhood Market Statistics
How this home compares to active listings in Hermitage, TN
- $486,806
- Median Listing Price
- 30
- Median Days on Market
- 2,180
- Median Sq Ft
- $231
- Median Price / Sq Ft
- 261
- Active Listings
- This home’s price is 144% above the area median.
- Its price per sq ft is 99% above the area median.
Market statistics compiled from active EXIT Realty® and MLS listings in Hermitage, TN.
Location
- 5544 S New Hope Rd, Hermitage, TN 37076
Points of Interest in Hermitage, TN
Showing the Hermitage area map.
Nearby Schools
Springdale Elementary
Elementary · 2.5 mi away
Dodson Elementary School
Elementary · 3.1 mi away
Building Kidz
School · 3.5 mi away
Tulip Grove Elementary School
Elementary · 3.8 mi away
Strive Collegiate Academy
Secondary · 3.8 mi away
Dupont Tyler Middle School
Secondary · 3.8 mi away
Mt. Juliet Elementary School
Elementary · 3.9 mi away
Tennessee School for Blind
School · 4.1 mi away
Donelson Middle School
Secondary · 4.1 mi away
Hickman Elementary School
Elementary · 4.1 mi away
Hum School
School · 4.2 mi away
Donelson Christian Academy
School · 4.3 mi away
Hermitage Elementary School
Elementary · 4.4 mi away
Smith Springs Elementary Pta
Elementary · 4.5 mi away
Mt Juliet Christian Academy
School · 4.9 mi away
West Wilson Middle School
Secondary · 5.0 mi away
Stoner Creek Elementary School
Elementary · 5.0 mi away
Primrose Schools
Elementary · 5.1 mi away
Mount Juliet Elementary School
Elementary · 5.1 mi away
Una Elementary School
Elementary · 5.2 mi away
Commute Calculator
Nearby Homes
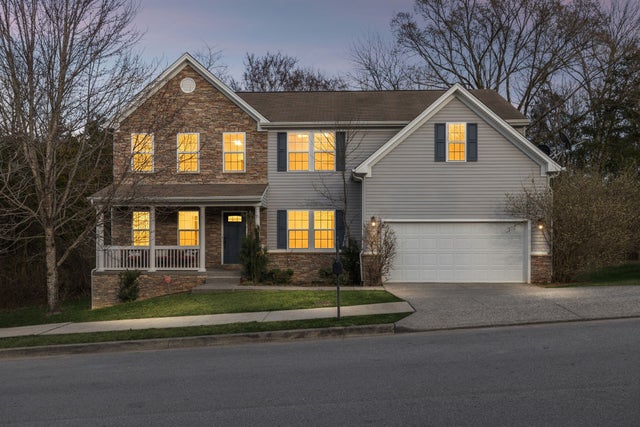

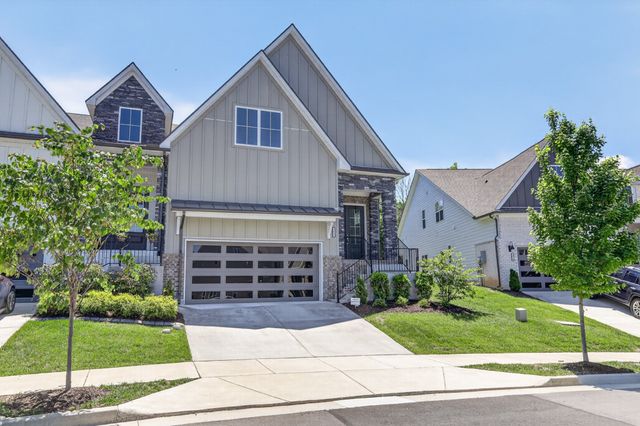

Similar Homes Nearby


Similar Home Values
Comparable nearby listings and their asking prices.
| Address | Price | Beds | Baths | Sq Ft |
|---|---|---|---|---|
| 604 Pickett Dr, Hermitage, TN | $839,900 | 3 | 3 | 3,325 |
| 4112 Andrew Jackson Pkwy, Hermitage, TN | $899,000 | 6 | 4 | 4,934 |
| 651 Old Lebanon Dirt Rd, Hermitage, TN | $949,900 | 3 | 3 | 2,855 |
| 128 Aarons Cress Blvd, Hermitage, TN | $954,900 | 4 | 4 | 3,781 |
| 4451 Chandler Rd, Hermitage, TN | $997,900 | 4 | 3 | 3,469 |
| 1610 Stewarts Ferry Pike, Hermitage, TN | $1,150,000 | 4 | 4 | 2,924 |
Moving Cost Estimate
EXIT Agents in Hermitage



Listing Courtesy: Crye-Leike, Inc., REALTORS - 6158129080
Last Updated: 2026-06-29