

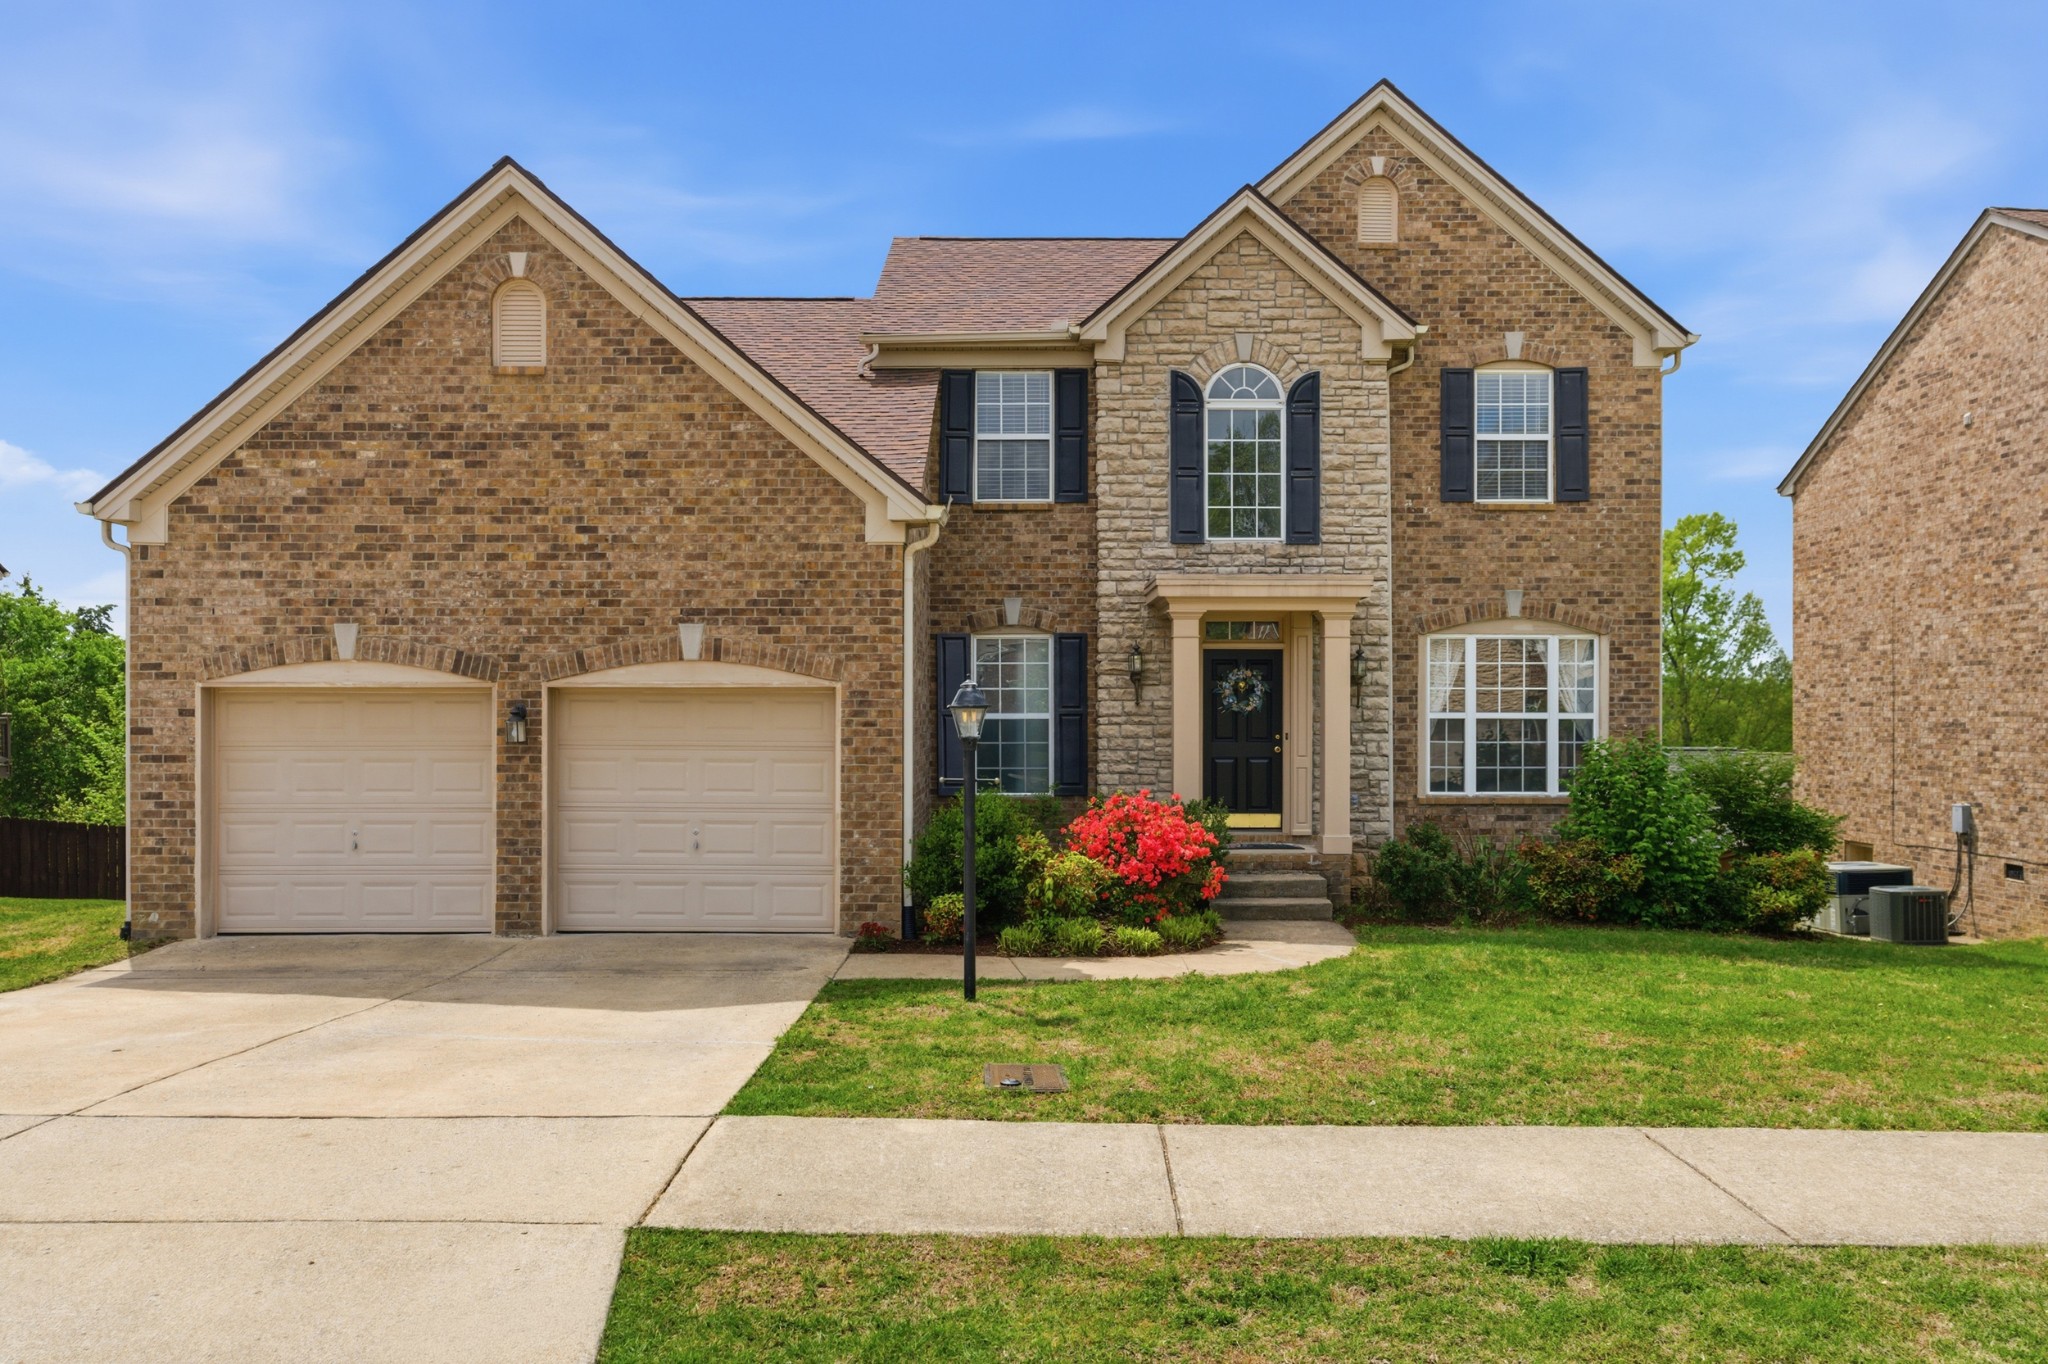
3033 Brookview Forest Dr, Nashville, TN 37211
Brookview Forest · Davidson County
Key Facts
Description
Updated. Move-In Ready. Prime Location. Nestled in the sought-after Brookview Forest community, this beautifully maintained home offers a rare combination of extensive updates, a main-level primary suite, flexible living spaces, private outdoor living, and unbeatable access to Brentwood, Nolensville, Franklin/Cool Springs, and downtown Nashville. From the soaring two-story foyer to the renovated primary bath and expansive sunset-view deck, every detail has been thoughtfully designed for comfortable everyday living and effortless entertaining. This is the one buyers have been waiting for. This home offers true peace of mind with extensive recent improvements (new roof, HVAC system, water heater, renovated primary bath, updated flooring, new sliding glass doors, and a fully refurbished oversized deck) and priced with tremendous value, making it truly move-in ready. Outdoor living is equally impressive with a large fenced backyard, plenty of room to play or entertain, with stunning sunset views from the expansive deck. Residents of Brookview Forest enjoy a neighborhood walkability, a community pool, clubhouse, and a welcoming atmosphere that continues to make this one of South Nashville's hidden gems. Schedule your private showing and discover everything Brookview Forest has to offer.
Property Information
Property Type
Residential
Sub-Type
Single Family Residence
Year Built
2004
Stories
2
Living Area
2,561 sq ft
Lot Size
0.21 acres
Lot Dimensions
70 X 126
Garage Spaces
2
Parking Spaces
4
Days on Market
90
MLS® Listing#
3176655
Property Features
Appliances
Cooling
Heating
Flooring
Fireplace
Basement
Parking
Patio
Fencing
Construction
Security
Community
Utilities
Sewer
Water Source
Rooms
- 39x19
- Bedroom 118x13
- Bedroom 215x15
- Bedroom 313x12
- Bedroom 412x12
- Dining Room13x11
- Kitchen12x19
- Living Room20x17
- Master Bathroom
Schools
- Elementary:
- May Werthan Shayne Elementary School
- Middle:
- William Henry Oliver Middle
- High:
- John Overton Comp High School
Financial Details
HOA
$63 / Monthly
Annual Taxes
$3,983
Parcel Number
180040B03100CO
Directions
From Nashville, take I-65 south, exit Old Hickory Blvd East, Turn Right on Edmondson Pike, Left on Holt Rd, Left on Brookfield Forest Dr.
Affordability Calculator
$126,000
Estimated monthly payment
$3,353/mo
Principal $504,000 · Est. interest $703,125 over 30 yrs
Neighborhood Market Statistics
How this home compares to active listings in Nashville, TN
- $588,629
- Median Listing Price
- 51
- Median Days on Market
- 1,875
- Median Sq Ft
- $343
- Median Price / Sq Ft
- 3,498
- Active Listings
- This home’s price is 7% above the area median.
- Its price per sq ft is 28% below the area median.
Market statistics compiled from active EXIT Realty® and MLS listings in Nashville, TN.
Location
- 3033 Brookview Forest Dr, Nashville, TN 37211
Points of Interest in Nashville, TN
Showing the Nashville area map.
Nearby Schools
Oliver Middle School
Secondary · 0.4 mi away
May Werthan Shayne Elementary School
Elementary · 0.4 mi away
Edmondson Elementary School
Elementary · 1.8 mi away
Grace Christian Academy
School · 2.1 mi away
Nashville Collegiate Prep
Secondary · 2.1 mi away
Nashville Collegiate Prep
Secondary · 2.2 mi away
Montessori Academy
Elementary · 2.2 mi away
Henry C. Maxwell Elementary School
Elementary · 2.4 mi away
Thurgood Marshall Middle School
Elementary · 2.9 mi away
McMurray Middle School
Secondary · 3.0 mi away
A. Z. Kelley Elementary School
Elementary · 3.0 mi away
Cole Elementary School
Elementary · 3.1 mi away
Granbery Park
School · 3.2 mi away
St Clement Christian Academy
School · 3.2 mi away
Tusculum Elementary School
Elementary · 3.3 mi away
Lighthouse Christian School
Secondary · 3.4 mi away
Antioch Middle School
Secondary · 3.6 mi away
Susan Grey Head Start
School · 3.7 mi away
Independence Academy High School
Secondary · 3.8 mi away
Sunset Elementary School
Elementary · 3.8 mi away
Commute Calculator
Nearby Homes


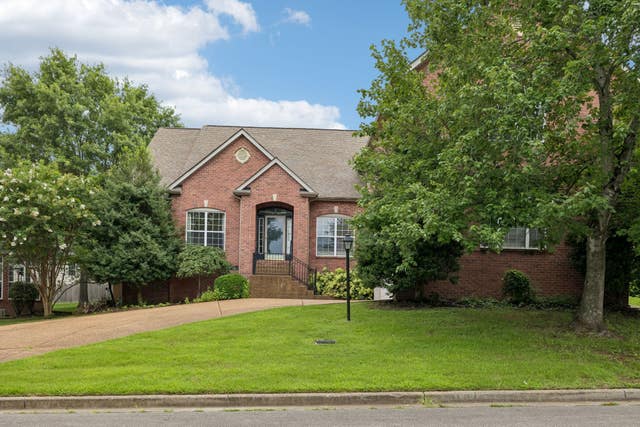
Similar Homes Nearby


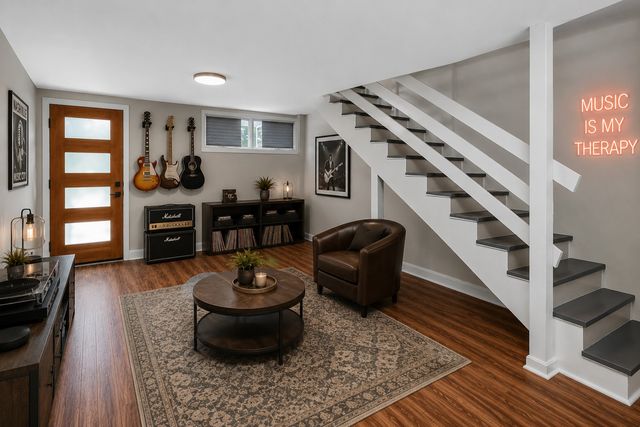


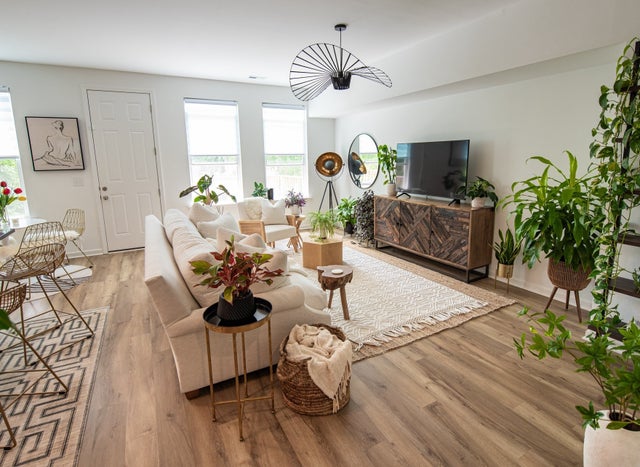
Similar Home Values
Comparable nearby listings and their asking prices.
| Address | Price | Beds | Baths | Sq Ft |
|---|---|---|---|---|
| 1109 Marlowe Lndg, Nashville, TN | $441,900 | 4 | 3 | 1,879 |
| 3306 Conviser Dr, Nashville, TN | $443,500 | 3 | 3 | 1,828 |
| 1116 Westchester Dr, Nashville, TN | $444,900 | 3 | 2 | 1,572 |
| 928 Chickasaw Ave, Nashville, TN | $445,000 | 3 | 2 | 1,106 |
| 3614 Floral Dr, Nashville, TN | $445,000 | 4 | 3 | 1,575 |
| 2656 Lakevilla Dr 17, Nashville, TN | $445,000 | 4 | 4 | 2,631 |
Moving Cost Estimate
EXIT Agents in Nashville



Listing Courtesy: Compass - 3109908302
Last Updated: 2026-03-30