

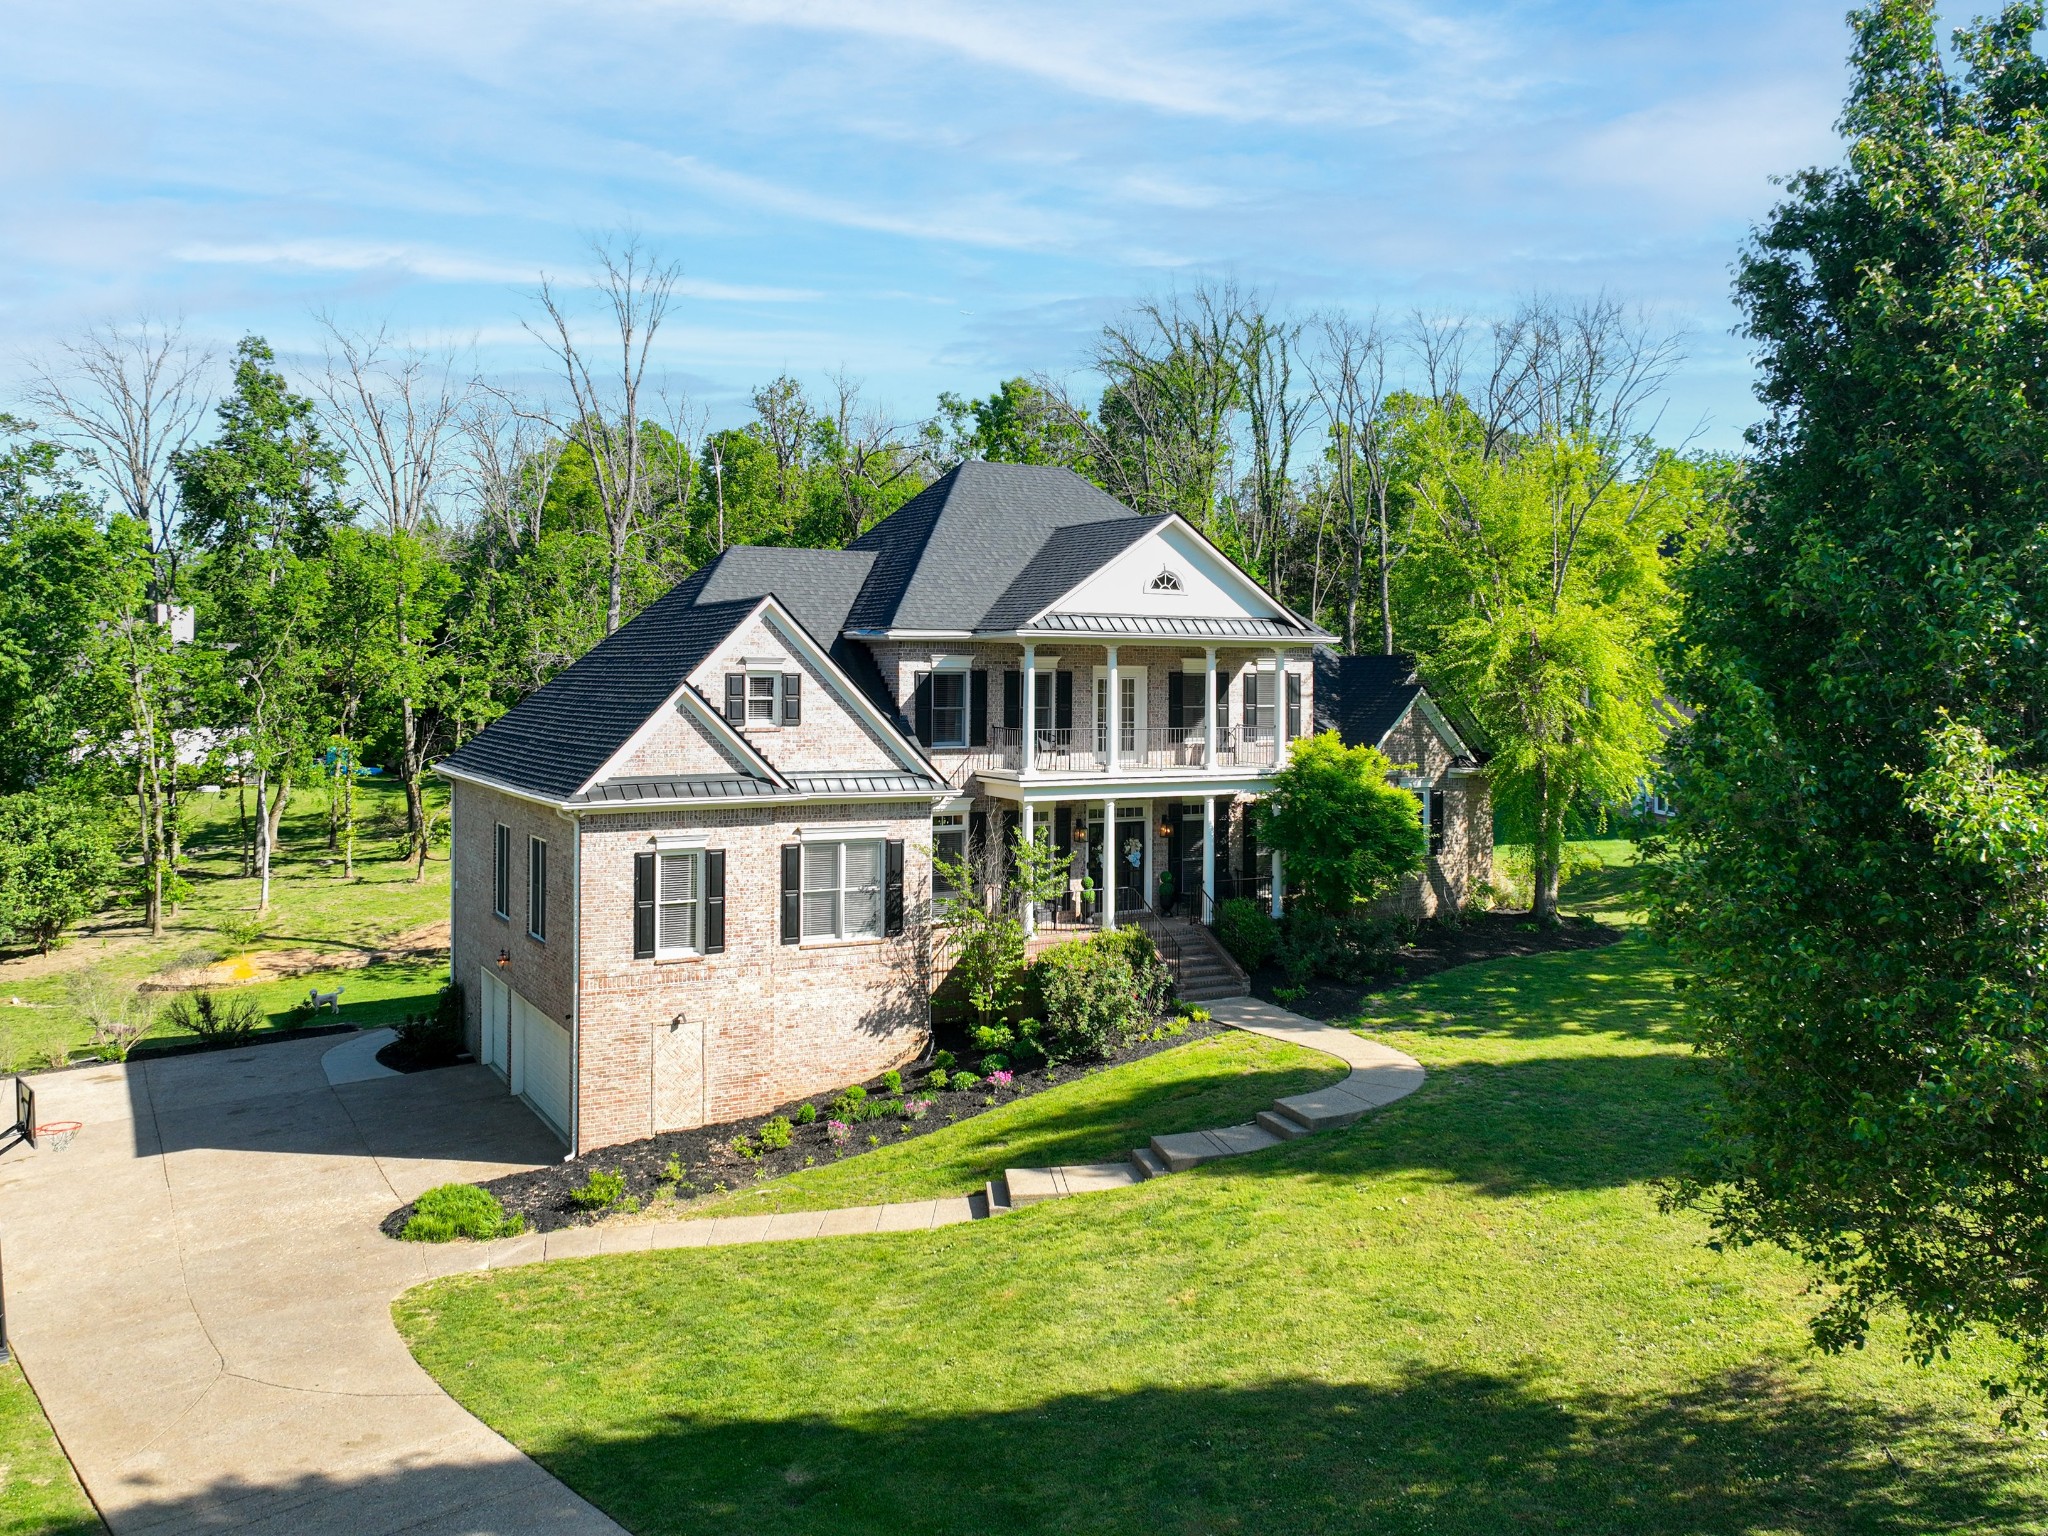
1046 Weston Ct, Brentwood, TN 37027
Lansdowne Sec 3 · Williamson County
Key Facts
Description
This stunning Brentwood home is located on a quiet cul-de-sac on a .99-acre lot in a beautiful private setting in the Lansdowne neighborhood. The owner’s private suite boasts an attached office/sitting room and dual large walk-in closets. The primary bath features a large soaking tub, separate vanities & oversized shower. Sitting room & dining are located off either side of the foyer. Head to the living room w/soaring ceiling, built-ins & a FP w/gas logs. The over-sized deck is located off the living room. The kitchen features hardwood cabinetry, pantry, convection oven, microwave, dishwasher & a large nook overlooking the parklike setting of the backyard. The floorplan includes a main floor family room which serves as a bonus space w/plenty of space for entertaining. Laundry room located on the first floor. The upper level of the home has a walk-in storage area measuring over 850SF insulated w/spray foam. This area could be finished for additional living space. 3 BRS are featured on this upper level w/one ensuite bath & one jack-and-jill bath. This level features access to the upper floor of the double front porch. The finished walkout basement hosts a full kitchen & pantry, breakfast area, living room, mudroom, one full bath & a half bath, 2nd laundry room, bedroom, flex room, bonus room & storage room. A covered patio compliments this functional living space. The basement is accessed by 2 separate staircases from upstairs and can be entered from a door off the garage which allows for privacy & multi-generational living. The basement storage room is over 250 sq ft & would make a wonderful wine cellar or safe room. There's plenty of parking w/a 3-car garage & extended parking pad. The home includes many options for additional space w/out adding to the structure. Lots of updates--expanded driveway, spray foam insulation, updated lighting, designer paint & much more. The neighborhood also includes a club house, pool, kids pool, tennis and pickle ball courts!
Property Information
Property Type
Residential
Sub-Type
Single Family Residence
Style
Traditional
Year Built
2002
Stories
3
Living Area
5,883 sq ft
Lot Size
0.99 acres
Lot Dimensions
135 X 333
Garage Spaces
3
Parking Spaces
7
Days on Market
49
MLS® Listing#
3182647
Property Features
Interior
Exterior
Appliances
Cooling
Heating
Flooring
Fireplace
Basement
Parking
Laundry
Patio
Construction
Foundation
Roof
Security
Utilities
Sewer
Water Source
Rooms
- 10x18
- 21x28
- 10x15
- 20x14
- Bedroom 117x14
- Bedroom 215x14
- Bedroom 313x12
- Bedroom 413x14
- Den16x19
- Dining Room13x14
- Kitchen14x25
- Living Room12x13
- Master Bathroom
Schools
- Elementary:
- Edmondson Elementary
- Middle:
- Brentwood Middle School
- High:
- Brentwood High School
Financial Details
HOA
$215 / Monthly
Annual Taxes
$6,447
Parcel Number
094029M C 00600 00015029M
Directions
From I-65 Travel East on Concord Road to Lansdowne Approach, left into Subdivision. Keep right at split and follow to Weston Ct. Turn right on Weston Ct. Home is on the left.
Affordability Calculator
$420,000
Estimated monthly payment
$11,177/mo
Principal $1,680,000 · Est. interest $2,343,749 over 30 yrs
Neighborhood Market Statistics
How this home compares to active listings in Brentwood, TN
- $1,000,000
- Median Listing Price
- 45
- Median Days on Market
- 4,548
- Median Sq Ft
- $394
- Median Price / Sq Ft
- 363
- Active Listings
- This home’s price is 110% above the area median.
- Its price per sq ft is 9% below the area median.
Market statistics compiled from active EXIT Realty® and MLS listings in Brentwood, TN.
Location

Points of Interest in Brentwood, TN
Showing the Brentwood area map.
Nearby Schools
Woodland Middle School
Secondary · 1.3 mi away
Edmondson Elementary School
Elementary · 1.3 mi away
Crockett Elementary
Elementary · 1.4 mi away
Lipscomb Elementary
Elementary · 1.7 mi away
Montessori Academy
Elementary · 2.3 mi away
Kenrose Elementary
Elementary · 2.6 mi away
Grace Christian Academy
School · 2.7 mi away
Ravenwood High School
Secondary · 2.8 mi away
Gardner School
School · 2.9 mi away
Brentwood High School
Secondary · 3.2 mi away
May Werthan Shayne Elementary School
Elementary · 3.3 mi away
Oliver Middle School
Secondary · 3.3 mi away
Brentwood Middle School
Secondary · 3.4 mi away
Granbery Park
School · 3.5 mi away
Jordan Elementary School
Elementary · 3.5 mi away
Profectus Jiu-Jitsu
School · 3.6 mi away
Kid City USA - Franklin
School · 3.7 mi away
Primrose Schools
Elementary · 3.9 mi away
Brentwood Academy
School · 4.0 mi away
The Academy of Seaboard Lane
School · 4.2 mi away
Commute Calculator
Nearby Homes


Similar Homes Nearby

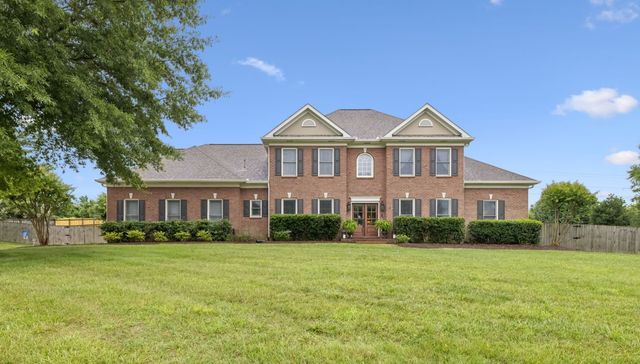


Similar Home Values
Comparable nearby listings and their asking prices.
| Address | Price | Beds | Baths | Sq Ft |
|---|---|---|---|---|
| 13 Ironwood Ln, Brentwood, TN | $1,474,900 | 5 | 4 | 4,151 |
| 8203 Alamo Rd, Brentwood, TN | $1,489,000 | 4 | 5 | 4,127 |
| 1305 Arrowhead Dr, Brentwood, TN | $1,495,000 | 4 | 3 | 3,633 |
| 8119 Holly RD, Brentwood, TN | $1,499,000 | 4 | 3 | 2,962 |
| 330 Fountainbrooke Dr, Brentwood, TN | $1,499,900 | 5 | 6 | 6,400 |
| 9716 Turquoise Ln, Brentwood, TN | $1,540,000 | 5 | 5 | 4,530 |
Moving Cost Estimate
EXIT Agents in Brentwood



Listing Courtesy: Siebe Realty - 6153068378
Last Updated: 2026-04-24