

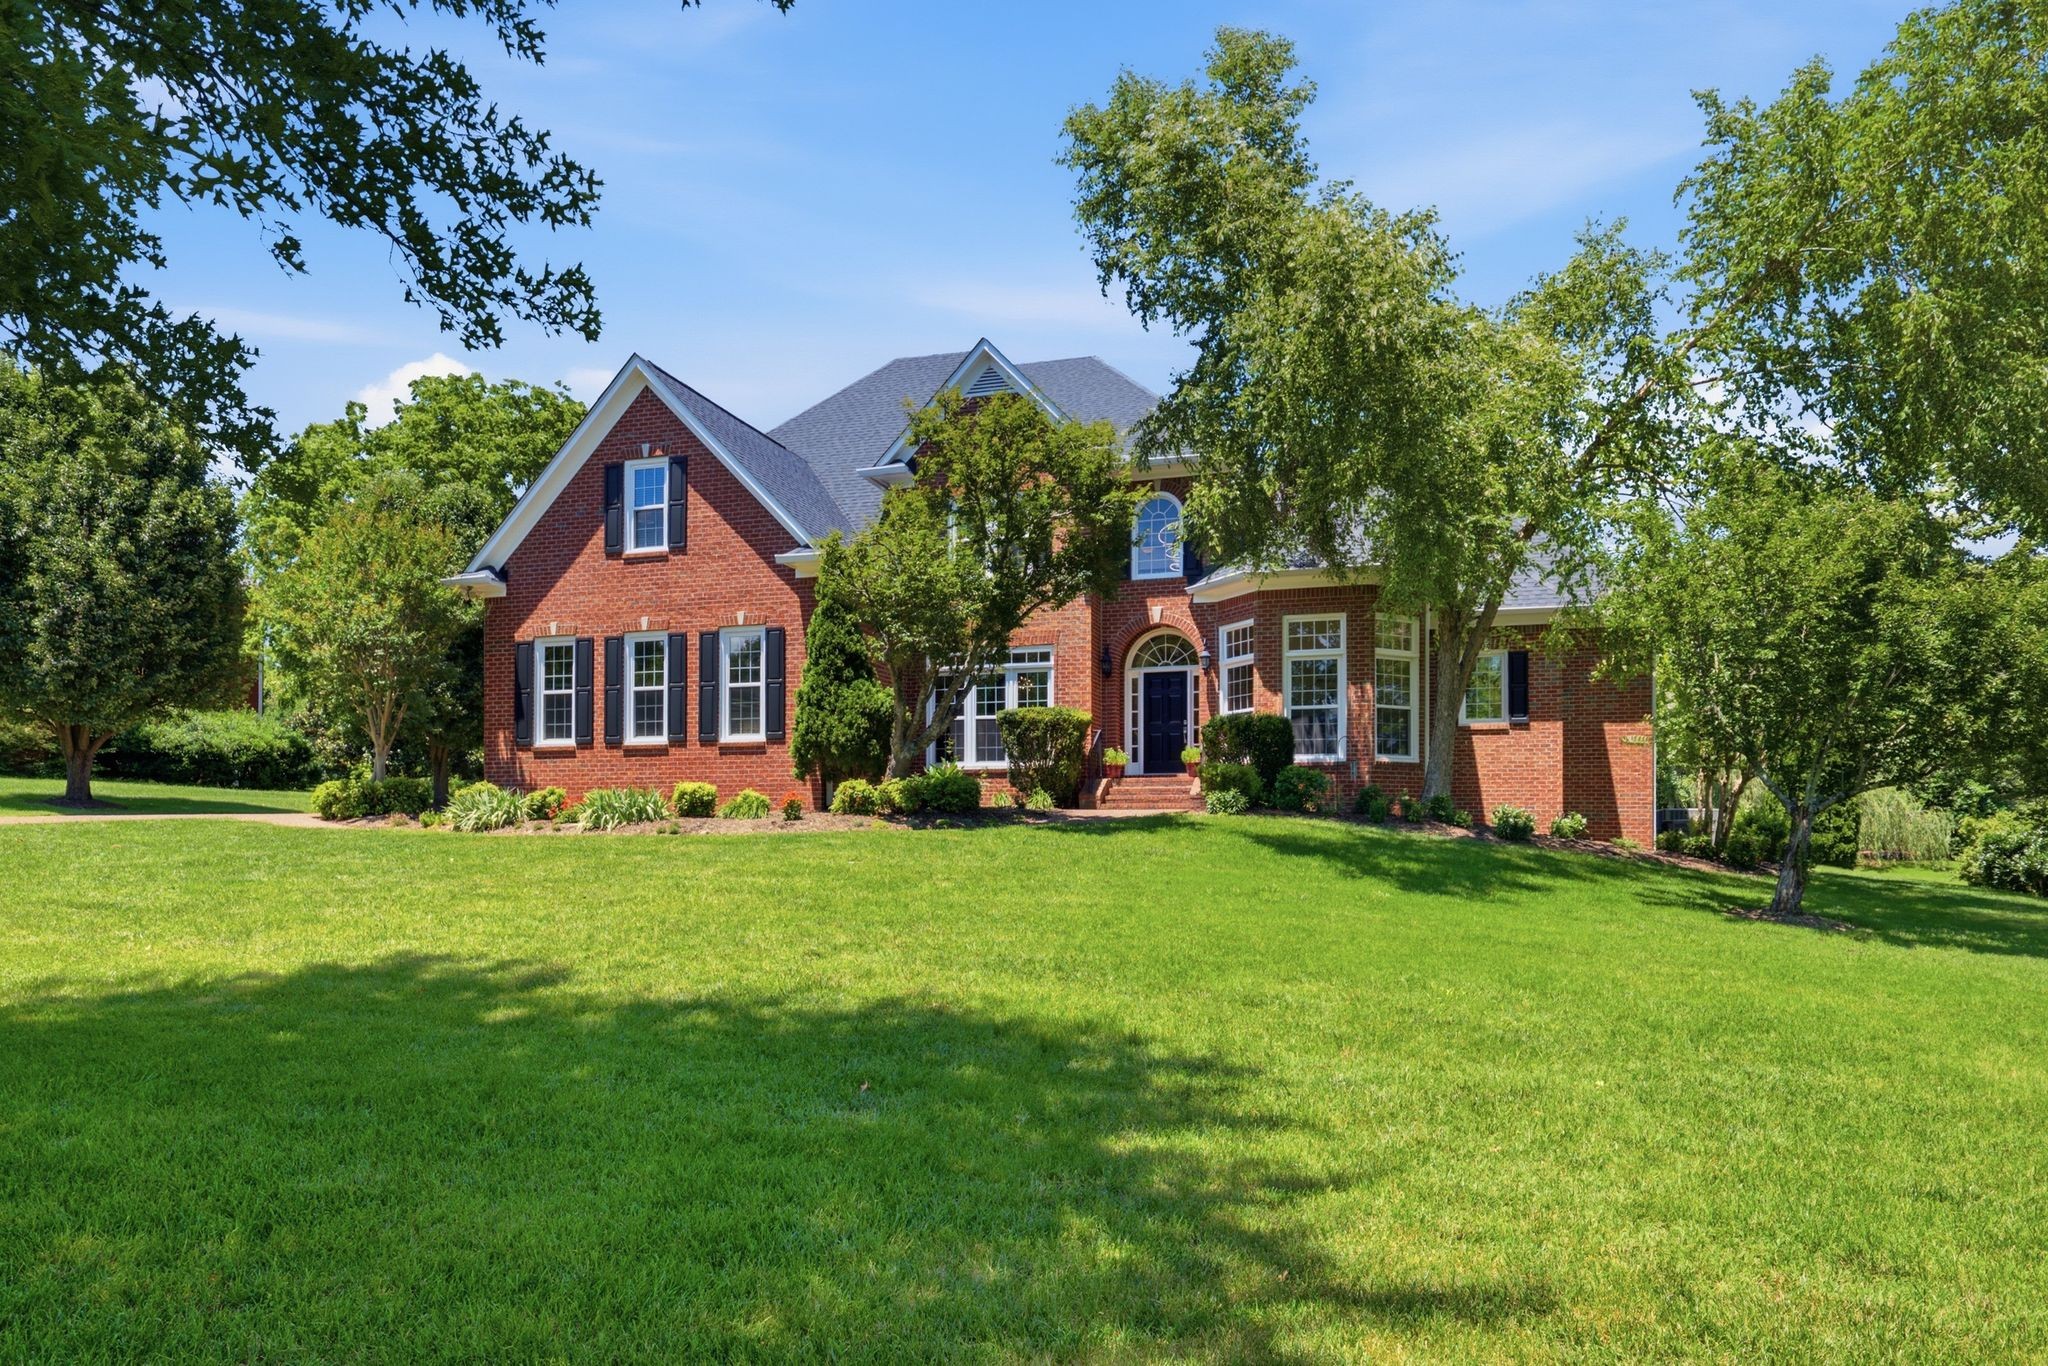
9236 Prestmoor Pl, Brentwood, TN 37027
Lansdowne Sec 2 · Williamson County
Key Facts
Description
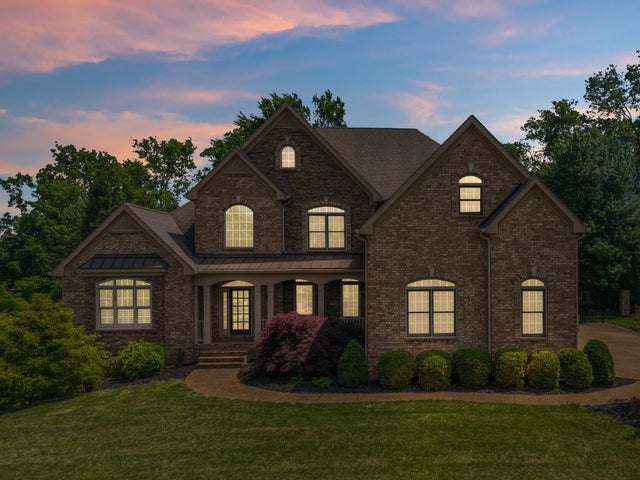
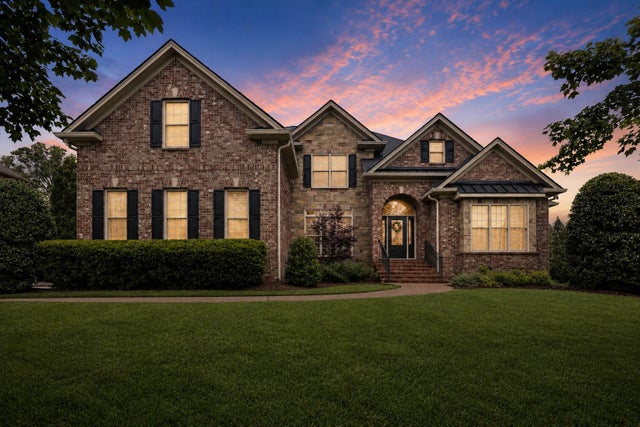
Tucked away on a beautiful lot in the highly coveted Lansdowne community, this exceptional Brentwood residence offers the perfect blend of timeless elegance, thoughtful updates, and everyday comfort. From the moment you arrive, you'll be captivated by the home's inviting presence and serene setting. Inside, natural light pours through the home, illuminating spacious living areas and creating an atmosphere that feels both sophisticated and welcoming. The highly desirable floor plan features a luxurious primary suite on the main level, providing a private retreat complete with a beautifully updated spa-inspired bath. Just off the primary suite, a dedicated office offers the ideal work-from-home space, reading room, or private sanctuary. Designed for both entertaining and daily living, the home flows effortlessly from room to room, with generous gathering spaces and picturesque views of the private backyard beyond. Whether hosting family celebrations or enjoying a quiet morning coffee, the outdoor setting delivers the peace and privacy that today's buyers crave. Upstairs, a sprawling bonus room creates endless possibilities for movie nights, game days, a home gym, or playroom, while three additional bedrooms and well-appointed baths provide ample space for family and guests. Beyond its beauty, this home offers remarkable peace of mind with major system updates already completed, including the roof, HVAC systems, windows, and hot water heater—all less than five years old. With 4 bedrooms, 3.5 baths, exceptional natural light, a private backyard oasis, and a coveted location in one of Brentwood's most sought-after neighborhoods, this is more than a home—it's the lifestyle you've been waiting for.
Property Information
Property Type
Residential
Sub-Type
Single Family Residence
Style
Traditional
Year Built
2002
Stories
2
Living Area
4,535 sq ft
Lot Size
0.95 acres
Lot Dimensions
120 X 336
Garage Spaces
3
Parking Spaces
3
Days on Market
32
MLS® Listing#
3245517
Property Features
Interior
Appliances
Cooling
Heating
Flooring
Fireplace
Basement
Parking
Patio
Construction
Foundation
Roof
Utilities
Sewer
Water Source
Rooms
- 23x18
- Bedroom 116x20
- Bedroom 213x12
- Bedroom 316x13
- Bedroom 415x14
- Dining Room12x14
- Kitchen16x13
- Living Room19x22
- Master Bathroom
Schools
- Elementary:
- Edmondson Elementary
- Middle:
- Brentwood Middle School
- High:
- Brentwood High School
Financial Details
HOA
$215 / Monthly
Annual Taxes
$5,752
Parcel Number
094029L F 01400 00015029L
Directions
I-65 South*East Concord Rd*Left into Lansdowne Subdiv.*Curve Right onto Weston Dr.*Left on Rockingham Run*Right on Prestmoor Pl
Affordability Calculator
$349,980
Estimated monthly payment
$9,314/mo
Principal $1,399,920 · Est. interest $1,953,013 over 30 yrs
Neighborhood Market Statistics
How this home compares to active listings in Brentwood, TN
- $1,000,000
- Median Listing Price
- 45
- Median Days on Market
- 4,548
- Median Sq Ft
- $394
- Median Price / Sq Ft
- 363
- Active Listings
- This home’s price is 75% above the area median.
- Its price per sq ft is 2% below the area median.
Market statistics compiled from active EXIT Realty® and MLS listings in Brentwood, TN.
Location

Points of Interest in Brentwood, TN
Showing the Brentwood area map.
Nearby Schools
Edmondson Elementary School
Elementary · 1.3 mi away
Woodland Middle School
Secondary · 1.5 mi away
Crockett Elementary
Elementary · 1.6 mi away
Lipscomb Elementary
Elementary · 1.7 mi away
Montessori Academy
Elementary · 2.1 mi away
Grace Christian Academy
School · 2.5 mi away
Kenrose Elementary
Elementary · 2.9 mi away
Gardner School
School · 3.0 mi away
Brentwood High School
Secondary · 3.1 mi away
Ravenwood High School
Secondary · 3.1 mi away
May Werthan Shayne Elementary School
Elementary · 3.1 mi away
Granbery Park
School · 3.2 mi away
Oliver Middle School
Secondary · 3.2 mi away
Brentwood Middle School
Secondary · 3.3 mi away
Primrose Schools
Elementary · 3.7 mi away
Profectus Jiu-Jitsu
School · 3.7 mi away
Jordan Elementary School
Elementary · 3.7 mi away
Brentwood Academy
School · 3.8 mi away
Kid City USA - Franklin
School · 3.9 mi away
Forest Hills United Methodist Church
School · 4.2 mi away
Commute Calculator
Nearby Homes


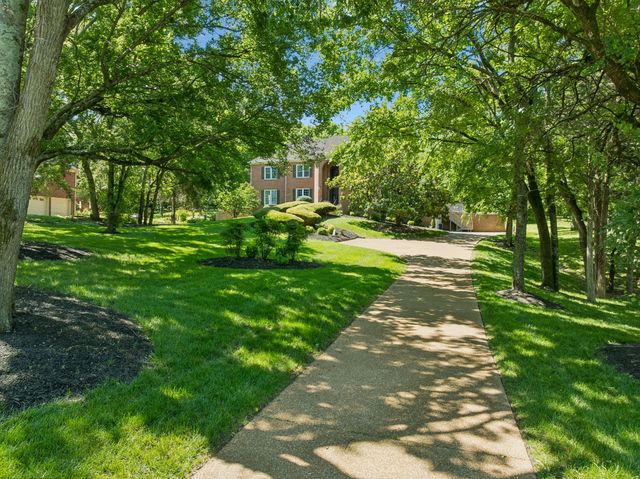


Similar Homes Nearby
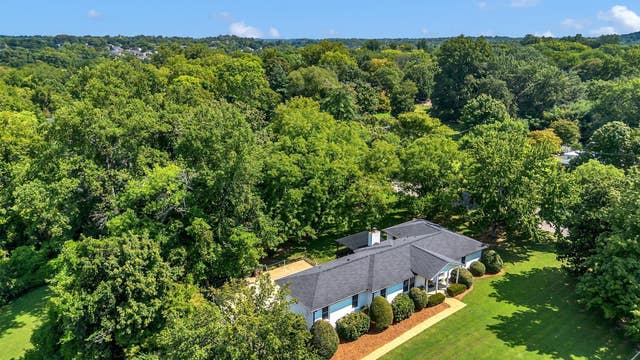


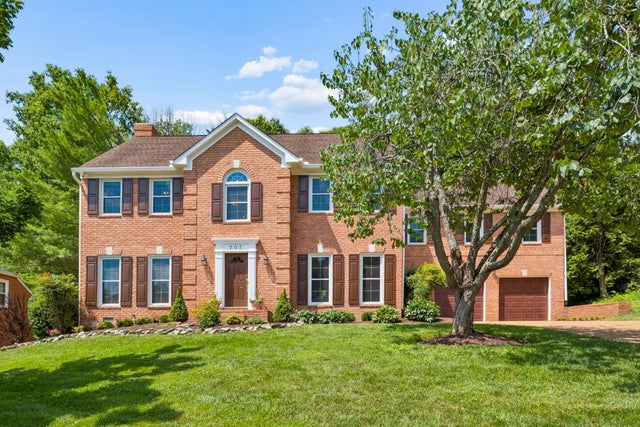
Similar Home Values
Comparable nearby listings and their asking prices.
| Address | Price | Beds | Baths | Sq Ft |
|---|---|---|---|---|
| 608 Hill Rd, Brentwood, TN | $1,240,000 | 3 | 3 | 2,573 |
| 724 Thurrock Cir, Brentwood, TN | $1,249,000 | 5 | 4 | 3,453 |
| 1534 Rosella Ct, Brentwood, TN | $1,249,999 | 4 | 4 | 4,387 |
| 707 Roantree Dr, Brentwood, TN | $1,250,000 | 4 | 3 | 3,398 |
| 1830 Sonoma Trce, Brentwood, TN | $1,250,000 | 4 | 4 | 4,253 |
| 9968 Lodestone Dr, Brentwood, TN | $1,265,000 | 4 | 4 | 3,915 |
Moving Cost Estimate
EXIT Agents in Brentwood



Listing Courtesy: WEICHERT, REALTORS - The Andrews Group - 6153008150
Last Updated: 2026-06-17