

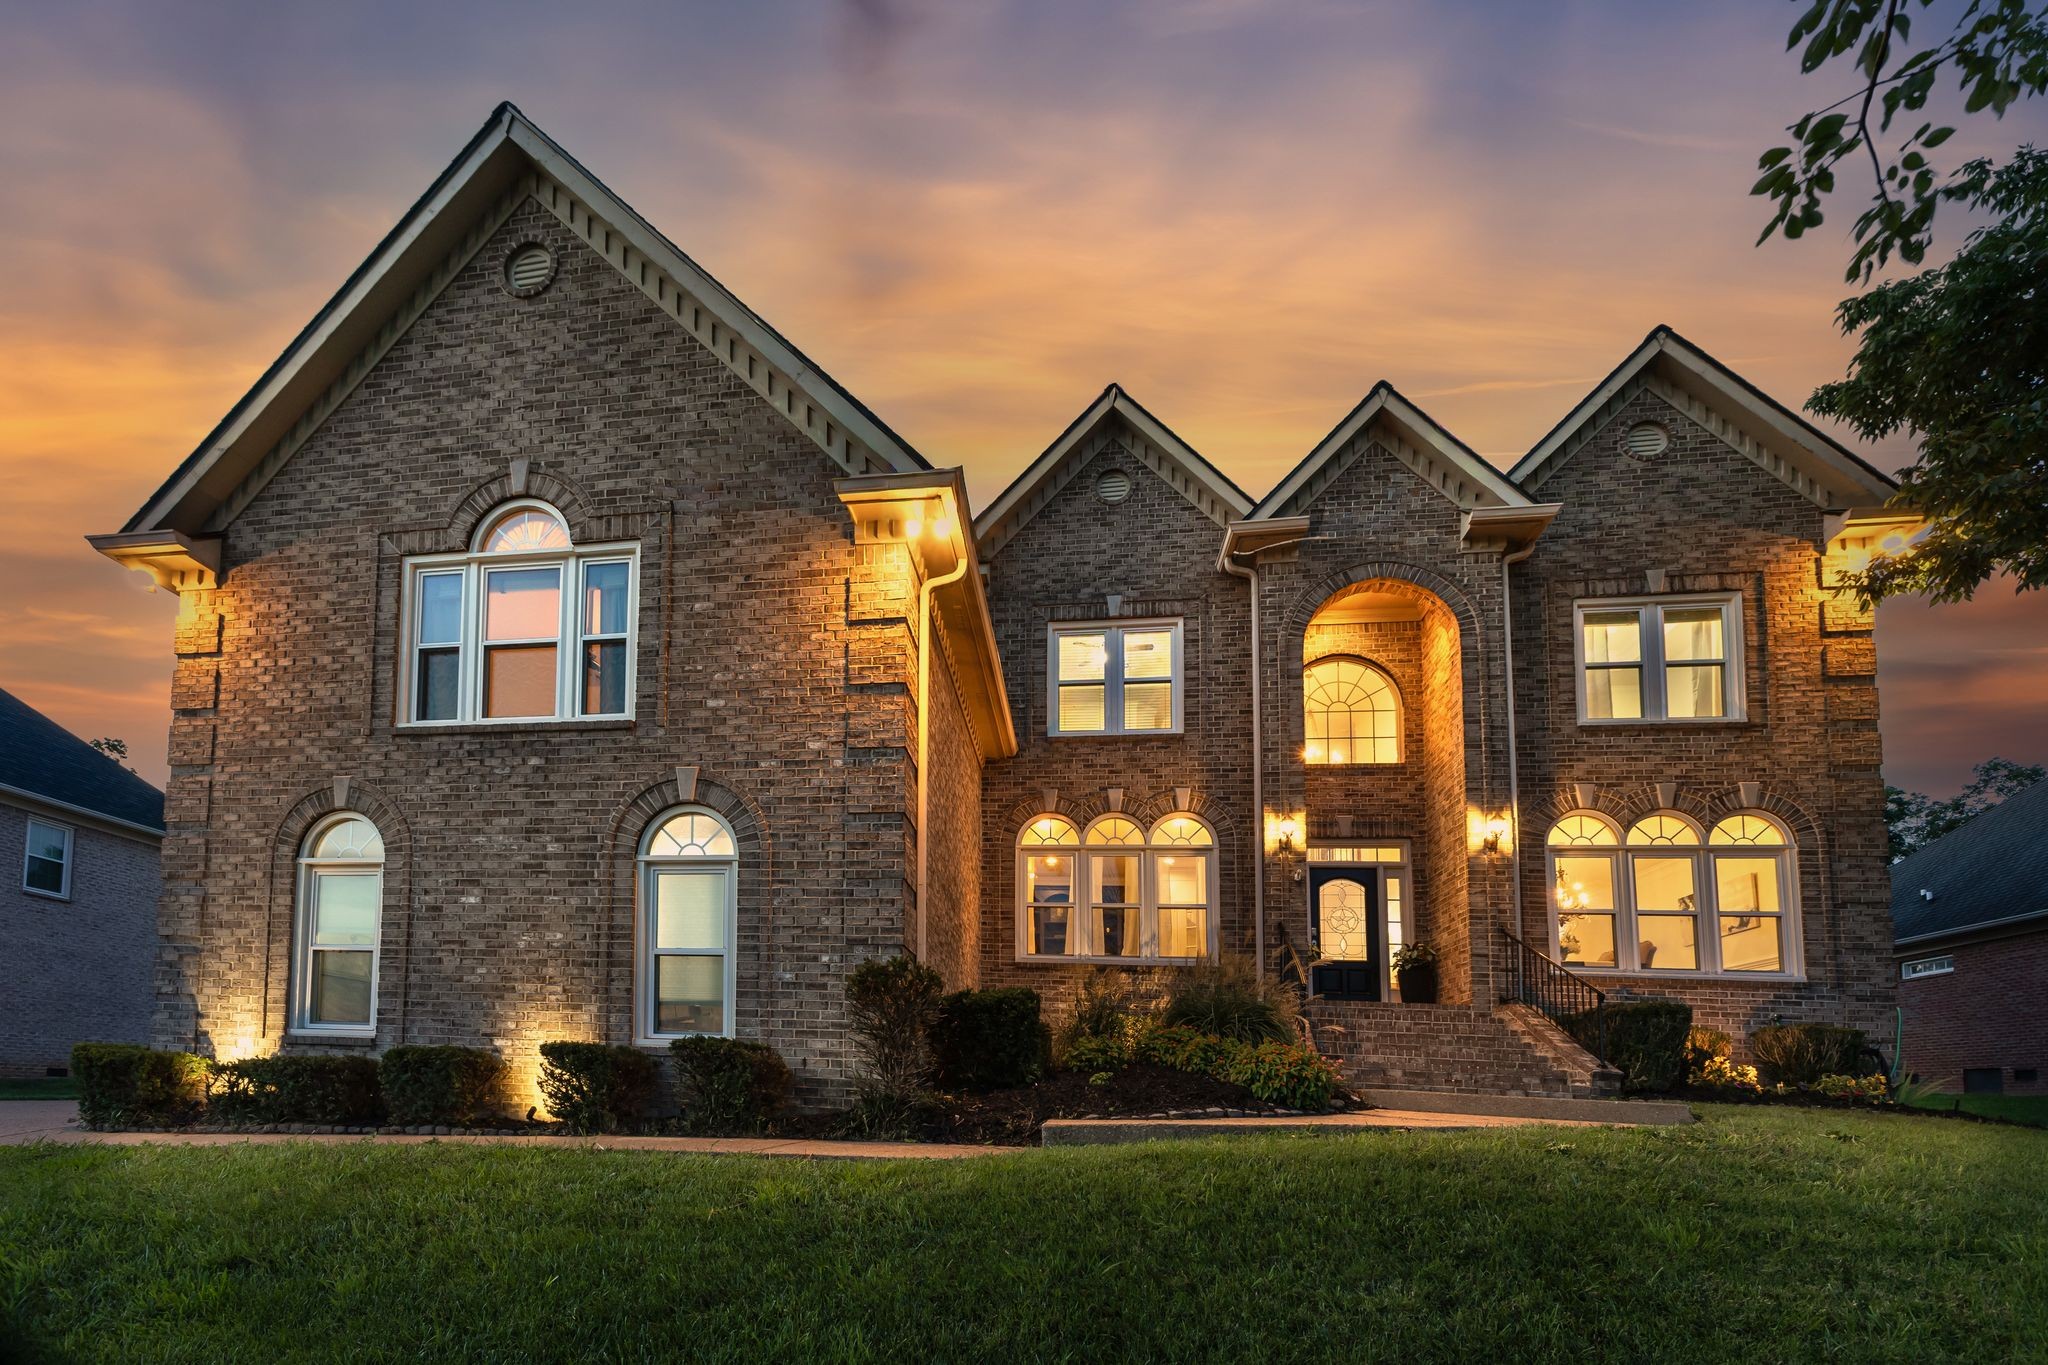
9716 Turquoise Ln, Brentwood, TN 37027
Woodlands @ Copperstone · Williamson County
Key Facts
Description
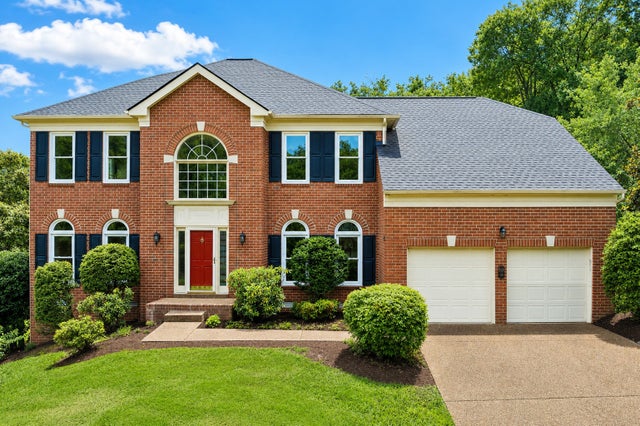
Welcome to 9716 Turquoise Lane a beautifully designed cul-de-sac retreat in one of Brentwood's most cherished communities, Woodlands of Copperstone offers mature trees, underground utilities, walking trails, sidewalks, a community pool, low HOA fees, and zoned for top-ranked Ravenwood High School. This neighborhood offers the lifestyle buyers dream of! This 5-bed, 5-bath All Brick home offers generous living spaces and an entertainer's dream backyard. Enjoy a sparkling in-ground fiberglass pool, wood burning outdoor fireplace, grill island, lush landscaping, and a serene screened-in porch. The home features a living room with vaulted ceilings, gas fireplace built-ins, an oversized primary suite with remodeled spa-inspired shower, and updated light fixtures. The main level also features a dedicated home office with built-ins, a formal dining room, a modern kitchen with VIKING gas stove, new kitchen light fixtures / modern subway tile backsplash, and a dinette area. The massive theatre/bonus room includes a 120" movie screen and projector, a wet bar, mini-fridge, and half bath. The Woodlands at Copperstone offers an Exceptional location close to parks and shopping. This Home Has It All! Schedule Your Showing Today!
Property Information
Property Type
Residential
Sub-Type
Single Family Residence
Year Built
2005
Stories
2
Living Area
4,530 sq ft
Lot Size
0.45 acres
Lot Dimensions
100 X 200
Garage Spaces
3
Parking Spaces
3
Days on Market
3
MLS® Listing#
3263076
Property Features
Interior
Exterior
Appliances
Cooling
Heating
Flooring
Fireplace
Basement
Pool
Parking
Laundry
Patio
Fencing
Lot Features
Construction
Roof
Security
Community
Utilities
Sewer
Water Source
Rooms
- 13x14
- 13x13
- 22x29
- Bedroom 114x22
- Bedroom 214x22
- Bedroom 313x14
- Bedroom 412x14
- Dining Room14x14
- Kitchen13x31
- Living Room20x21
Schools
- Elementary:
- Jordan Elementary School
- Middle:
- Sunset Middle School
- High:
- Ravenwood High School
Financial Details
HOA
$90 / Monthly
Annual Taxes
$5,114
Parcel Number
094055D A 01600 00016056A
Directions
From I-65, head East on Concord Road. Turn Right onto Sunset Rd. Turn Left onto Marcasite Dr. Turn Right onto Turquoise Ln. Home is at end of cul-de-sac on left.
Affordability Calculator
$308,000
Estimated monthly payment
$8,197/mo
Principal $1,232,000 · Est. interest $1,718,750 over 30 yrs
Neighborhood Market Statistics
How this home compares to active listings in Brentwood, TN
- $1,000,000
- Median Listing Price
- 45
- Median Days on Market
- 4,548
- Median Sq Ft
- $394
- Median Price / Sq Ft
- 363
- Active Listings
- This home’s price is 54% above the area median.
- Its price per sq ft is 14% below the area median.
Market statistics compiled from active EXIT Realty® and MLS listings in Brentwood, TN.
Location

Getting Around
Points of Interest in Brentwood, TN
Showing the Brentwood area map.
Nearby Schools
Jordan Elementary School
Elementary · 1.3 mi away
Sunset Elementary School
Elementary · 1.4 mi away
Sunset Middle School
Secondary · 1.4 mi away
Nolensville Elementary School
Elementary · 2.2 mi away
Primrose Schools
Elementary · 2.4 mi away
All God's Children Early LRNG Acad
School · 2.4 mi away
Nolensville Elementary
Elementary · 2.8 mi away
Kenrose Elementary
Elementary · 2.9 mi away
Edmondson Elementary School
Elementary · 3.2 mi away
Ravenwood High School
Secondary · 3.2 mi away
Nolensville High School
Secondary · 3.6 mi away
Woodland Middle School
Secondary · 3.6 mi away
Crockett Elementary
Elementary · 3.6 mi away
Oliver Middle School
Secondary · 3.6 mi away
May Werthan Shayne Elementary School
Elementary · 3.7 mi away
Mill Creek Elementary School
Elementary · 3.7 mi away
Mill Creek Middle School
Secondary · 3.7 mi away
Clovercroft Elementary School
Elementary · 4.0 mi away
Nashville Collegiate Prep
Secondary · 4.3 mi away
Thurgood Marshall Middle School
Elementary · 4.6 mi away
Commute Calculator
Nearby Homes


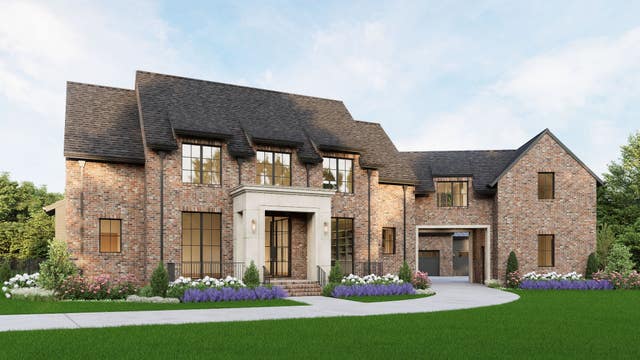
Similar Homes Nearby


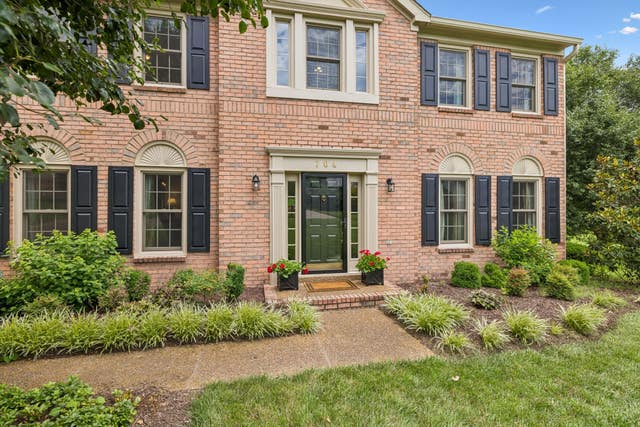

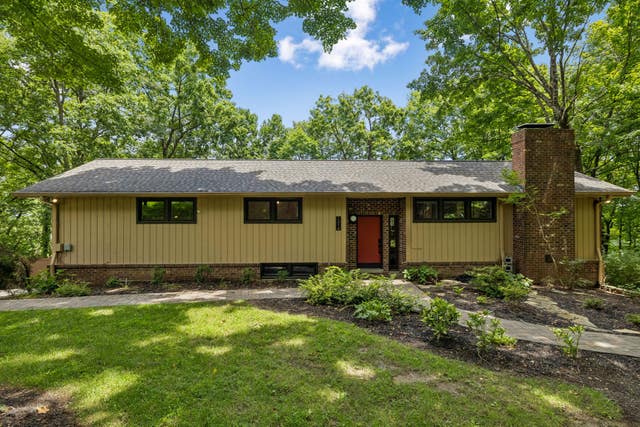
Similar Home Values
Comparable nearby listings and their asking prices.
| Address | Price | Beds | Baths | Sq Ft |
|---|---|---|---|---|
| 1234 Jefferson Davis Dr, Brentwood, TN | $1,095,000 | 4 | 3 | 3,069 |
| 1505 Lipscomb Dr, Brentwood, TN | $1,099,900 | 4 | 3 | 2,149 |
| 704 Helmsdale Pl S, Brentwood, TN | $1,148,000 | 4 | 3 | 2,965 |
| 9710 Capstone Ct, Brentwood, TN | $1,149,000 | 4 | 4 | 3,552 |
| 1214 Brentwood Ln, Brentwood, TN | $1,150,000 | 4 | 3 | 3,088 |
| 6415 Annandale Cv, Brentwood, TN | $1,165,000 | 4 | 3 | 3,120 |
Moving Cost Estimate
EXIT Agents in Brentwood



Listing Courtesy: eXp Realty - 6153394041
Last Updated: 2026-07-06