

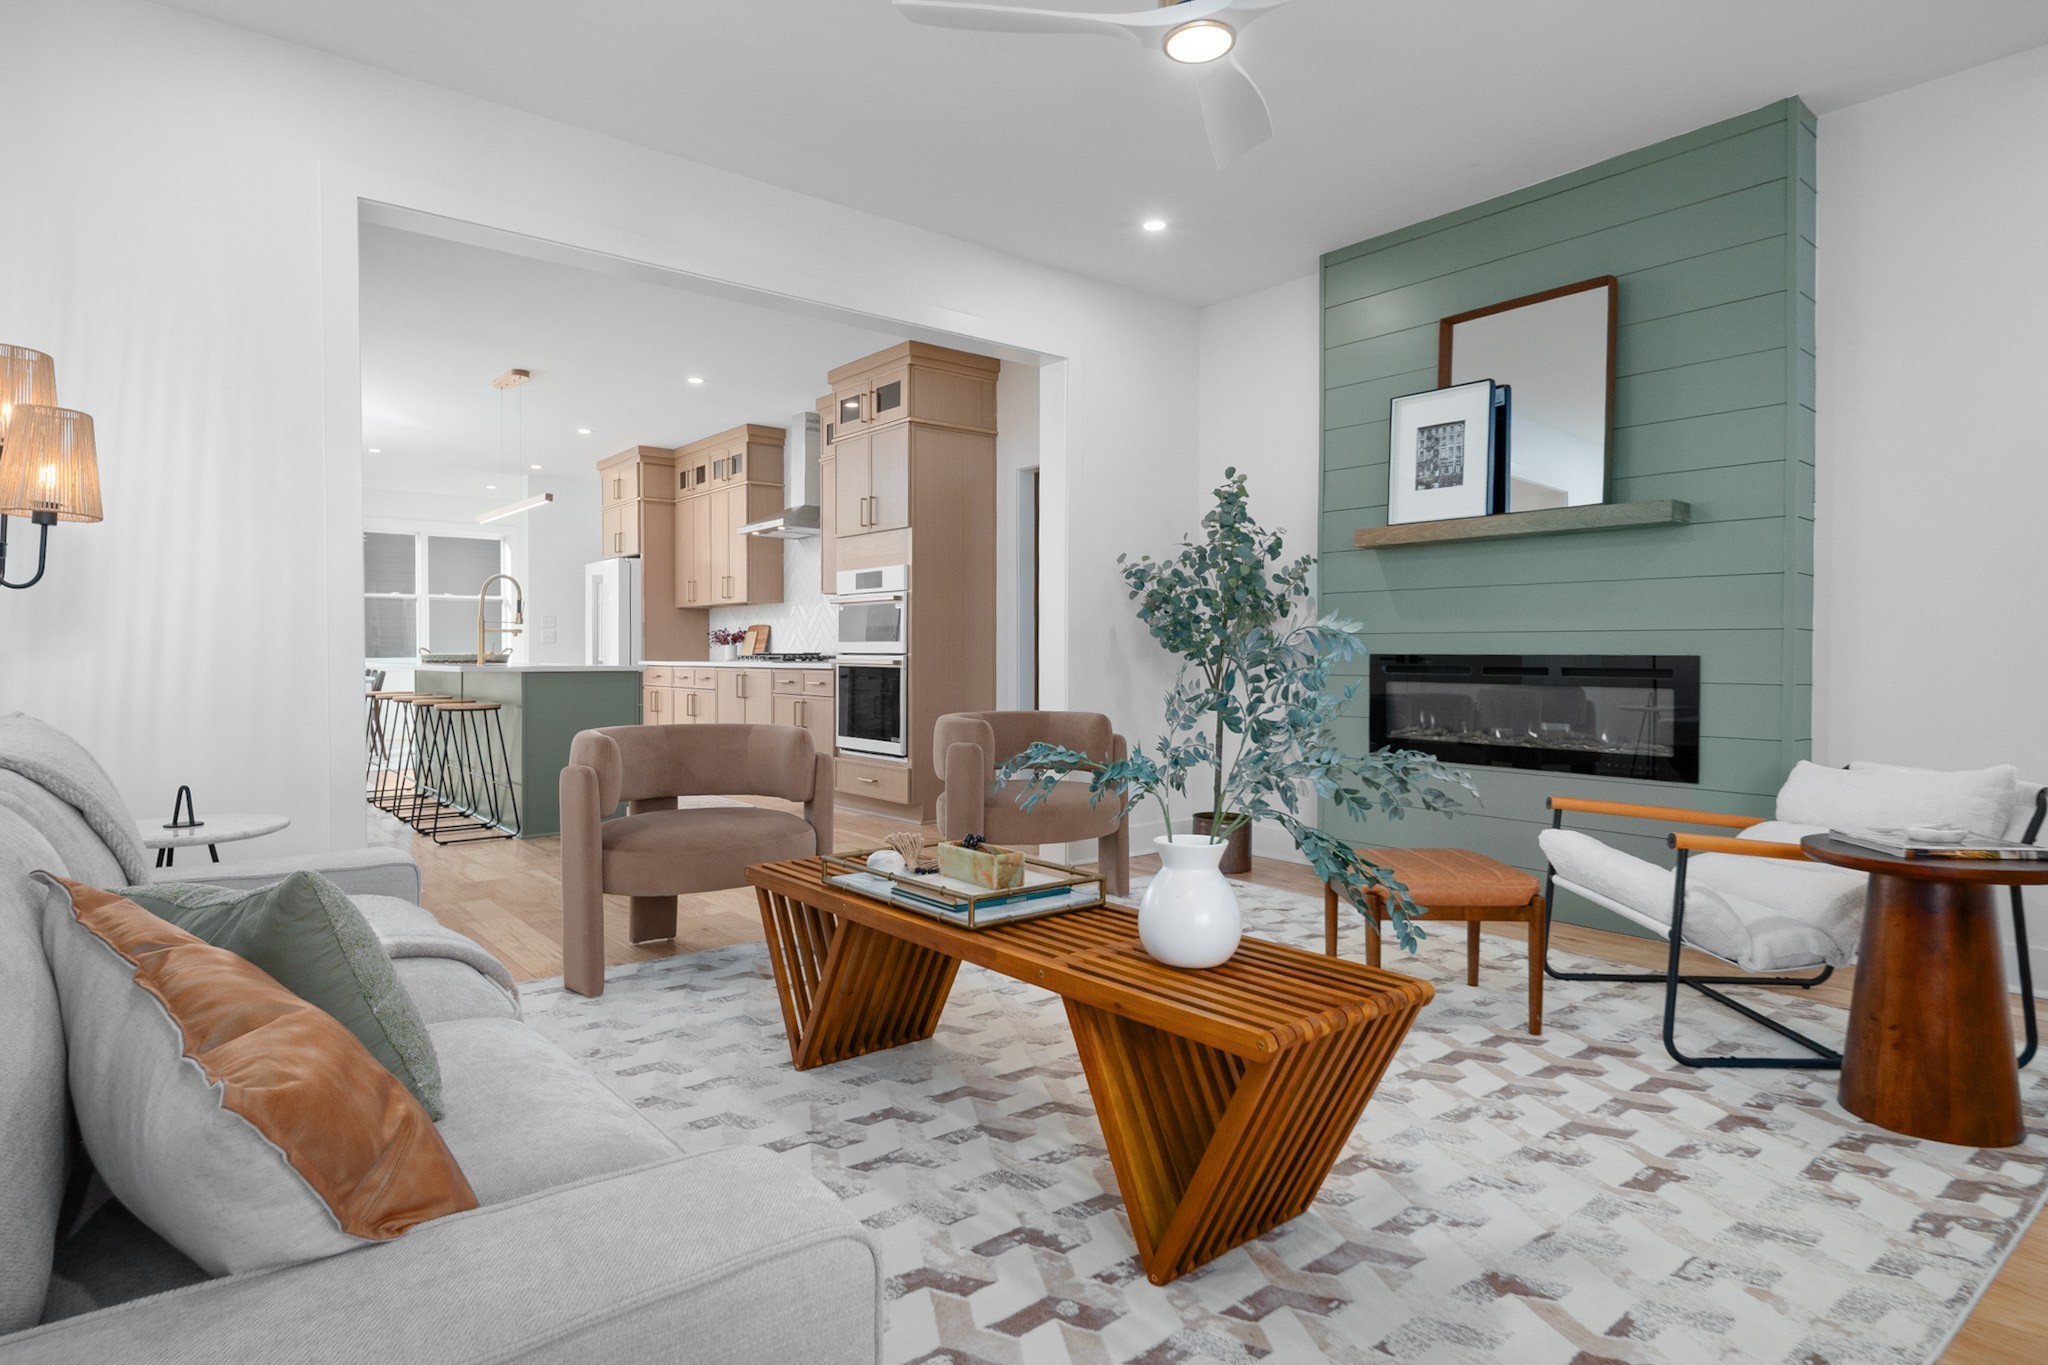
1000 Joseph Ave, Nashville, TN 37207
Cleveland Park · Davidson County
Key Facts
Description
Located in the desirable Cleveland Park community, this home delivers an exceptional blend of comfort, style, and urban convenience. Enjoy being just minutes from Downtown Nashville, East Nashville’s acclaimed restaurants and boutiques, Five Points, and the rapidly growing River North District—all while benefiting from a peaceful, tucked-away setting away from the bustle. Inside, the thoughtfully designed floor plan showcases quality craftsmanship and attention to detail throughout. The kitchen is both stylish and highly functional, featuring abundant cabinetry, a large center island ideal for gathering and entertaining. Natural flow between living areas makes everyday living and hosting effortless. The finished basement adds valuable flexibility, offering the perfect space for teens, a media room, home gym, or music studio. Retreat to the spacious primary suite, complete with a generous walk-in closet, spa-like bathroom, and a private deck—an ideal spot for morning coffee or unwinding in the evening, with gorgeous city views. Adding even more versatility, the detached accessory dwelling unit (DADU) provides endless possibilities, whether used for guests, extended family, a home office, or potential rental income. This property offers a rare opportunity to enjoy modern living, flexible spaces, and a prime Nashville location all in one exceptional package.
Property Information
Property Type
Residential
Sub-Type
Single Family Residence
Year Built
2025
Stories
3
Living Area
4,375 sq ft
Lot Size
0.17 acres
Lot Dimensions
50 X 150
Garage Spaces
2
Parking Spaces
2
Days on Market
56
MLS® Listing#
3173725
Property Features
Interior
Appliances
Cooling
Heating
Flooring
Basement
Parking
Laundry
Fencing
Foundation
Security
Utilities
Sewer
Water Source
Rooms
- 20x18
- 12x13
- Bedroom 118x16
- Bedroom 215x17
- Bedroom 313x12
- Bedroom 413x12
- Dining Room9x12
- Kitchen16x17
- Living Room18x18
- Master Bathroom
Schools
- Elementary:
- Ida B. Wells Elementary
- Middle:
- Jere Baxter Middle
- High:
- Maplewood Comp High School
Financial Details
HOA
None
Annual Taxes
$2,638
Parcel Number
08203002200
Directions
From Dickerson Rd, turn left onto Cleveland st then left to Joseph ave house is on left.
Affordability Calculator
$270,000
Estimated monthly payment
$7,185/mo
Principal $1,080,000 · Est. interest $1,506,696 over 30 yrs
Neighborhood Market Statistics
How this home compares to active listings in Nashville, TN
- $589,168
- Median Listing Price
- 59
- Median Days on Market
- 1,822
- Median Sq Ft
- $344
- Median Price / Sq Ft
- 3,506
- Active Listings
- This home’s price is 129% above the area median.
- Its price per sq ft is 10% below the area median.
Market statistics compiled from active EXIT Realty® and MLS listings in Nashville, TN.
Location

Points of Interest in Nashville, TN
Showing the Nashville area map.
Nearby Schools
Nana's Playland
School · 0.2 mi away
Nia House Montessori School
Elementary · 0.4 mi away
Kipp Nashville Collegiate High School
Secondary · 0.4 mi away
Academy Four Kidz
School · 0.6 mi away
Ida B. Wells Elementary School
Elementary · 0.7 mi away
Shwab Elementary School
Elementary · 0.8 mi away
Meigs Middle School
Secondary · 1.1 mi away
Ross Early Learning Center
School · 1.1 mi away
Tom Joy Head Start
School · 1.2 mi away
Creative Minds Learning Academy
School · 1.3 mi away
Purpose Preparatory Academy
Elementary · 1.3 mi away
Warner Elementary Arts Magnet School
Elementary · 1.3 mi away
East Nashville Magnet High School
Secondary · 1.3 mi away
Hattie Cotton Stem Magnet Elementary School
Elementary · 1.4 mi away
Episcopal School of Nashville
Secondary · 1.6 mi away
Haynes Middle School
Secondary · 1.6 mi away
Tom Joy Elementary School
Elementary · 1.7 mi away
Jones Elementary School
Elementary · 1.7 mi away
The Olympians Leadership Academy
School · 1.7 mi away
Explore! Community School
Elementary · 1.7 mi away
Commute Calculator
Nearby Homes

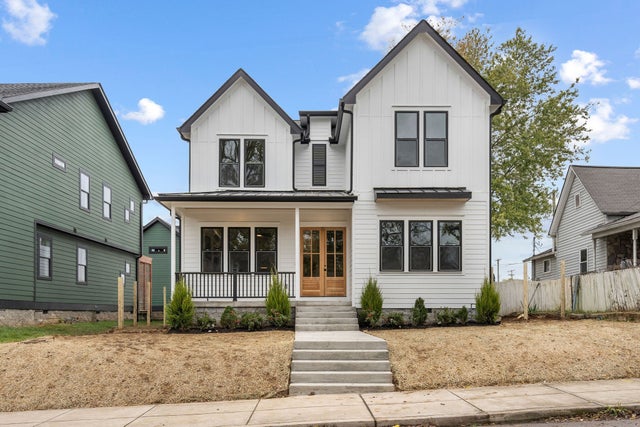

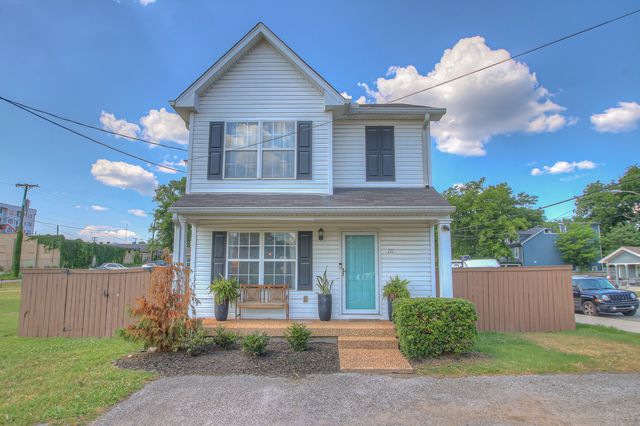


Similar Homes Nearby
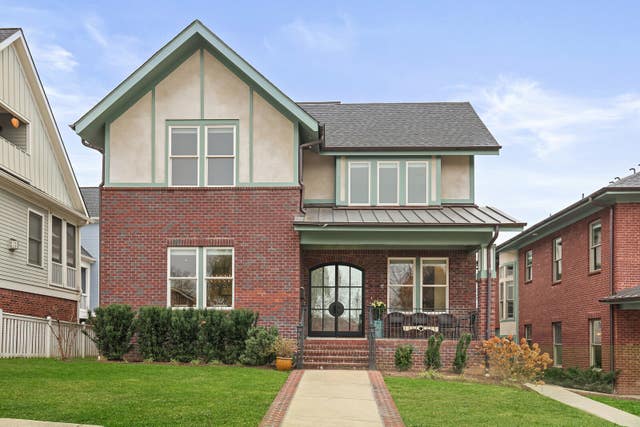
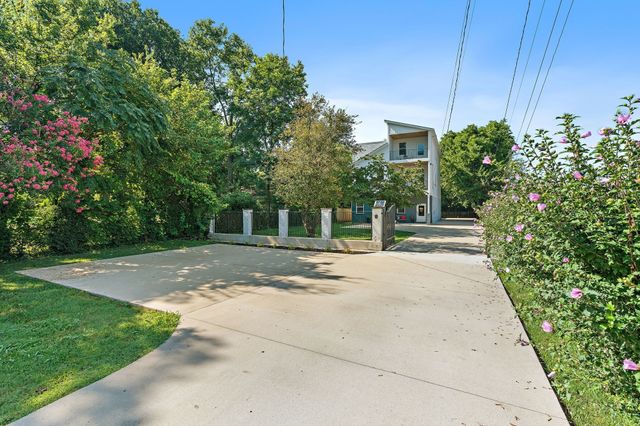


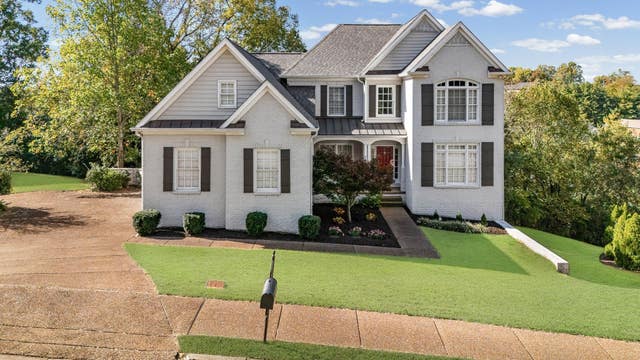

Similar Home Values
Comparable nearby listings and their asking prices.
| Address | Price | Beds | Baths | Sq Ft |
|---|---|---|---|---|
| 818 Shelby Ave A, Nashville, TN | $945,000 | 5 | 6 | 2,739 |
| 101 Lyle Ln, Nashville, TN | $945,000 | 5 | 5 | 3,800 |
| 818 Shelby Ave B, Nashville, TN | $945,000 | 5 | 6 | 2,727 |
| 6538 Rolling Fork Dr, Nashville, TN | $949,000 | 5 | 3 | 2,608 |
| 6040 Woodland Hills Dr, Nashville, TN | $949,900 | 7 | 6 | 4,678 |
| 1433 14th Ave S, Nashville, TN | $949,999 | 5 | 4 | 3,400 |
Moving Cost Estimate
EXIT Agents in Nashville



Listing Courtesy: simpliHOM - 6156027113
Last Updated: 2026-04-13