

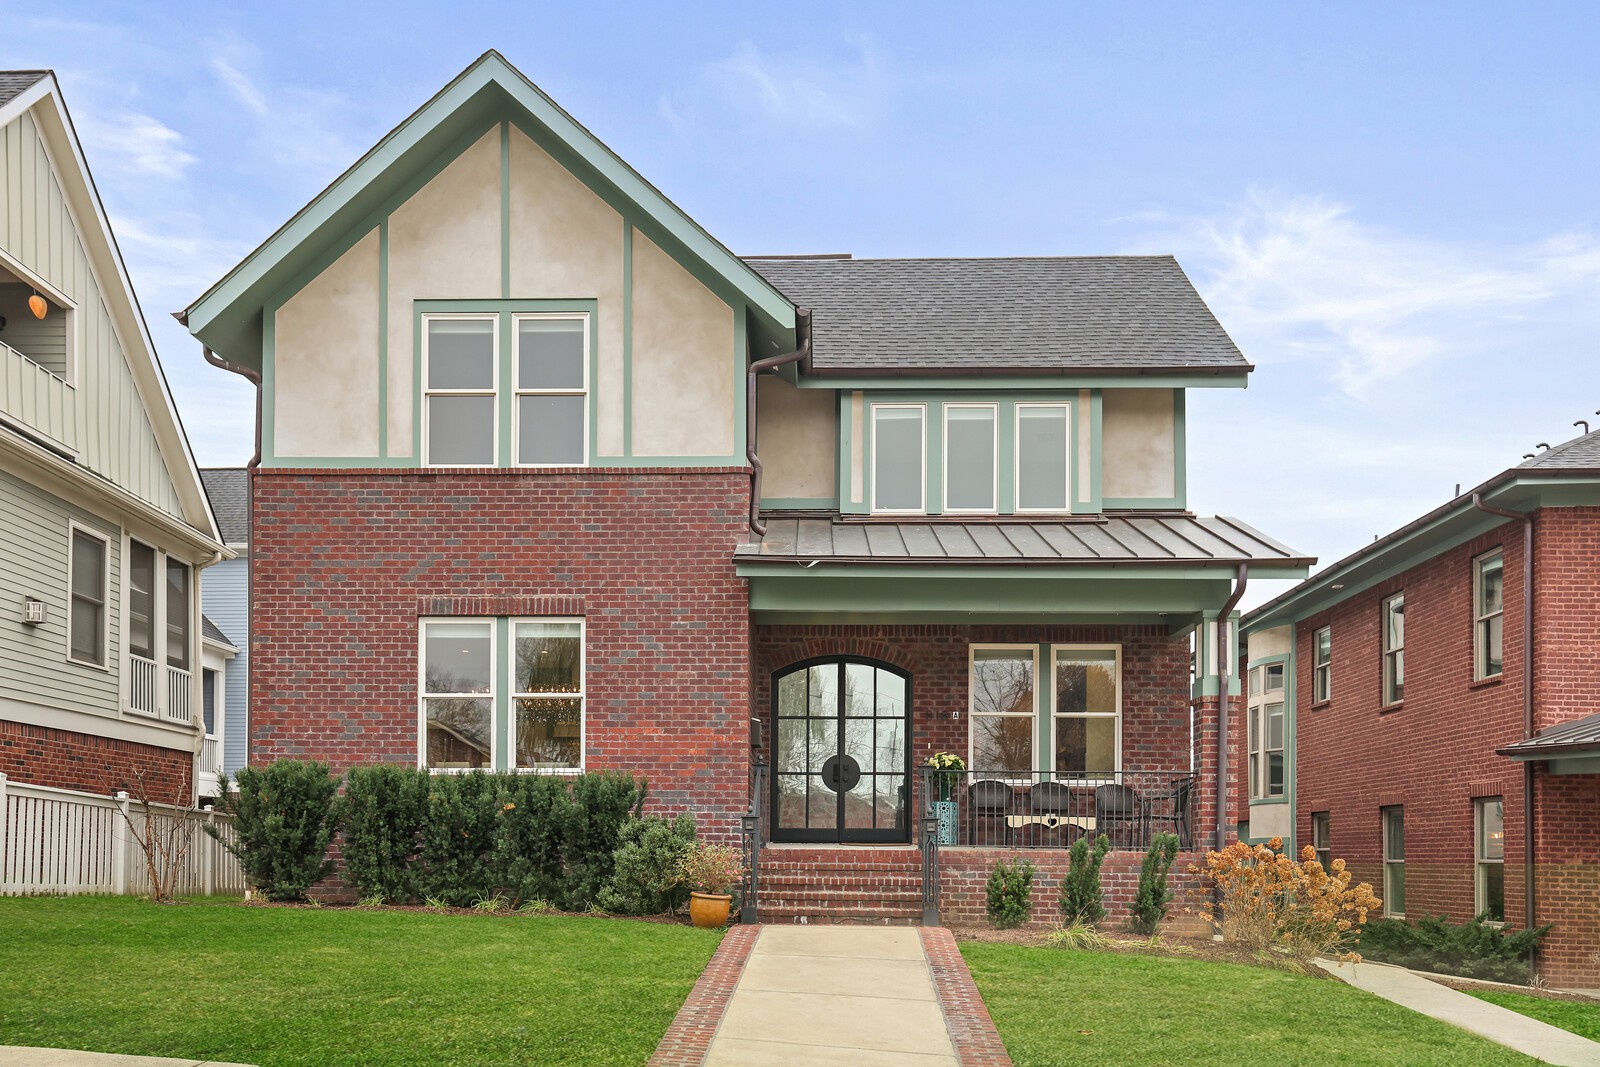
818 Shelby Ave A, Nashville, TN 37206
Williams/Edgefield · Davidson County
Key Facts
Description
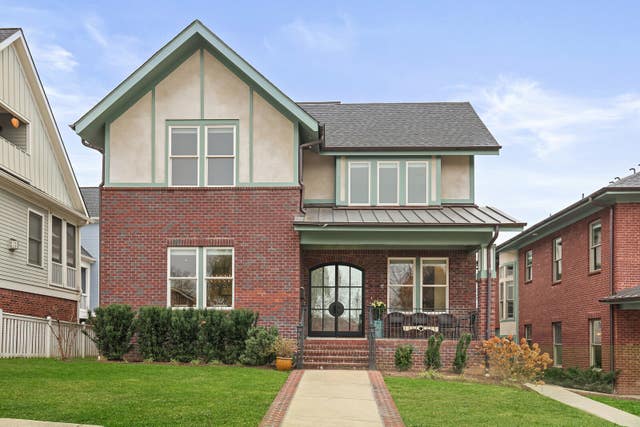
Experience luxury living in the heart of Nashville with this stunning 5-bedroom, 5.5-bath fully furnished home. Designed with an open-concept floorplan, the spacious living, dining, and kitchen areas flow seamlessly, perfect for entertaining or everyday living. Every bedroom features its own private bathroom with custom tile work, while high-end designer furnishings throughout create a true turnkey experience. Enjoy breathtaking rooftop views of Downtown Nashville and the new Nissan Stadium, and step outside to a custom patio with fireplace and built-in pizza oven—ideal for gatherings or relaxing evenings. This property is also available as part of a package deal with 818 Shelby Ave #B and 816 Shelby Ave, which includes a 7-bedroom main residence and detached 2-bedroom unit, offering an exceptional opportunity for corporate housing, or multigenerational living. Luxury, privacy, and panoramic views come together in this one-of-a-kind home. Up to 1% lender credit on the loan amount when buyer uses Seller's Preferred Lender.
Property Information
Property Type
Residential
Sub-Type
Stock Cooperative
Year Built
2020
Stories
3
Living Area
2,739 sq ft
Lot Size
0.20 acres
Lot Dimensions
50 X 175
Garage Spaces
2
Parking Spaces
2
Days on Market
107
MLS® Listing#
3059241
Property Features
Interior
Exterior
Appliances
Cooling
Heating
Flooring
Fireplace
Basement
Pool
Parking
Laundry
Patio
Construction
Roof
Security
Community
Utilities
Sewer
Water Source
Rooms
- 8x10
- 12x13
- Bedroom 112x13
- Bedroom 217x13
- Bedroom 313x13
- Bedroom 412x13
- Den7x9
- Dining Room17x9
- Kitchen14x10
- Living Room17x23
- Master Bathroom
Schools
- Elementary:
- Warner Elementary Enhanced Option
- Middle:
- Stratford STEM Magnet School Lower Campus
- High:
- Stratford STEM Magnet School Upper Campus
Financial Details
HOA
None
Annual Taxes
$4,458
Parcel Number
082160Y00100CO
Directions
From Nissan Stadium (go Titans!) head down 1st Ave, take a R on Woodland Ave, take another R on S. 5th Street, Left on Shelby Ave.
Affordability Calculator
$189,000
Estimated monthly payment
$5,030/mo
Principal $756,000 · Est. interest $1,054,687 over 30 yrs
Neighborhood Market Statistics
How this home compares to active listings in Nashville, TN
- $589,235
- Median Listing Price
- 57
- Median Days on Market
- 1,843
- Median Sq Ft
- $346
- Median Price / Sq Ft
- 3,517
- Active Listings
- This home’s price is 60% above the area median.
- Its price per sq ft is right around the area median.
Market statistics compiled from active EXIT Realty® and MLS listings in Nashville, TN.
Location

Points of Interest in Nashville, TN
Showing the Nashville area map.
Nearby Schools
Kirkpatrick Elementary School
Elementary · 0.2 mi away
Explore! Community School
Elementary · 0.2 mi away
Warner Elementary Arts Magnet School
Elementary · 0.3 mi away
Meigs Middle School
Secondary · 0.5 mi away
Ross Early Learning Center
School · 0.7 mi away
East Nashville Magnet High School
Secondary · 0.7 mi away
Episcopal School of Nashville
Secondary · 0.8 mi away
Creative Minds Learning Academy
School · 0.8 mi away
Lockeland Elementary School
Elementary · 1.0 mi away
Ida B. Wells Elementary School
Elementary · 1.0 mi away
Napier Elementary School
Elementary · 1.4 mi away
Nia House Montessori School
Elementary · 1.4 mi away
The Olympians Leadership Academy
School · 1.5 mi away
Hattie Cotton Stem Magnet Elementary School
Elementary · 1.5 mi away
Montessori East
Elementary · 1.5 mi away
Lead Academy
Secondary · 1.6 mi away
LEAD Cameron Middle School
Secondary · 1.6 mi away
Academy Four Kidz
School · 1.7 mi away
Hume-Fogg High School
Secondary · 1.7 mi away
Nashville Classical Charter School
Elementary · 1.7 mi away
Commute Calculator
Nearby Homes


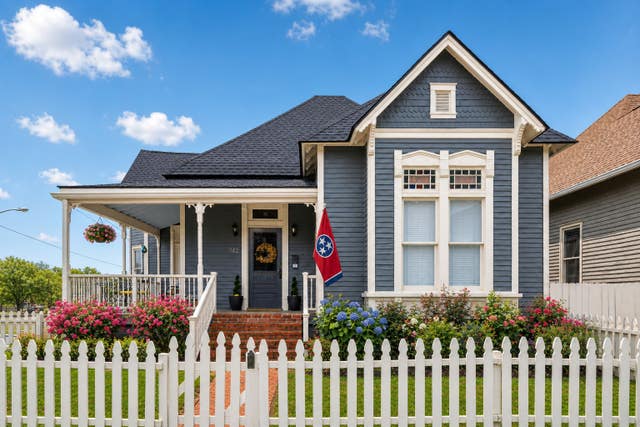

Similar Homes Nearby


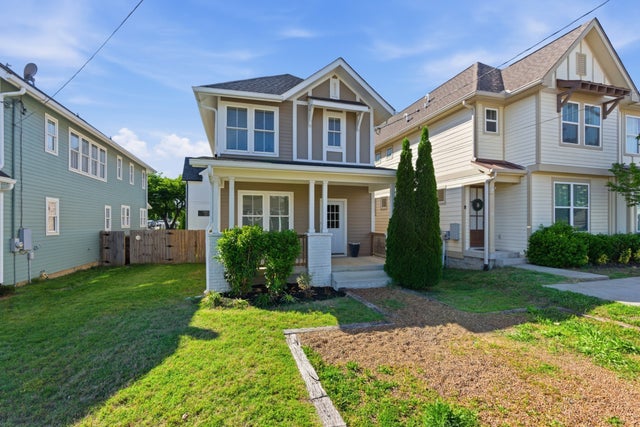

Similar Home Values
Comparable nearby listings and their asking prices.
| Address | Price | Beds | Baths | Sq Ft |
|---|---|---|---|---|
| 230 Oceola Ave, Nashville, TN | $661,500 | 4 | 4 | 2,533 |
| 304 Harpeth View Cir, Nashville, TN | $664,900 | 4 | 3 | 3,114 |
| 932A Spain Ave, Nashville, TN | $665,000 | 4 | 3 | 2,226 |
| 1503 61st Ave N, Nashville, TN | $665,000 | 4 | 3 | 1,900 |
| 6218 California Ave, Nashville, TN | $665,000 | 4 | 3 | 2,032 |
| 940 Century Oak Dr, Nashville, TN | $669,500 | 4 | 2 | 2,984 |
Moving Cost Estimate
EXIT Agents in Nashville



Listing Courtesy: The Ashton Real Estate Group of RE/MAX Advantage - 6153011650
Last Updated: 2025-11-15