

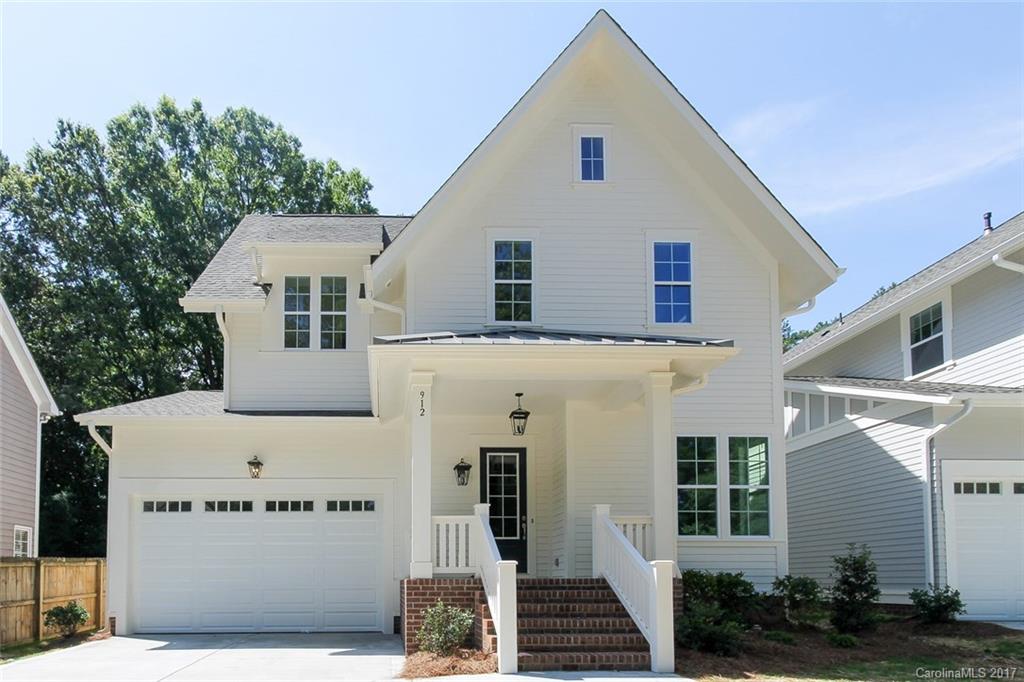
912 Millbrook Road C, Charlotte, NC 28211
Cotswold · Mecklenburg County
Key Facts
Description
NEW CONSTRUCTION! Fabulous Cotswold location near uptown & Southpark! 4 BRM & 3.5 Bath home offers lots of space. Open floor plan lives very large. Beautiful interior finishes - 10ft ceilings on main w/8ft doors, tiled baths, real wood floors, SS gas appliance, granite & 42-inch cabinets, gas fireplace. Spacious bedrooms. Attached 2-car garage is convenient. Work from home in your study. Quality by local builder. Harris Teeter & new Publix minutes away, plus lots of restaurants! Ideal location!
Property Information
Property Type
Residential
Sub-Type
Single Family Residence
Style
Cottage
Year Built
2017
Living Area
2,483 sq ft
Lot Size
0.11 acres
Lot Dimensions
.11
Garage Spaces
2
Zoning
R100
Days on Market
22
MLS® Listing#
3248473
Property Features
Interior
Appliances
Cooling
Heating
Flooring
Fireplace
Basement
Laundry
Construction
Roof
Community
Utilities
Schools
- Elementary:
- Billingsville Cotswold
- Middle:
- Alexander Graham
- High:
- Myers Park
Financial Details
HOA
None
Assessed Value
$28,000
Parcel Number
15714588
Directions
Sharon Amity to Walker Road. Home on Millbrook on right.
Affordability Calculator
$110,000
Estimated monthly payment
$2,927/mo
Principal $440,000 · Est. interest $613,839 over 30 yrs
Neighborhood Market Statistics
How this home compares to active listings in Charlotte, NC
- $448,429
- Median Listing Price
- 65
- Median Days on Market
- 1,786
- Median Sq Ft
- $242
- Median Price / Sq Ft
- 3,845
- Active Listings
- This home’s price is 23% above the area median.
- Its price per sq ft is 9% below the area median.
Market statistics compiled from active EXIT Realty® and MLS listings in Charlotte, NC.
Location

Points of Interest in Charlotte, NC
Showing the Charlotte area map.
Nearby Schools
Randolph Middle School
Secondary · 0.3 mi away
Cotswold Elementary School
Elementary · 0.7 mi away
Oakhurst Elementary School
Elementary · 0.7 mi away
Charlotte-Mecklenburg Schools
Secondary · 0.7 mi away
Oakhurst Steam Academy
School · 0.7 mi away
Adventist Christian Academy
School · 0.7 mi away
Open Door School
School · 0.8 mi away
Billingsville Elementary School
Elementary · 1.2 mi away
McClintock Middle School
Secondary · 1.4 mi away
Philips Academy
School · 1.4 mi away
Presbyterian Church
School · 1.4 mi away
Providence Preparatory School
School · 1.4 mi away
Chantilly Montessori
Elementary · 1.5 mi away
Providence UMC Weekday School
School · 1.5 mi away
Dore Academy
School · 1.6 mi away
St. Gabriel Catholic School
School · 1.6 mi away
Rama Road Elementary
Elementary · 1.7 mi away
Alc Mosaic
School · 1.7 mi away
Eastover Elementary School
Elementary · 1.8 mi away
Eastway Middle School
Secondary · 1.8 mi away
Commute Calculator
Nearby Homes
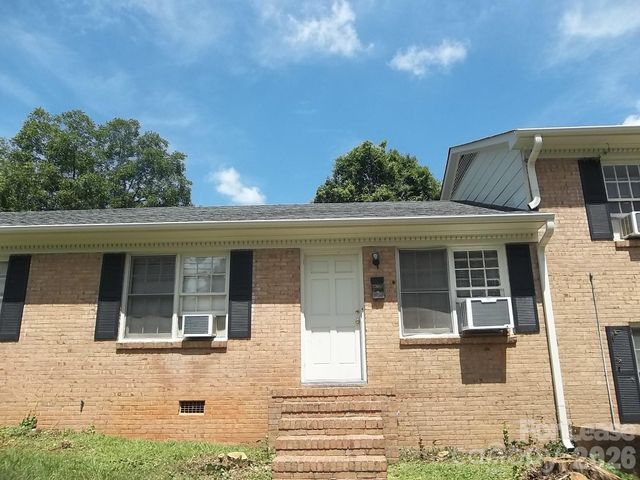


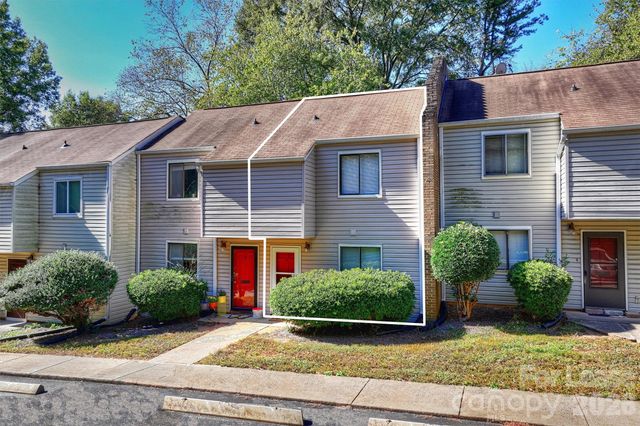
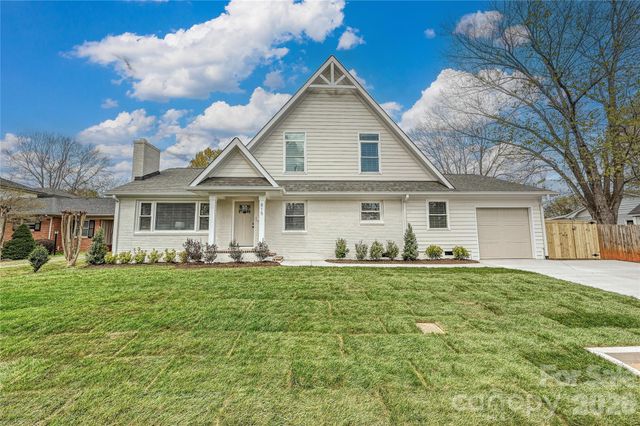
Similar Homes Nearby
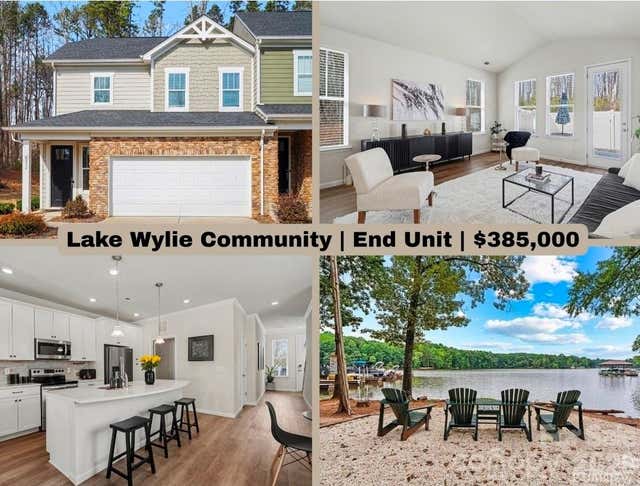
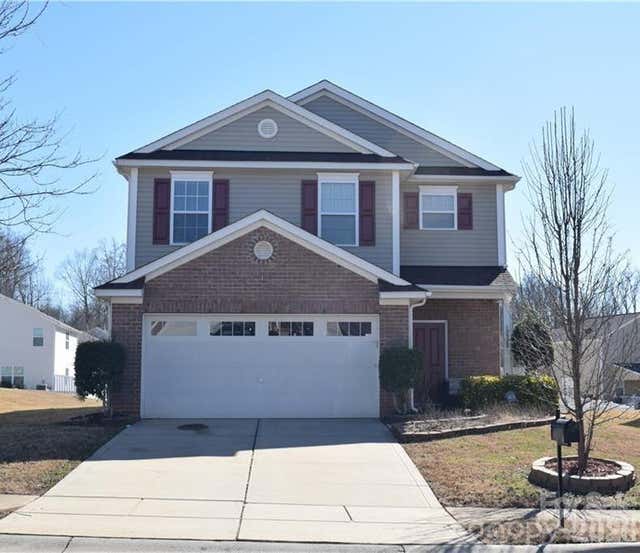
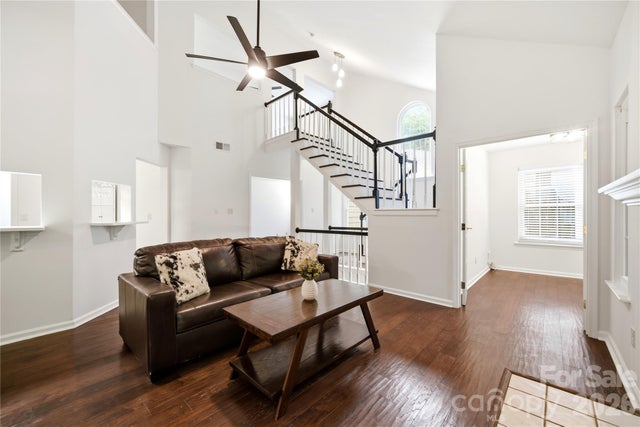
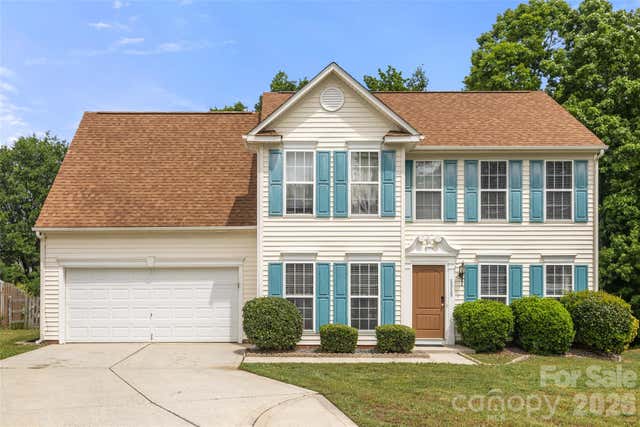
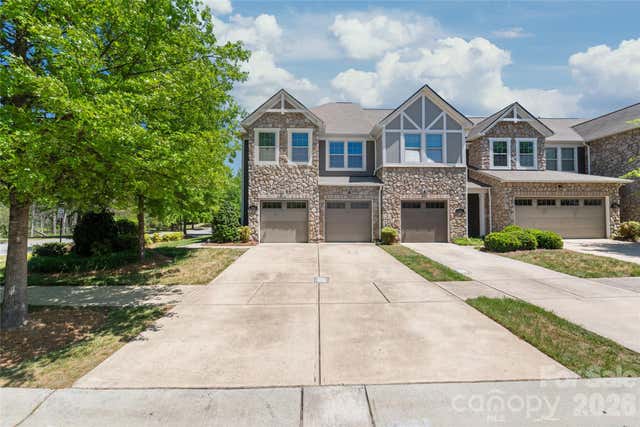
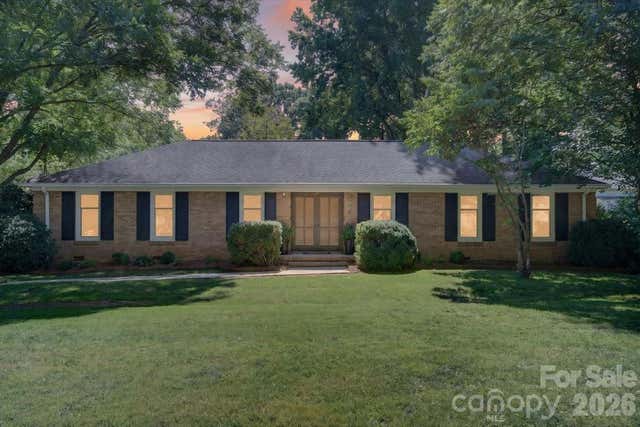
Similar Home Values
Comparable nearby listings and their asking prices.
| Address | Price | Beds | Baths | Sq Ft |
|---|---|---|---|---|
| 8238 Merryvale Lane, Charlotte, NC | $385,000 | 3 | 3 | 1,961 |
| 12322 Downy Birch Road, Charlotte, NC | $385,000 | 3 | 3 | 1,912 |
| 6150 Gray Gate Lane i, Charlotte, NC | $385,000 | 3 | 3 | 1,757 |
| 1315 Red Tallen Court, Charlotte, NC | $385,000 | 3 | 3 | 1,948 |
| 5662 Stonewells Drive, Charlotte, NC | $385,000 | 3 | 3 | 1,934 |
| 6221 Woodbridge Road, Charlotte, NC | $385,000 | 4 | 3 | 1,975 |
Moving Cost Estimate
EXIT Agents in Charlotte


Listing Courtesy: RE/MAX Executive - Anne@AnneBrade.com
Last Updated: 2017-02-03
1