

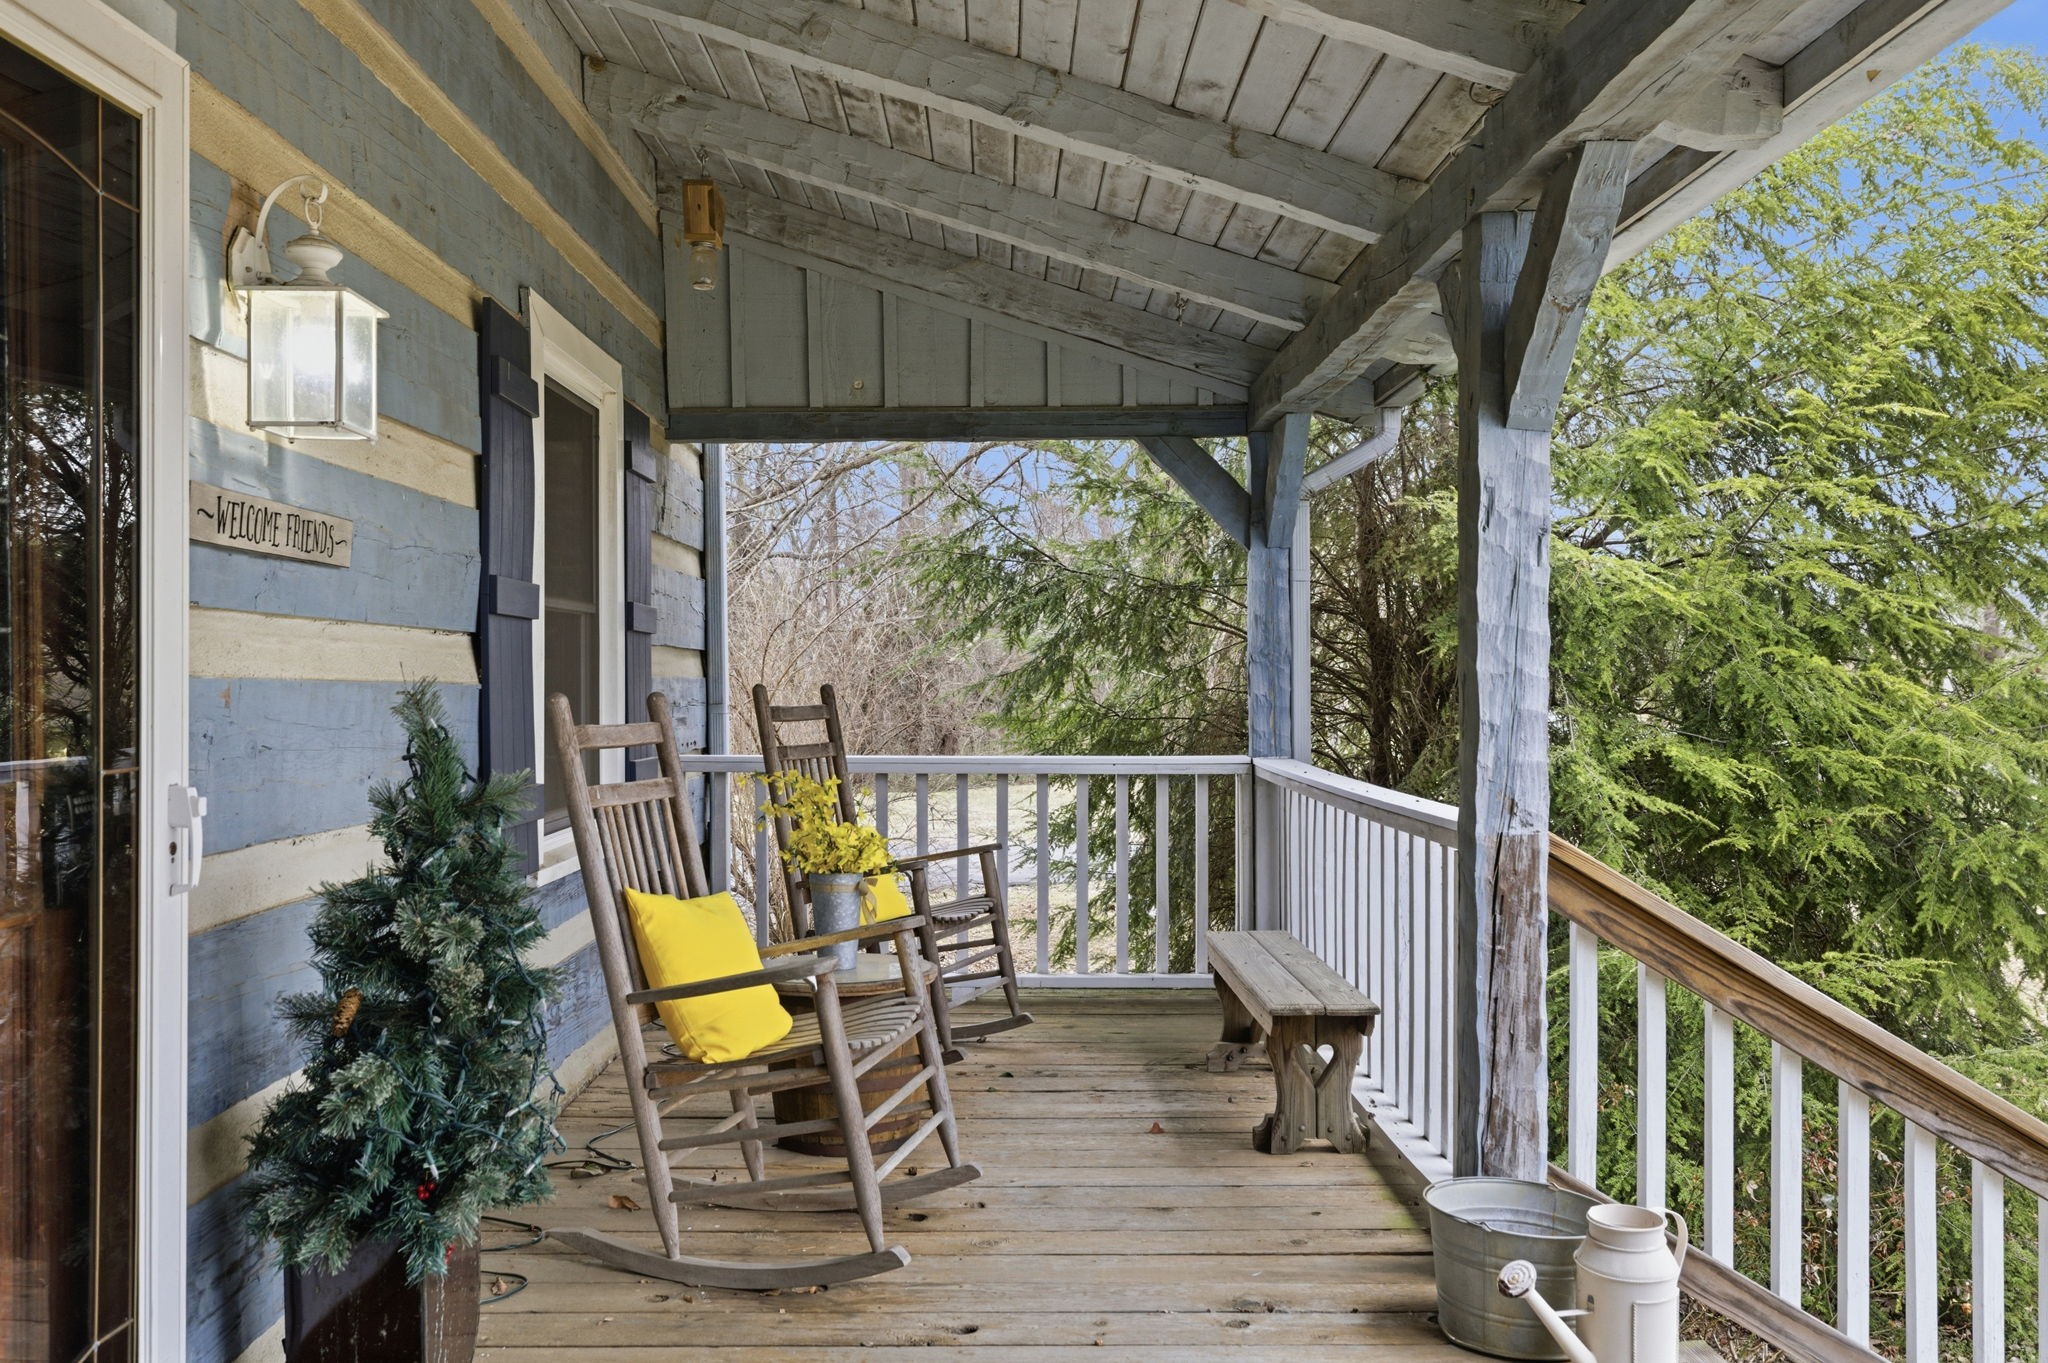
2924 Western Hills Dr, Nashville, TN 37214
Sutherland Heights · Davidson County
Key Facts
Description
Enjoy privacy, character, and outdoor living just minutes from Nashville! Tucked away at the end of a quiet dead-end street, this unique log cabin retreat offers a rare combination of space and flexibility for growing families. The main home features 3 bedrooms, 2 baths, a cozy living area with a gas fireplace, a rocking-chair front porch, and a three-season sunroom overlooking a beautiful, tree-lined setting. Bring your personal touch to update and make it your own! A detached two-car garage includes a 1-bedroom guest apartment/DADU above—perfect for an in-law suite, home office, or teenager's retreat. Just minutes from BNA, Opry Mills, Gaylord Springs Golf Links, and downtown Nashville. Sellers are offering a generous $15,000 credit toward buyer closing costs or rate buy-downs with an acceptable contract! Plus, stack your savings with an additional 1% lender incentive or a 1-0 rate buy-down when using our preferred lender.
Property Information
Property Type
Residential
Sub-Type
Single Family Residence
Year Built
1985
Stories
2
Living Area
1,720 sq ft
Lot Size
1.07 acres
Lot Dimensions
403 X 223
Garage Spaces
2
Parking Spaces
2
Days on Market
225
MLS® Listing#
3045579
Property Features
Interior
Appliances
Cooling
Heating
Flooring
Fireplace
Basement
Parking
Laundry
Patio
Lot Features
Construction
Roof
Security
Utilities
Sewer
Water Source
Rooms
- Bedroom 114x12
- Bedroom 214x13
- Bedroom 315x17
- Kitchen
- Living Room22x19
- Master Bathroom
Schools
- Elementary:
- Pennington Elementary
- Middle:
- Two Rivers Middle
- High:
- McGavock Comp High School
Financial Details
HOA
None
Annual Taxes
$2,733
Parcel Number
06211005800
Directions
East on I-40 toward I-65. Stay on I-40 E, take TN-155 North / Briley Pkwy exit. Continue on TN-155 North and use Exit 12 to McGavock Pike. Turn left onto McGavock Pike. Turn left onto Western Hills Drive (dead end street) to Home On Left
Affordability Calculator
$115,800
Estimated monthly payment
$3,082/mo
Principal $463,200 · Est. interest $646,205 over 30 yrs
Neighborhood Market Statistics
How this home compares to active listings in Nashville, TN
- $587,639
- Median Listing Price
- 59
- Median Days on Market
- 1,853
- Median Sq Ft
- $346
- Median Price / Sq Ft
- 3,470
- Active Listings
- This home’s price is 1% below the area median.
- Its price per sq ft is 3% below the area median.
Market statistics compiled from active EXIT Realty® and MLS listings in Nashville, TN.
Location

Points of Interest in Nashville, TN
Showing the Nashville area map.
Nearby Schools
Neely's Bend K-8 school
Elementary · 1.2 mi away
Neelys Bend Middle School
Elementary · 1.4 mi away
Lead Neely's Bend
Elementary · 1.4 mi away
Pennington Elementary School
Elementary · 1.5 mi away
Dan Mills Elementary School
Elementary · 1.8 mi away
Madison Academy Elementary and Middle School
Elementary · 1.9 mi away
Metro Christian Academy
School · 1.9 mi away
Smithson Craighead Academy
Elementary · 1.9 mi away
Isaac Litton Middle School
Secondary · 2.0 mi away
East End Preparatory School
Elementary · 2.2 mi away
Two Rivers Middle School
Secondary · 2.2 mi away
St Joseph Parish Center
School · 2.4 mi away
St Joseph School
School · 2.4 mi away
Stratford High School
Secondary · 2.6 mi away
McGavock High School
Secondary · 2.7 mi away
Inglewood Elementary School
Elementary · 2.8 mi away
Dupont Hadley Middle School
Secondary · 3.0 mi away
Family Christian Academy
School · 3.1 mi away
Dupont Elementary School
Elementary · 3.1 mi away
Madison Middle School
Secondary · 3.2 mi away
Commute Calculator
Nearby Homes

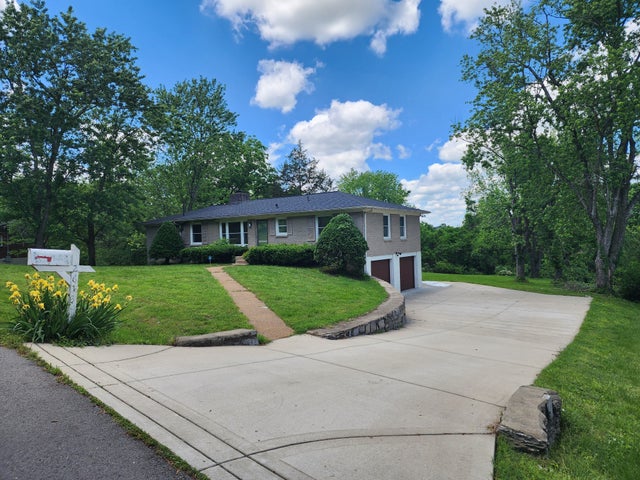
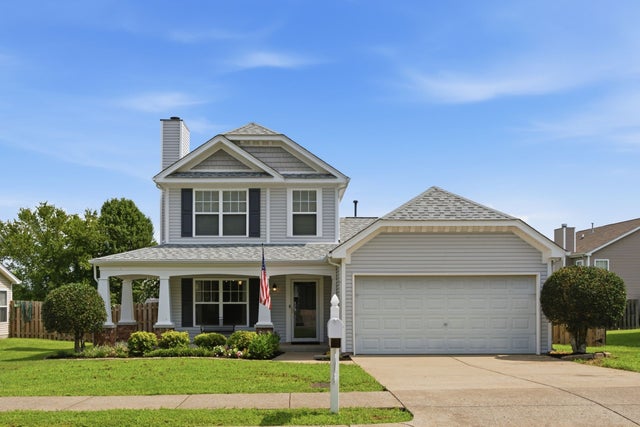
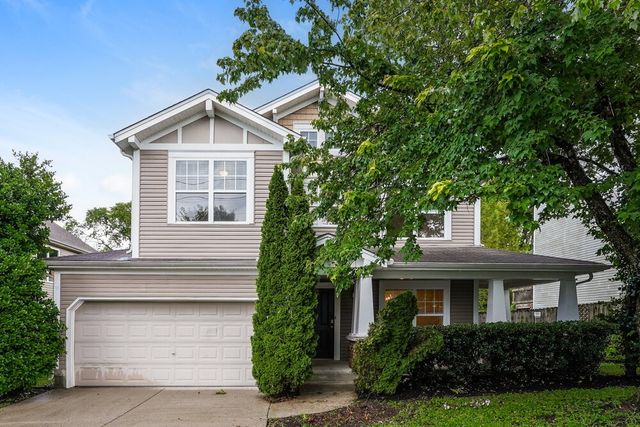
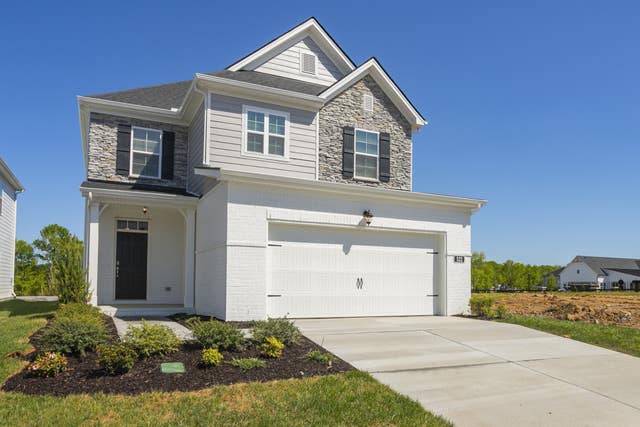

Similar Homes Nearby





Similar Home Values
Comparable nearby listings and their asking prices.
| Address | Price | Beds | Baths | Sq Ft |
|---|---|---|---|---|
| 1113 Marlowe Lndg, Nashville, TN | $407,900 | 3 | 3 | 1,558 |
| 449 Wildwood Hts, Nashville, TN | $409,000 | 2 | 3 | 1,260 |
| 455 Wildwood Hts, Nashville, TN | $409,000 | 2 | 3 | 1,260 |
| 431 Wildwood Hts, Nashville, TN | $409,000 | 2 | 3 | 1,260 |
| 8063 Regency Dr, Nashville, TN | $409,000 | 3 | 2 | 1,502 |
| 2117 Belle Creek Way, Nashville, TN | $409,499 | 3 | 2 | 1,309 |
Moving Cost Estimate
EXIT Agents in Nashville



Listing Courtesy: Benchmark Realty, LLC - 9132057178
Last Updated: 2025-11-11