

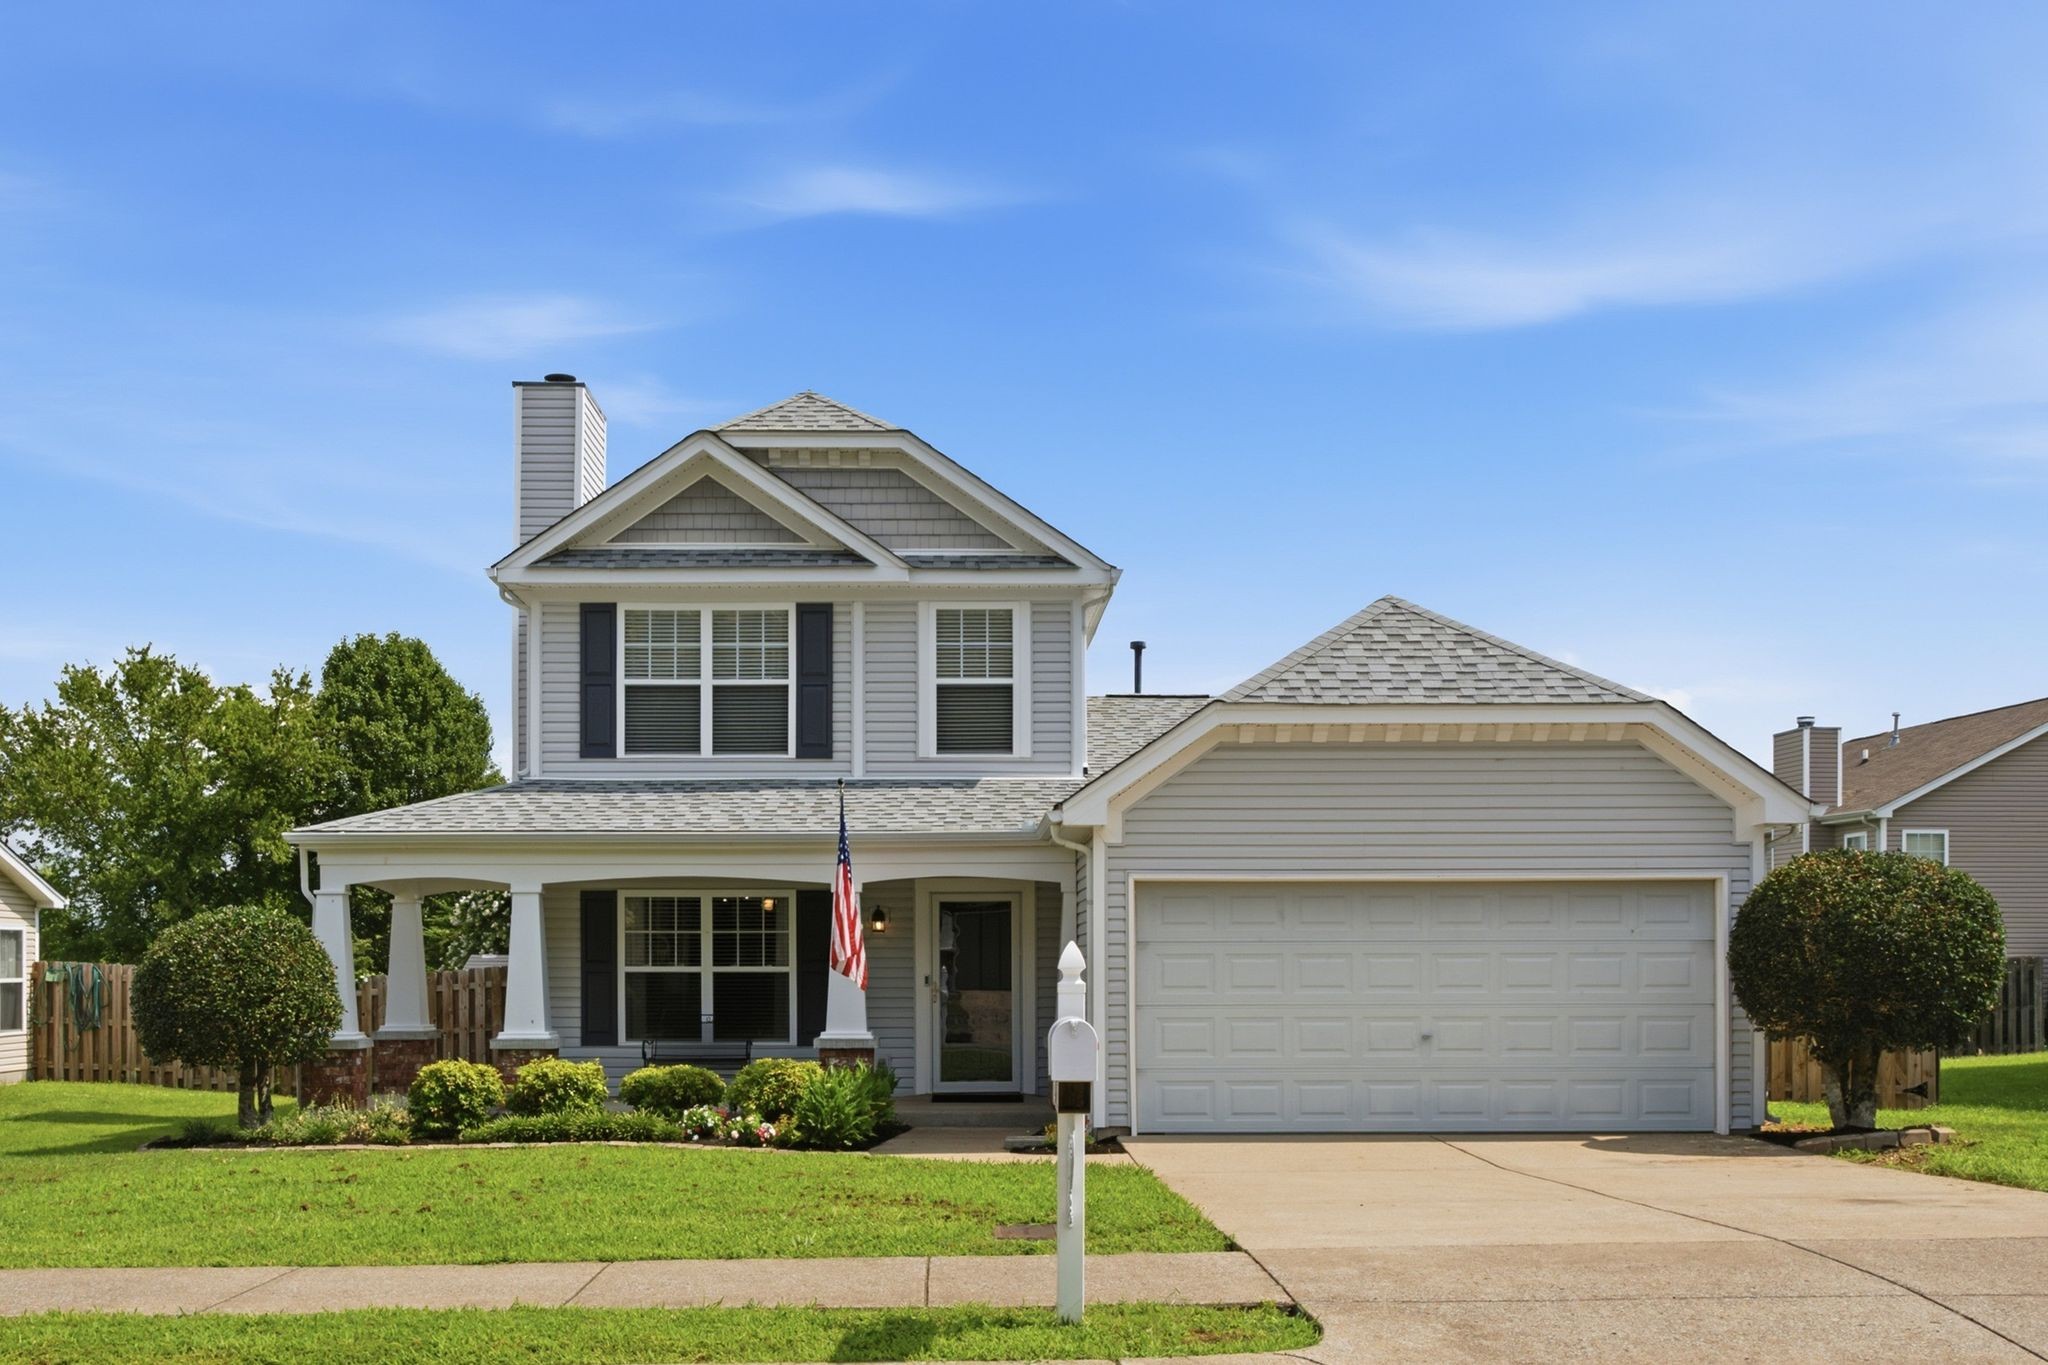
2865 Paddle Wheel Dr, Nashville, TN 37214
Abbington Park · Davidson County
Key Facts
Description
Showings begin Friday July 10 at 4PM. If you've been waiting for the perfect move in ready and do nothing home.....here ya go! Loaded with charm, today's stylish updates, spacious rooms and a fenced backyard, aka, your own private retreat!! The eat-in kitchen is LOADED with gorgeous countertops, fabulous breakfast bar, farm sink, oodles of beautiful white cabinetry with lower level pull outs for easy storage and access. Stainless steel finish appliances were updated in 2020.The new (2025) cabinetry expansion area is perfect for a coffee bar or serving area. If you want open and flowing, the kitchen is wide open to the spacious family room. Gas fireplace is accented with a fun wood wall above the mantle. The XL primary is on the main with a recently renovated bathroom complete with a gorgeous walk in tile shower and stylish double sink vanity. Wonderful walk in closet keeps everything organized and in it's perfect place. Laundry is downstairs and perfectly located. Extend living space outside to the fabulous screened in porch! Continue out doors and enjoy the wonderful dinning patio...perfect for dining or simply hanging out. You can even prepare dinner over the 2024 smokeless fire pit! Storage shed is newer and remains. Capped off with lovely flower gardens, this is a spectacular backyard/playground!! Jump back inside and upstairs you'll find an open bonus room, 2 bedrooms and an additional updated bathroom. The bonus room could be converted into an optional 4th bedroom if needed...water heater approximately 2024, roof 2020, Trane HVAC approximately 2017. 2 car garage will comfortably hold 2 cars! There's so much to love....you need to see it to believe it!
Property Information
Property Type
Residential
Sub-Type
Single Family Residence
Style
Traditional
Year Built
2004
Stories
2
Living Area
1,464 sq ft
Lot Size
0.18 acres
Lot Dimensions
67 X 139
Garage Spaces
2
Parking Spaces
2
Days on Market
9
MLS® Listing#
3264152
Property Features
Interior
Appliances
Cooling
Heating
Flooring
Fireplace
Basement
Parking
Laundry
Patio
Fencing
Construction
Foundation
Other Structures
Utilities
Sewer
Water Source
Rooms
- 14x11
- Bedroom 111x15
- Bedroom 210x12
- Bedroom 310x11
- Kitchen13x15
- Living Room18x14
- Master Bathroom
Schools
- Elementary:
- Pennington Elementary
- Middle:
- Two Rivers Middle
- High:
- McGavock Comp High School
Financial Details
HOA
$24 / Monthly
Annual Taxes
$2,803
Parcel Number
062020B05900CO
Directions
I 40 East to Briley Parkway North. Follow to Exit 12 McGavock Pike. Right on McGavock Pike. Left Pennington Bend Rd. Right Longfellow Dr. Right Paddle Wheel. Home is on the Left.
Affordability Calculator
$86,000
Estimated monthly payment
$2,289/mo
Principal $344,000 · Est. interest $479,911 over 30 yrs
Neighborhood Market Statistics
How this home compares to active listings in Nashville, TN
- $586,895
- Median Listing Price
- 56
- Median Days on Market
- 1,844
- Median Sq Ft
- $345
- Median Price / Sq Ft
- 3,478
- Active Listings
- This home’s price is 27% below the area median.
- Its price per sq ft is 15% below the area median.
Market statistics compiled from active EXIT Realty® and MLS listings in Nashville, TN.
Location

Points of Interest in Nashville, TN
Showing the Nashville area map.
Nearby Schools
Neely's Bend K-8 school
Elementary · 1.1 mi away
Neelys Bend Middle School
Elementary · 1.2 mi away
Lead Neely's Bend
Elementary · 1.2 mi away
Metro Christian Academy
School · 1.3 mi away
Smithson Craighead Academy
Elementary · 1.3 mi away
Madison Academy Elementary and Middle School
Elementary · 1.5 mi away
Dan Mills Elementary School
Elementary · 1.7 mi away
Isaac Litton Middle School
Secondary · 1.7 mi away
St Joseph Parish Center
School · 1.8 mi away
St Joseph School
School · 1.8 mi away
Pennington Elementary School
Elementary · 2.1 mi away
East End Preparatory School
Elementary · 2.3 mi away
Madison Middle School
Secondary · 2.6 mi away
Stratton Elementary School
Elementary · 2.7 mi away
Family Christian Academy
School · 2.8 mi away
Tennessee CDL School
Secondary · 2.8 mi away
Two Rivers Middle School
Secondary · 2.8 mi away
Stratford High School
Secondary · 2.9 mi away
The Edison School
Elementary · 2.9 mi away
Ascension Lutheran Church
Secondary · 2.9 mi away
Commute Calculator
Nearby Homes
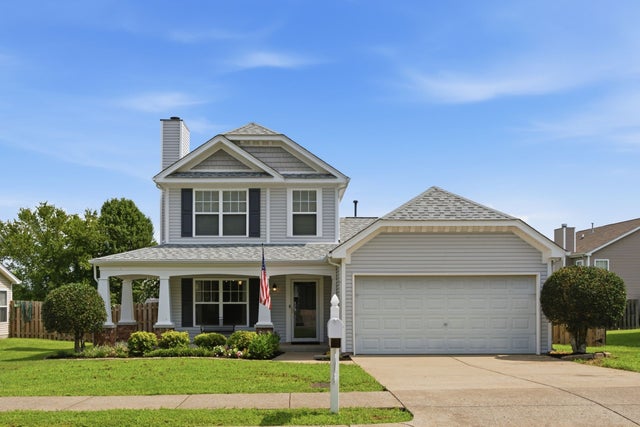
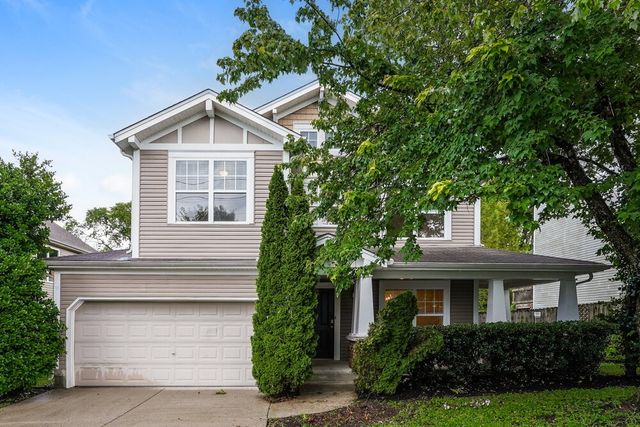

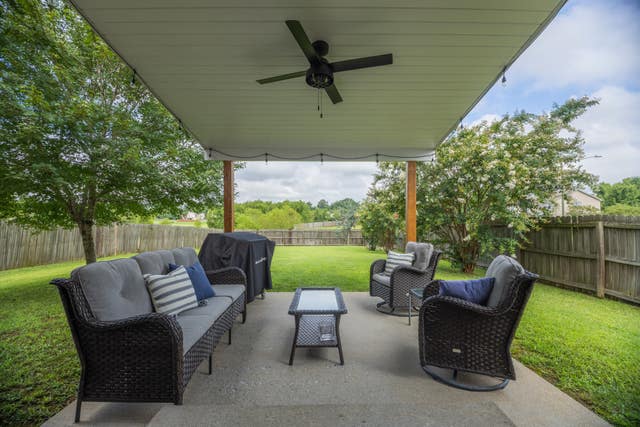

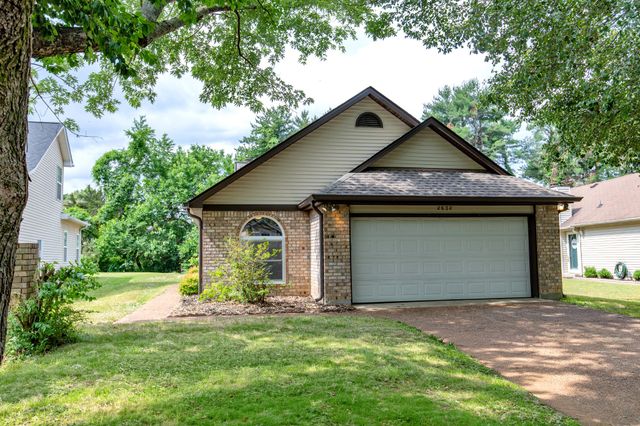
Similar Homes Nearby


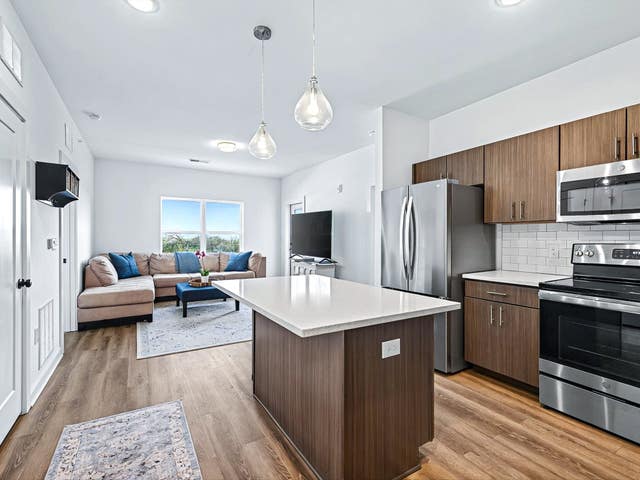
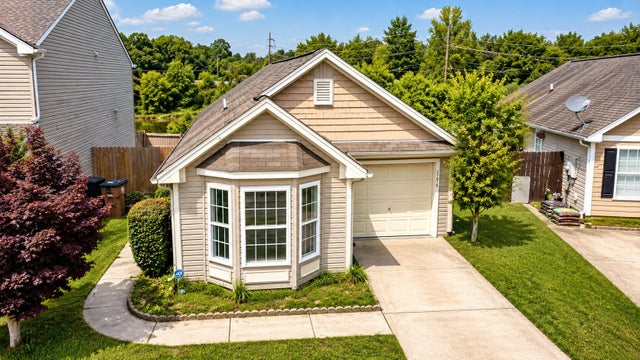
Similar Home Values
Comparable nearby listings and their asking prices.
| Address | Price | Beds | Baths | Sq Ft |
|---|---|---|---|---|
| 5600 Country Dr 164, Nashville, TN | $305,000 | 3 | 3 | 1,518 |
| 4166 Ames Dr, Nashville, TN | $305,000 | 3 | — | 1,050 |
| 927 Goodbar Dr, Nashville, TN | $305,000 | 3 | 1 | 927 |
| 2757 Thornton Grove Blvd 147, Nashville, TN | $305,000 | 3 | 3 | 1,220 |
| 1540 Lebanon Pike 407, Nashville, TN | $305,000 | 2 | 2 | 914 |
| 3196 Penn Meade Way, Nashville, TN | $305,000 | 3 | 2 | 980 |
Moving Cost Estimate
EXIT Agents in Nashville



Listing Courtesy: Wilson Group Real Estate - 6155792026
Last Updated: 2026-06-30