

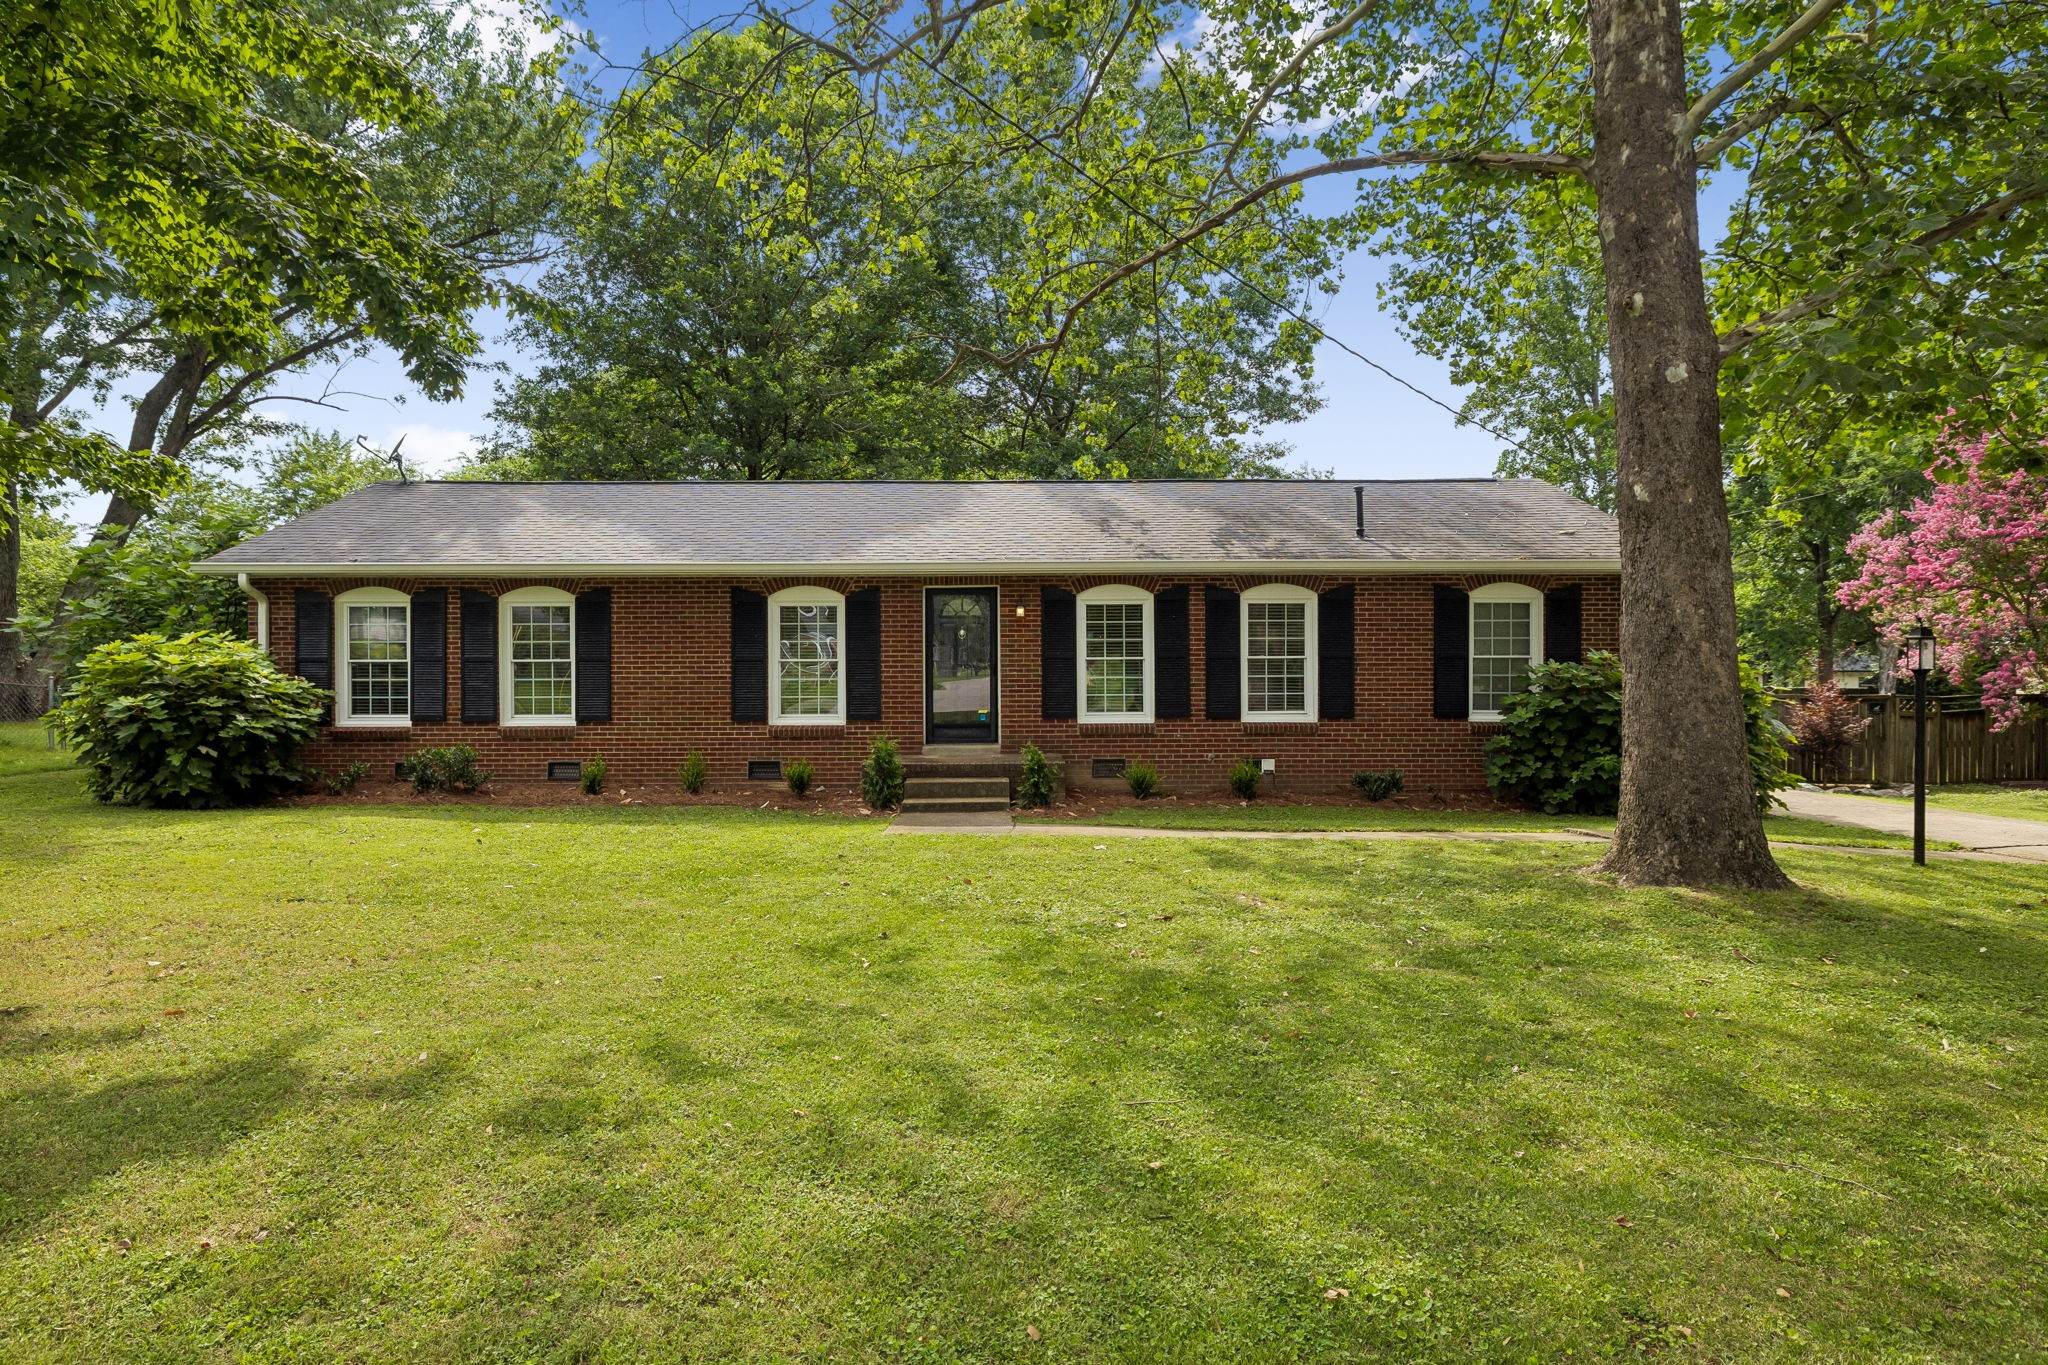
8063 Regency Dr, Nashville, TN 37221
Harpeth Park · Davidson County
Key Facts
Description
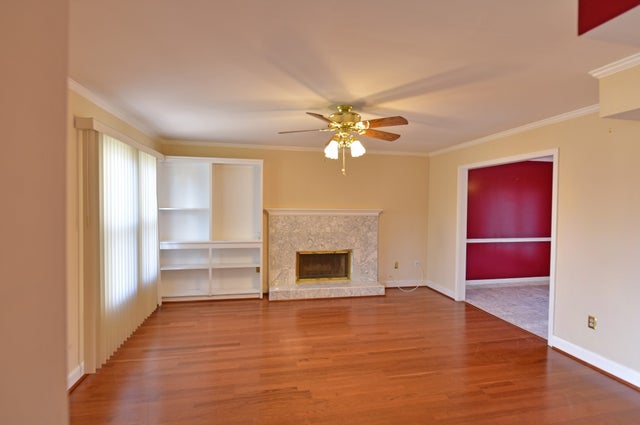
Ideal location in the heart of Bellevue! Freshly painted 3 bedroom all-brick ranch home on a private, level lot with a fully fenced backyard. Spacious living room, dining room and a flex room that provides easy access to the outdoors. Enjoy the mature trees and No HOA. All appliances convey including washer/dryer plus an outdoor shed. Conveniently located and walkable to One Bellevue Place shopping, dining, grocery and entertainment -- just minutes to I-40. Come see this ideally situated, rare one-story!
Property Information
Property Type
Residential
Sub-Type
Single Family Residence
Style
Ranch
Year Built
1969
Stories
1
Living Area
1,502 sq ft
Lot Size
0.36 acres
Lot Dimensions
95 X 168
Parking Spaces
4
Days on Market
5
MLS® Listing#
3263429
Property Features
Interior
Appliances
Cooling
Heating
Flooring
Basement
Parking
Laundry
Patio
Fencing
Lot Features
Construction
Roof
Security
Utilities
Sewer
Water Source
Rooms
- 11x11
- Bedroom 113x11
- Bedroom 214x10
- Bedroom 312x10
- Dining Room13x11
- Kitchen11x10
- Living Room19x12
- Master Bathroom
Schools
- Elementary:
- Westmeade Elementary
- Middle:
- Bellevue Middle
- High:
- James Lawson High School
Financial Details
HOA
None
Annual Taxes
$2,777
Parcel Number
12814011900
Directions
From Nashville. I-40W to Exit 196 towards Bellevue. Turn left on 70S. Turn left on Sawyer Brown Road. Turn Right on Esterbrook Drive. Turn Left on Regency Drive. Home is on the left.
Affordability Calculator
$81,800
Estimated monthly payment
$2,177/mo
Principal $327,200 · Est. interest $456,473 over 30 yrs
Neighborhood Market Statistics
How this home compares to active listings in Nashville, TN
- $587,639
- Median Listing Price
- 59
- Median Days on Market
- 1,853
- Median Sq Ft
- $346
- Median Price / Sq Ft
- 3,470
- Active Listings
- This home’s price is 30% below the area median.
- Its price per sq ft is 21% below the area median.
Market statistics compiled from active EXIT Realty® and MLS listings in Nashville, TN.
Location

Points of Interest in Nashville, TN
Showing the Nashville area map.
Nearby Schools
Casa dei Montessori
Elementary · 0.5 mi away
Bellevue Presbyterian Early Education
School · 0.8 mi away
Bellevue Middle School
Secondary · 1.0 mi away
Nashville Christian School
Secondary · 1.8 mi away
Ensworth School-Frist Campus
Secondary · 2.2 mi away
Gower Elementary School
Elementary · 2.5 mi away
Harpeth Valley Elementary School
Elementary · 2.7 mi away
Westmeade Elementary School
Elementary · 2.8 mi away
Harding Academy
School · 3.0 mi away
Akiva School
Secondary · 3.0 mi away
Saint Henry School
School · 3.2 mi away
Abintra Montessori School
Elementary · 3.5 mi away
Lead Academy Middle School
Elementary · 3.8 mi away
St Matthew Catholic School
School · 3.9 mi away
Holy Trinity Montessori
Elementary · 4.1 mi away
Harding Academy
School · 4.4 mi away
H G Hill Middle School
Secondary · 4.9 mi away
Charlotte Park Elementary School
Elementary · 5.8 mi away
Currey Ingram Academy
School · 5.9 mi away
Harpeth Hall School
Secondary · 5.9 mi away
Commute Calculator
Nearby Homes

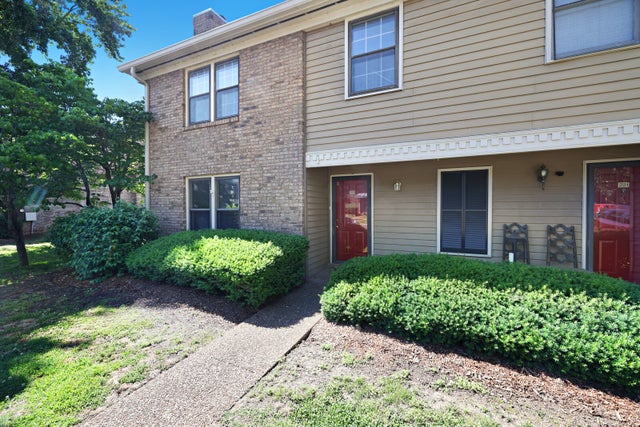
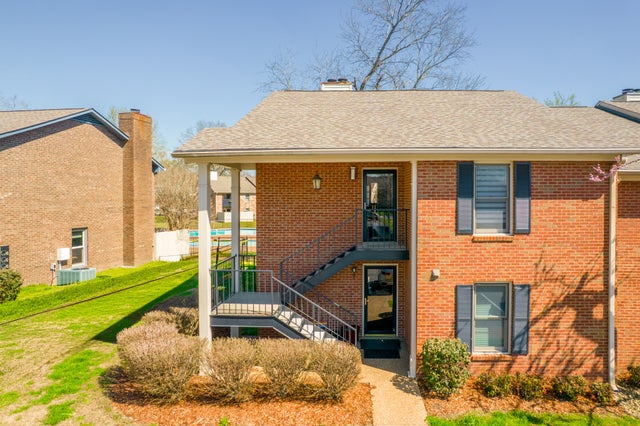


Similar Homes Nearby


Similar Home Values
Comparable nearby listings and their asking prices.
| Address | Price | Beds | Baths | Sq Ft |
|---|---|---|---|---|
| 123 McMurray Cir, Nashville, TN | $286,990 | 2 | 2 | 1,088 |
| 304 Shadow Glen Dr, Nashville, TN | $287,900 | 2 | 3 | 1,216 |
| 21 Vaughns Gap Rd 91, Nashville, TN | $289,000 | 2 | 2 | 1,053 |
| 450 Glastonbury Rd 12, Nashville, TN | $289,000 | 2 | 2 | 1,108 |
| 2325 Elliston Pl 202, Nashville, TN | $289,000 | 2 | 2 | 750 |
| 4845 Bevendean Dr E10, Nashville, TN | $289,000 | 2 | 1 | 1,000 |
Moving Cost Estimate
EXIT Agents in Nashville



Listing Courtesy: Benchmark Realty, LLC - 6155121914
Last Updated: 2026-07-07