

5 Choate Lane, Ipswich, MA 01938
Essex County
Key Facts
Description
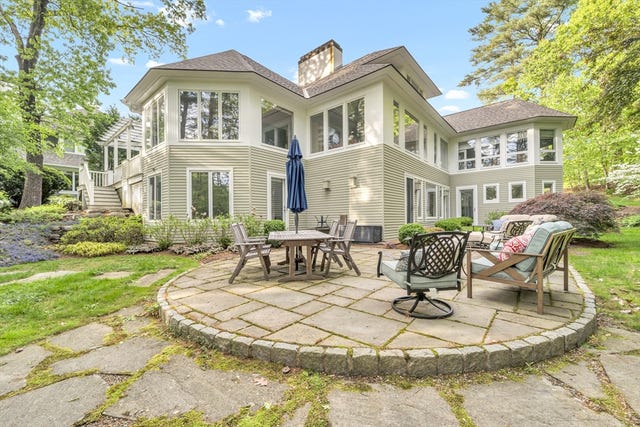
SPECTACULAR CUSTOM BUILT GOLF COURSE HOME OVER LOOKING TWELVETH TEE GREAT VIEWS IF YOUR LOOKING AT IPSWICH COUNTRY CLUB!
Property Information
Property Type
Residential
Sub-Type
Single Family Residence
Style
Contemporary
Year Built
1989
Living Area
3,500 sq ft
Lot Size
0.39 acres
Garage Spaces
2
Parking Spaces
10
Zoning
RESI
Days on Market
67
MLS® Listing#
30073902
Property Features
Interior
Appliances
Cooling
Heating
Flooring
Fireplace
Basement
Parking
Laundry
Patio
Lot Features
Construction
Foundation
Roof
Windows
Security
Community
Water Source
Schools
- Elementary:
- Doyon
- Middle:
- Middle
- High:
- Ipswich High
Financial Details
HOA
$660
Annual Taxes
$6,245
Assessed Value
$460,100
Parcel Number
1953232
Affordability Calculator
$119,000
Estimated monthly payment
$3,167/mo
Principal $476,000 · Est. interest $664,062 over 30 yrs
Neighborhood Market Statistics
How this home compares to active listings in Ipswich, MA
- $1,000,000
- Median Listing Price
- 52
- Median Days on Market
- 2,466
- Median Sq Ft
- $436
- Median Price / Sq Ft
- 32
- Active Listings
- This home’s price is 41% below the area median.
- Its price per sq ft is 61% below the area median.
Market statistics compiled from active EXIT Realty® and MLS listings in Ipswich, MA.
Location
- 5 Choate Lane, Ipswich, MA 01938
Points of Interest in Ipswich, MA
Showing the Ipswich area map.
Nearby Schools
Paul F Doyon Memorial School
Elementary · 0.9 mi away
Clark School
Secondary · 1.0 mi away
North Shore Montessori School
Elementary · 1.6 mi away
Pine Grove Elementary School
Elementary · 1.9 mi away
Cornerstones
School · 2.2 mi away
Ipswich High School
Secondary · 2.3 mi away
Spa Tech Institute - Ipswich
School · 2.3 mi away
Ipswich Public Schools
Secondary · 2.6 mi away
Winthrop School
Elementary · 2.9 mi away
Solstice School
School · 3.1 mi away
Ascension Nursery School
School · 3.2 mi away
North Shore Nature Programs
School · 3.4 mi away
Steward Elementary School
Elementary · 3.5 mi away
Triton Regional School District
Secondary · 3.7 mi away
Pingree School
Secondary · 3.7 mi away
The Governor's Academy
School · 3.9 mi away
Proctor Elementary
Secondary · 4.7 mi away
Merrimack Education Center
School · 4.8 mi away
Penn Brook Elementary School
Elementary · 4.8 mi away
Georgetown Middle High School
Secondary · 5.1 mi away
Commute Calculator
Nearby Homes


Similar Homes Nearby


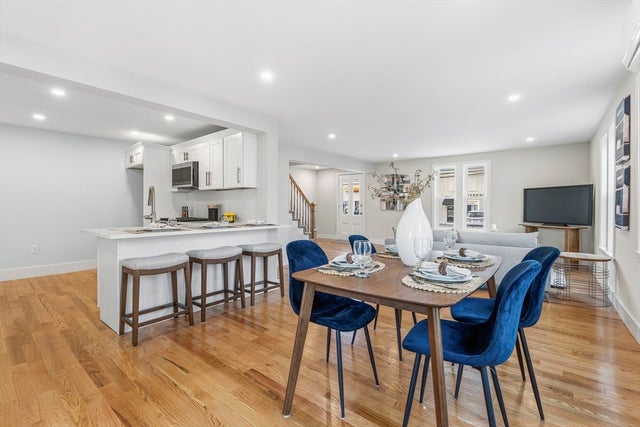


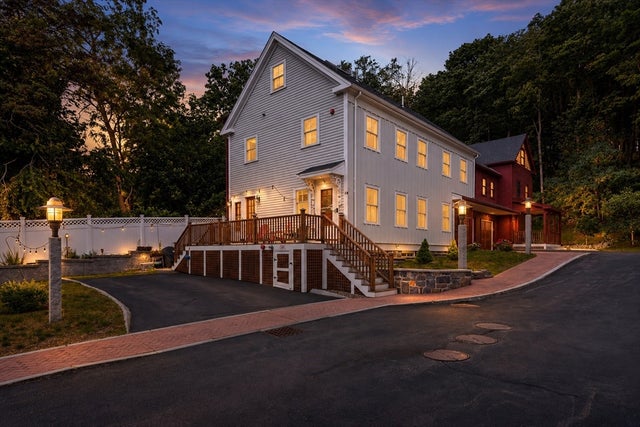
Similar Home Values
Comparable nearby listings and their asking prices.
| Address | Price | Beds | Baths | Sq Ft |
|---|---|---|---|---|
| 10 Cleveland Ave 1, Ipswich, MA | $550,000 | 3 | 2 | 1,055 |
| 8 Hammatt St 8, Ipswich, MA | $599,000 | 3 | 3 | 1,683 |
| 8 Hammatt St, Ipswich, MA | $599,000 | 3 | 3 | 1,679 |
| 10 Hammatt St 10, Ipswich, MA | $625,000 | 3 | 3 | 1,679 |
| 10 Hammatt St, Ipswich, MA | $625,000 | 3 | 3 | 1,683 |
| 83 High Street 4, Ipswich, MA | $749,000 | 4 | 4 | 1,886 |
Moving Cost Estimate
EXIT Agents in Ipswich


Listing Courtesy: E. D. Dick Co., Inc. - 5083562311
Presented by: Judith Hanson