

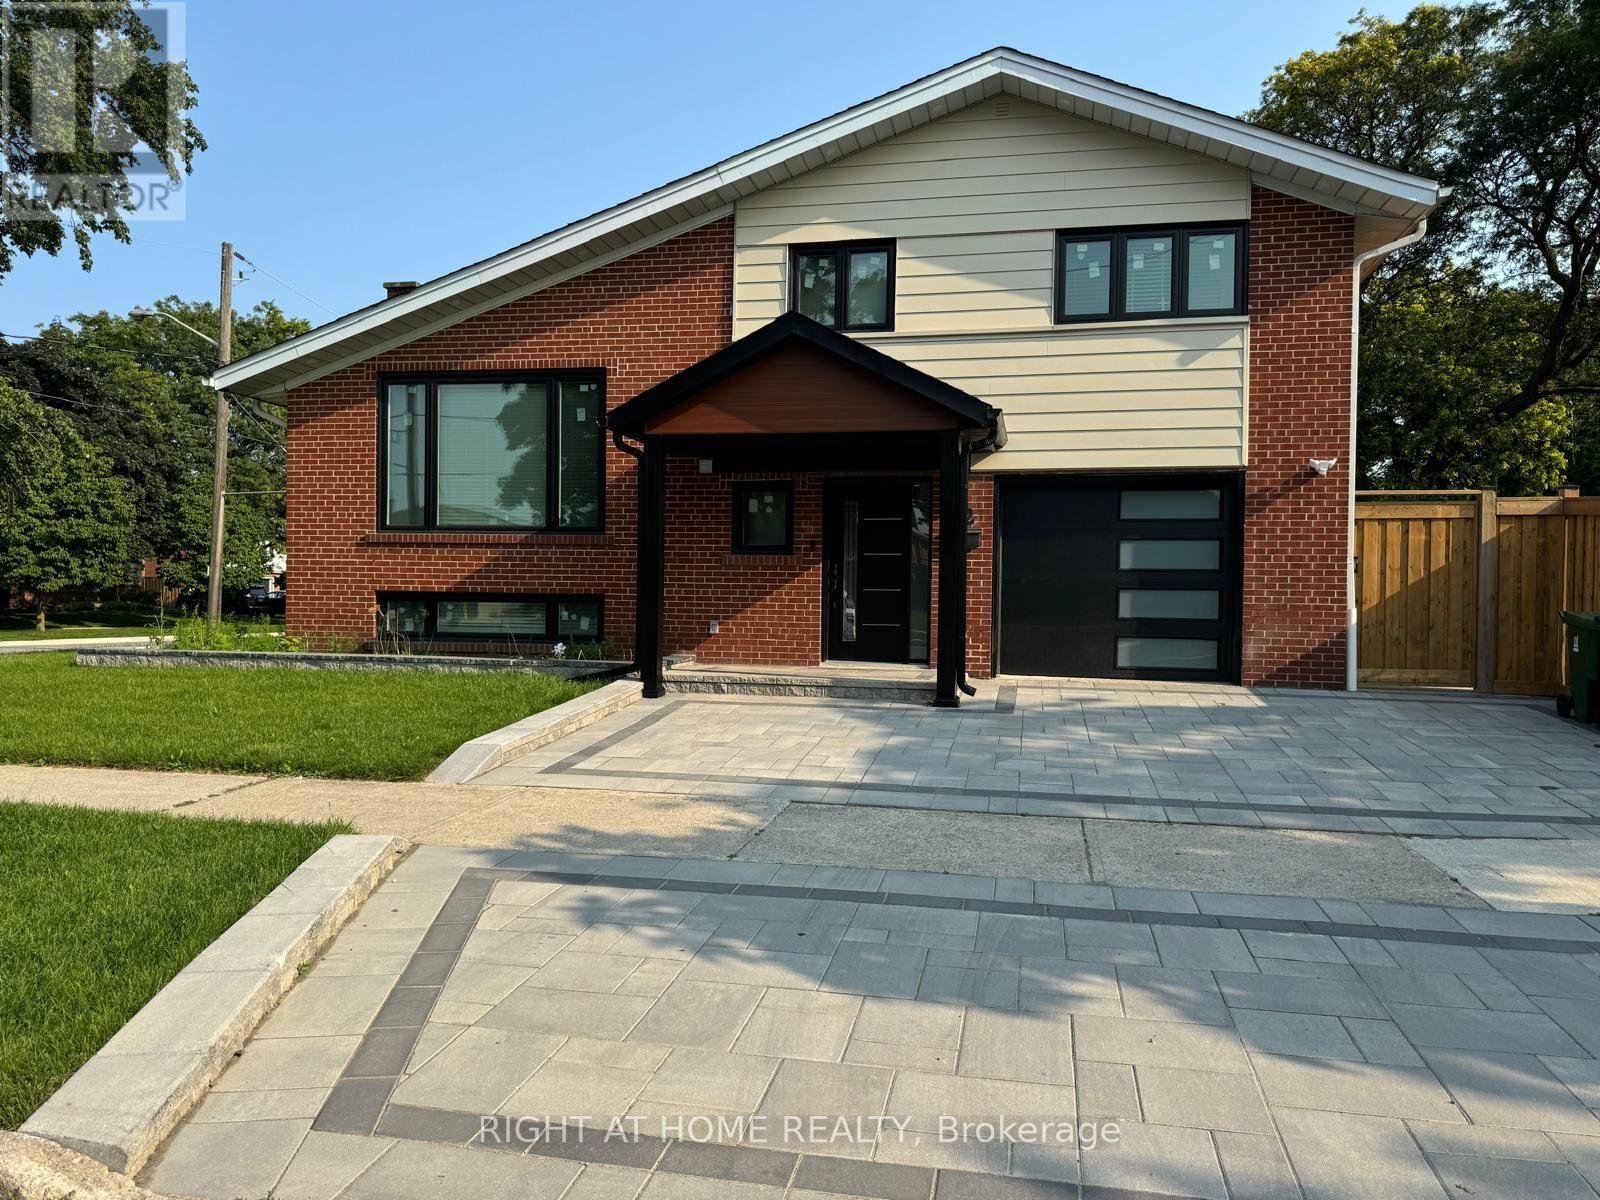
52 SEDGEBROOK CRESCENT, Toronto (Eringate-Centennial-West Deane), ON M9B2X4
Eringate-Centennial-West Deane
Key Facts
Description
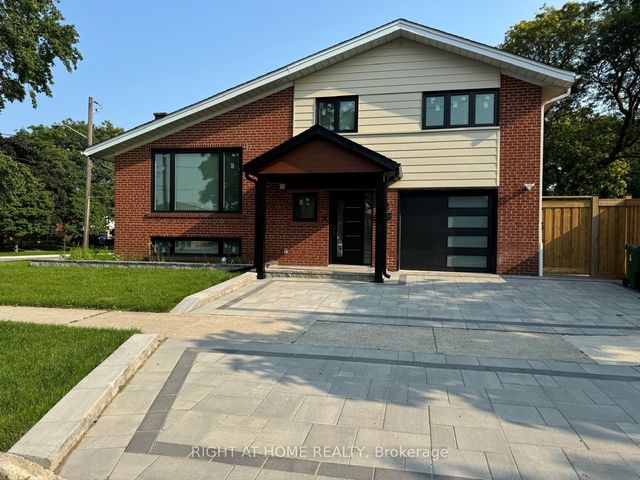
Just move in and enjoy! Nestled in a charming & high demand neighbourhood on a quiet street sits on a large 56.5 x 126 feet corner lot, this detached furnished home offers the perfect blend of modern luxury and family-friendly functionality. Luxurious finishes with impeccable attention to detail, inspiring living spaces & large private backyard almost like a soccerfield. Enjoy a well-designed layout with large windows throughout, offering plenty of naturallight. The open concept living area with an electric fireplace welcomes you with high vaulted ceilings and plenty of space for family & entertaining, creating a warm and inviting atmosphere. This home features a gourmet kitchen that caters to all your culinary needs and is equipped with a large island, backsplash, featuring top-of-the-line stainless steel appliances, sleek cabinetry, ample counter space with walkout to a large composite deck. 4 generously sized bedrooms, 3 full bathrooms and 1 powder room, laundry in basement. The primary bedroom includes a large ensuite. It flaunts an open-concept living, dining and kitchen area that's both bright and modern, pot-lights, hardwood flooring, a finished basement with a kitchen with no stove with an electric fireplace.Ideal home for a professional couple or young family located in the West Deane Park area. The home's convenience is further accentuated with ample storage in the basement with a wet bar with lots of cabinet space.Walk to transit, schools, parks, outdoor pool. Conveniently located minutes to highways (427/QEW/401), public transportation, shopping, dining, Centennial park, Etobicoke Olympium, the airport and downtown. Welcome Home! Furnished available at additional $200 per month. (id:31684)
Property Information
Property Type
Residential Lease
Sub-Type
Single Family Residence
Parking Spaces
4
Ownership
Freehold
Listing #
W13579746
Property Features
Cooling
Heating
Flooring
Parking
Fencing
Rooms
- 1.82 m X 3.65 mFirst
- Bedroom 23.65 m X 3.04 mUpper
- Bedroom 33.86 m X 2.64 mUpper
- Bedroom 42.94 m X 4.26 mFirst
- Dining Room4.16 m X 2.13 mMain
- Game Room4.57 m X 4.87 mBasement
- Kitchen4.16 m X 2.43 mMain
- Kitchen3.57 m X 2.87 mBasement
- Living Room3.96 m X 4.87 mMain
- Master Bedroom4.57 m X 3.96 mUpper
Affordability Calculator
$60,000
Estimated monthly payment
$1,597/mo
Principal $240,000 · Est. interest $334,821 over 30 yrs
Neighborhood Market Statistics
How this home compares to active listings in Toronto, ON
- CA$784,398
- Median Listing Price
- 43
- Median Days on Market
- 950
- Median Sq Ft
- CA$817
- Median Price / Sq Ft
- 20,076
- Active Listings
Market statistics compiled from active EXIT Realty® and MLS listings in Toronto, ON.
Location

Points of Interest in Toronto (Eringate-Centennial-West Deane), ON
Showing the Toronto (Eringate-Centennial-West Deane) area map.
Nearby Schools
Josyf Cardinal Slipyj Catholic School
School · 0.3 km away
Wellesworth Dr at Dixfield Dr (North)
School · 0.9 km away
Metro C - Trade & Distributors
School · 1.0 km away
Briarcrest Junior School
Elementary · 1.1 km away
Michael Power-St Joseph high school
Secondary · 1.1 km away
Hollycrest Middle School
School · 1.3 km away
West Glen Junior School
Elementary · 1.3 km away
Princess Margaret Junior School
Elementary · 1.3 km away
John G Althouse Community School
School · 1.4 km away
Burnhamthorpe Collegiate Institute
Secondary · 1.5 km away
Martingrove Collegiate Institute
Secondary · 1.5 km away
Seneca Elementary School
Elementary · 1.6 km away
Tiny Treasure Montessori School
Elementary · 2.0 km away
École Élémentaire Catholique Notre Dame de Grâce
Elementary · 2.1 km away
Kingsley Primary School
Elementary · 2.1 km away
Svitlychka Ukrainian Nursery School of Toronto
School · 2.1 km away
St Marcellus Catholic School
Secondary · 2.2 km away
Olivet School
Elementary · 2.3 km away
Rosethorn Junior School
Elementary · 2.3 km away
Parkfield Junior School
Elementary · 2.4 km away
Commute Calculator
Nearby Homes



Similar Homes Nearby

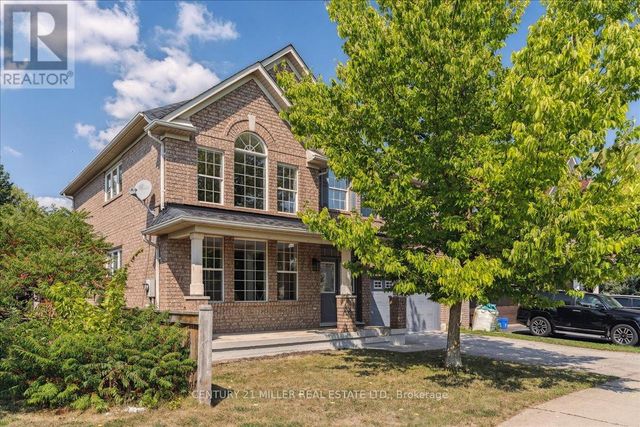

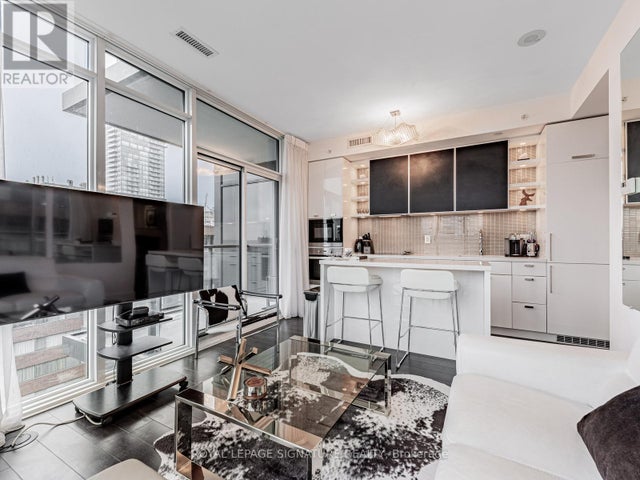
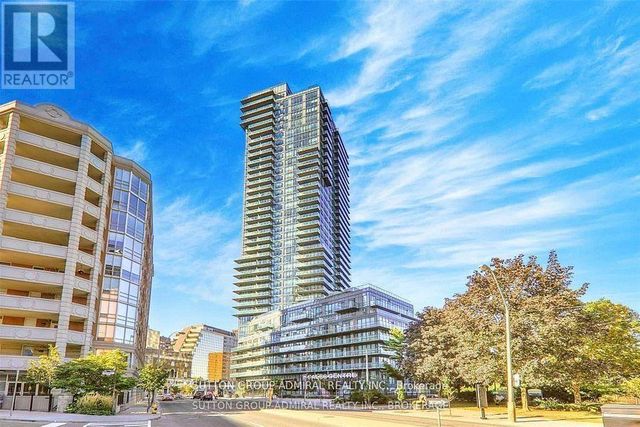
Similar Home Values
Comparable nearby listings and their asking prices.
| Address | Price | Beds | Baths | Sq Ft |
|---|---|---|---|---|
| A- MAIN FLOOR - 812 ELLESMERE ROAD, Toronto (Dorset Park), ON | CA$2,250 | 3 | 1 | — |
| 1283 ASTRA WAY, Oakville (WT West Oak Trails), ON | CA$4,800/mo | 4 | 3 | — |
| 1701 - 7 LORRAINE DRIVE, Toronto (Willowdale West), ON | CA$2,900/mo | 3 | 2 | — |
| 763 DUNDAS STREET W, Toronto (Kensington-Chinatown), ON | CA$1,250/mo | 3 | 1 | — |
| 1303 - 32 DAVENPORT ROAD, Toronto (Annex), ON | CA$4,200/mo | 3 | 2 | — |
| 2105 - 825 CHURCH STREET, Toronto (Rosedale-Moore Park), ON | CA$3,900/mo | 3 | 2 | — |
Moving Cost Estimate
EXIT Agents in Toronto (Eringate-Centennial-West Deane)



Listing Courtesy: RIGHT AT HOME REALTY
Data Terms of Use
This website is operated by RIGHT AT HOME REALTY, a brokerage who is a member of The Canadian Real Estate Association (CREA). The content on this website is owned or controlled by CREA. By accessing this website, the user agrees to be bound by these terms of use as amended from time to time, and agrees that these terms of use constitute a binding contract between the user, RIGHT AT HOME REALTY, and CREA.
Copyright
The content on this website is protected by copyright and other laws, and is intended solely for the private, non-commercial use by individuals. Any other reproduction, distribution or use of the content, in whole or in part, is specifically prohibited. Prohibited uses include commercial use, “screen scraping”, “database scraping”, and any other activity intended to collect, store, reorganize or manipulate the content of this website.
Trademarks
REALTOR®, REALTORS®, and the REALTOR® logo are certification marks that are owned by REALTOR® Canada Inc. and licensed exclusively to The Canadian Real Estate Association (CREA). These certification marks identify real estate professionals who are members of CREA and who must abide by CREA’s By-Laws, Rules, and the REALTOR® Code. The MLS® trademark and the MLS® logo are owned by CREA and identify the professional real estate services provided by members of CREA.
Liability and Warranty Disclaimer
The information contained on this website is based in whole or in part on information that is provided by members of CREA, who are responsible for its accuracy. CREA reproduces and distributes this information as a service for its members, and assumes no responsibility for its completeness or accuracy.
Amendments
RIGHT AT HOME REALTY may at any time amend these Terms of Use by updating this posting. All users of this site are bound by these amendments should they wish to continue accessing the website, and should therefore periodically visit this page to review any and all such amendments.