

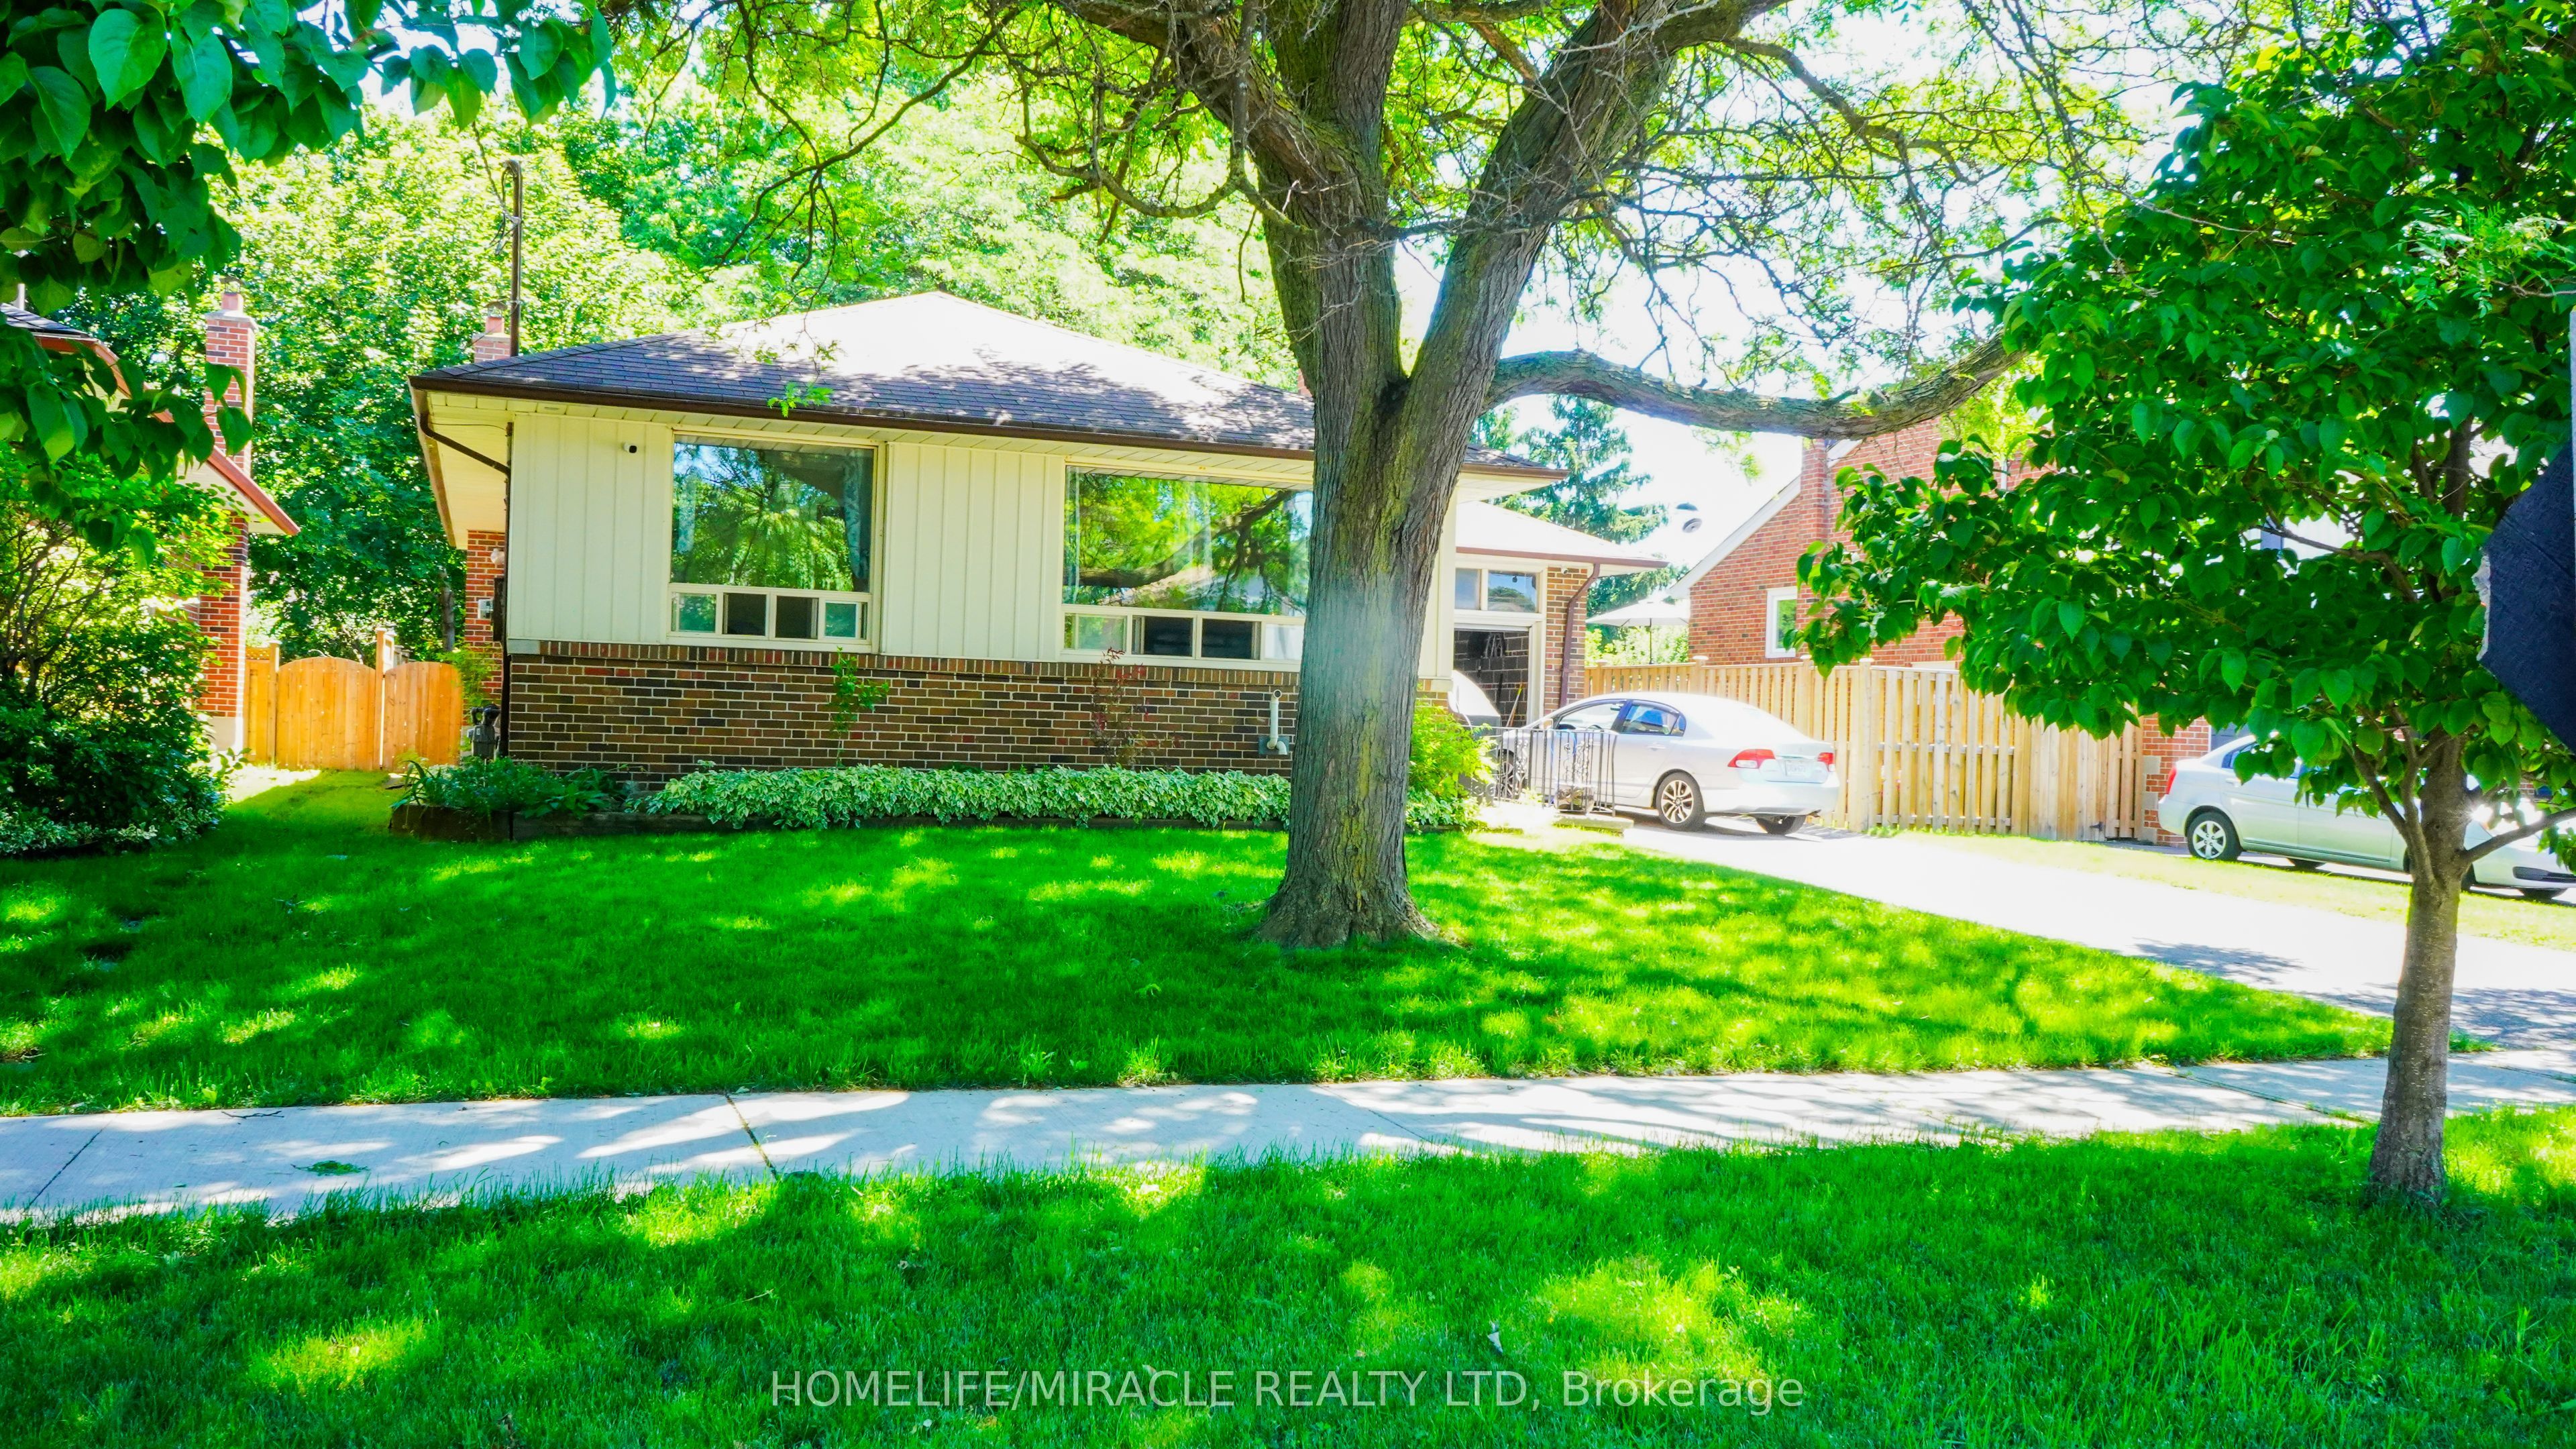
19 Amberwood Road, Toronto, ON M9B 5S4
Toronto County
Key Facts
Description
Spacious Bungalow On A Large Lot In The Exclusive West Deane Park Area, Updated Kitchen, Spacious Rooms, Gorgeous Backyard With Deck, Mature Trees, Great Neighbourhood For Family, Minutes To All Amenities, Transit, Shops, Airport, West Deane Park, Centennial Park, And Schools.
Property Information
Property Type
Residential
Sub-Type
Single Family Residence
Style
Bungalow
Lot Dimensions
51.46x130.5
Parking Spaces
4
MLS® Listing#
W13474566
Property Features
Interior
Cooling
Heating
Basement
Pool
Parking
Construction
Foundation
Roof
Rooms
- 5.25 x 3.98Main
- 8.8 x 4.1Basement
- Bedroom 23.7 x 2.7Main
- Bedroom 33.7 x 2.7Main
- Bedroom 44.75 x 3.4Basement
- Dining Room3.35 x 2.49Main
- Kitchen4.05 x 3.25Main
- Living Room5.3 x 3.62Main
- Master Bedroom3.25 x 3.7Main
Financial Details
Annual Taxes
CA$5,588
Tax year 2025
Parcel Number
076290089
Directions
WEST DEANE/AMBERWOOD
Affordability Calculator
$229,800
Estimated monthly payment
$6,115/mo
Principal $919,200 · Est. interest $1,282,366 over 30 yrs
Neighborhood Market Statistics
How this home compares to active listings in Toronto, ON
- CA$784,398
- Median Listing Price
- 43
- Median Days on Market
- 950
- Median Sq Ft
- CA$817
- Median Price / Sq Ft
- 20,076
- Active Listings
- This home’s price is 46% above the area median.
Market statistics compiled from active EXIT Realty® and MLS listings in Toronto, ON.
Location

Points of Interest in Toronto, ON
Showing the Toronto area map.
Nearby Schools
Josyf Cardinal Slipyj Catholic School
School · 0.2 km away
Wellesworth Dr at Dixfield Dr (North)
School · 0.9 km away
Metro C - Trade & Distributors
School · 1.1 km away
Michael Power-St Joseph high school
Secondary · 1.2 km away
Briarcrest Junior School
Elementary · 1.2 km away
West Glen Junior School
Elementary · 1.3 km away
Hollycrest Middle School
School · 1.3 km away
Princess Margaret Junior School
Elementary · 1.3 km away
John G Althouse Community School
School · 1.3 km away
Burnhamthorpe Collegiate Institute
Secondary · 1.4 km away
Martingrove Collegiate Institute
Secondary · 1.5 km away
Seneca Elementary School
Elementary · 1.6 km away
Tiny Treasure Montessori School
Elementary · 2.0 km away
École Élémentaire Catholique Notre Dame de Grâce
Elementary · 2.1 km away
Kingsley Primary School
Elementary · 2.1 km away
Svitlychka Ukrainian Nursery School of Toronto
School · 2.1 km away
Olivet School
Elementary · 2.2 km away
St Marcellus Catholic School
Secondary · 2.2 km away
Rosethorn Junior School
Elementary · 2.3 km away
Parkfield Junior School
Elementary · 2.4 km away
Commute Calculator
Nearby Homes


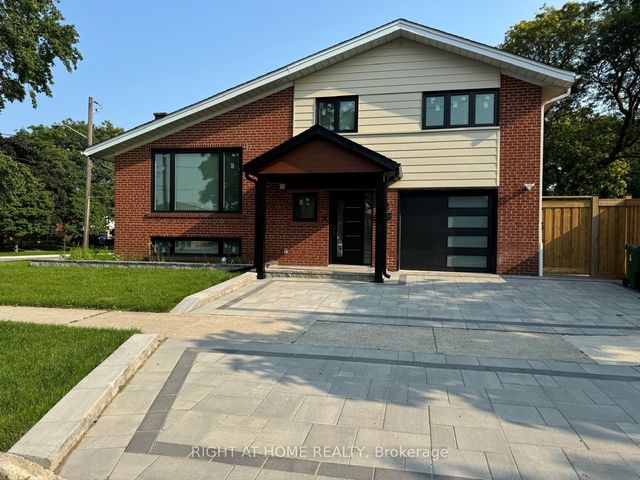
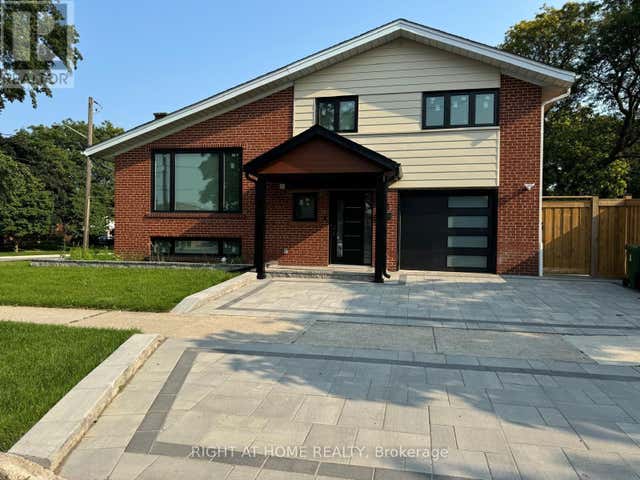


Similar Homes Nearby
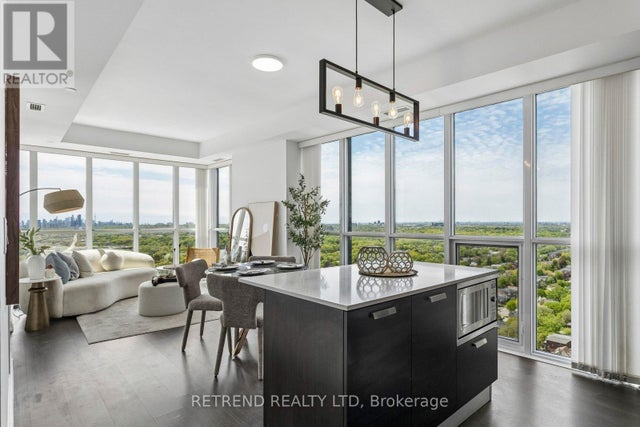

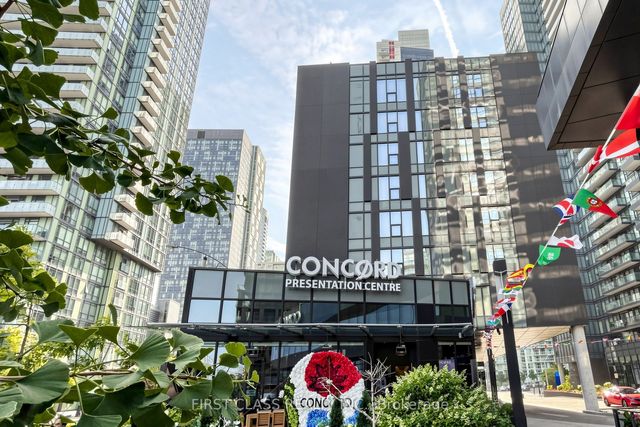
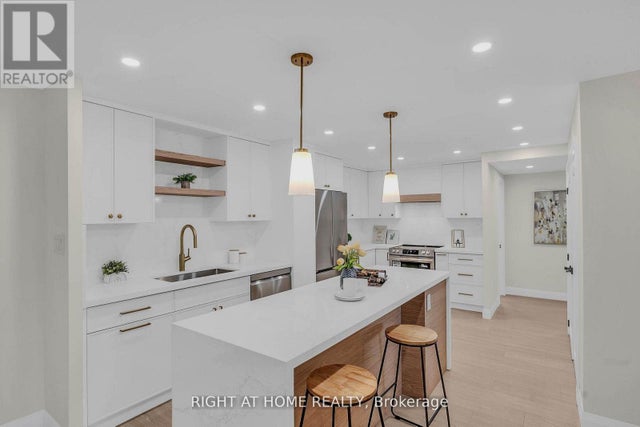

Similar Home Values
Comparable nearby listings and their asking prices.
| Address | Price | Beds | Baths | Sq Ft |
|---|---|---|---|---|
| 2803 - 9 BOGERT AVENUE, Toronto (Lansing-Westgate), ON | CA$808,000 | 3 | 2 | — |
| 9 Bogert Avenue 2803, Toronto, ON | CA$808,000 | 3 | 2 | — |
| 90 Queens Wharf Road 503, Toronto, ON | CA$808,000 | 3 | 2 | — |
| 503 - 90 QUEENS WHARF ROAD, Toronto (Waterfront Communities), ON | CA$808,000 | 3 | 2 | — |
| 609 - 812 BURNHAMTHORPE ROAD, Toronto (Markland Wood), ON | CA$809,000 | 3 | 2 | — |
| 22 Southport Street 438, Toronto, ON | CA$809,000 | 3 | 2 | — |
Moving Cost Estimate
EXIT Agents in Toronto


Listing Courtesy: HOMELIFE/MIRACLE REALTY LTD - 4167479777
Presented by: HARPREET PATEL