

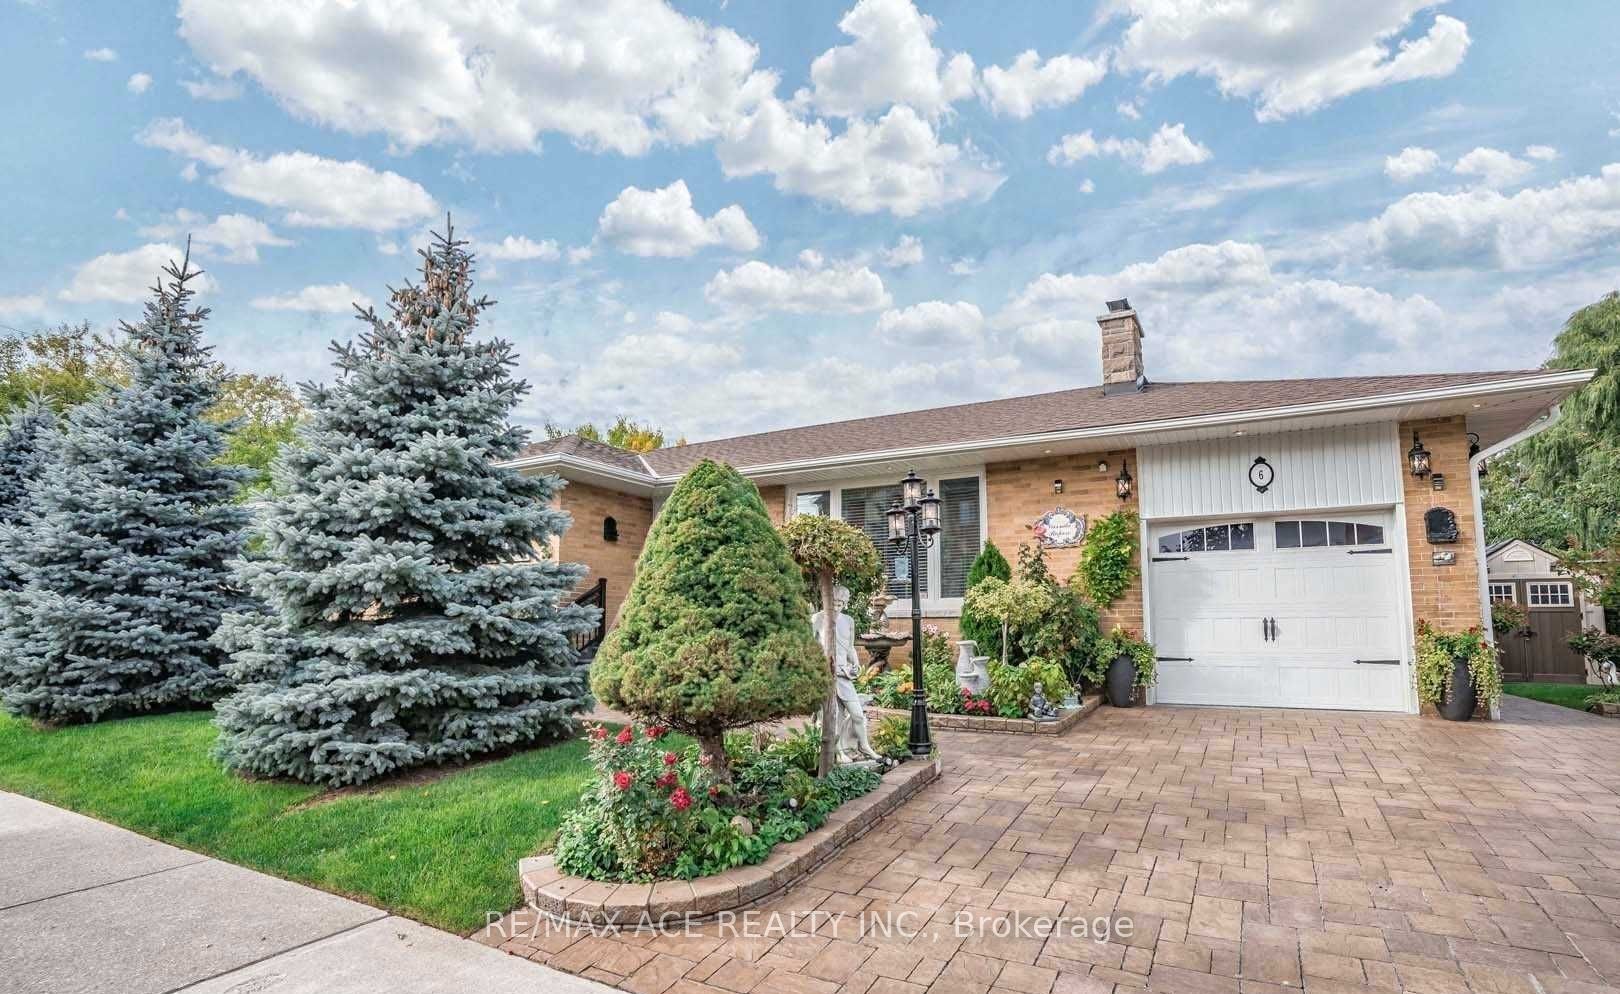
6 W Deane Park Drive Bsmt, Toronto, ON M9B 2R4
Toronto County
Key Facts
Description
Bright and spacious 1-bedroom, 1-bath basement apartment available for lease in a quiet and family-friendly neighbourhood. This well-maintained unit features a functional open-concept layout, modern finishes, a private entrance, large living area, full kitchen with ample storage, and generously sized bedroom with closet space. Conveniently located close to transit, schools, parks, shopping, and all essential amenities. Ideal for a single professional or couple seeking a comfortable and convenient place to call home. Move-in ready!
Property Information
Property Type
Residential Lease
Sub-Type
Single Family Residence
Style
Bungalow
Parking Spaces
1
MLS® Listing#
W13216366
Property Features
Cooling
Heating
Basement
Pool
Parking
Laundry
Fencing
Construction
Roof
Rooms
- 8.6 x 4.21Basement
- Kitchen0.0 x 0.0Basement
- Master Bedroom5.5 x 3.1Basement
Financial Details
Parcel Number
076290058
Directions
Rathburn / The East Mall
Affordability Calculator
$330
Estimated monthly payment
$9/mo
Principal $1,320 · Est. interest $1,842 over 30 yrs
Neighborhood Market Statistics
How this home compares to active listings in Toronto, ON
- CA$784,398
- Median Listing Price
- 43
- Median Days on Market
- 950
- Median Sq Ft
- CA$817
- Median Price / Sq Ft
- 20,076
- Active Listings
- This home’s price is 100% below the area median.
Market statistics compiled from active EXIT Realty® and MLS listings in Toronto, ON.
Location

Points of Interest in Toronto, ON
Showing the Toronto area map.
Nearby Schools
Josyf Cardinal Slipyj Catholic School
School · 0.2 km away
Wellesworth Dr at Dixfield Dr (North)
School · 0.8 km away
Michael Power-St Joseph high school
Secondary · 1.1 km away
Metro C - Trade & Distributors
School · 1.1 km away
West Glen Junior School
Elementary · 1.2 km away
Briarcrest Junior School
Elementary · 1.2 km away
Hollycrest Middle School
School · 1.2 km away
Burnhamthorpe Collegiate Institute
Secondary · 1.3 km away
John G Althouse Community School
School · 1.5 km away
Seneca Elementary School
Elementary · 1.5 km away
Princess Margaret Junior School
Elementary · 1.5 km away
Martingrove Collegiate Institute
Secondary · 1.7 km away
Tiny Treasure Montessori School
Elementary · 1.8 km away
Olivet School
Elementary · 2.2 km away
Kingsley Primary School
Elementary · 2.2 km away
Svitlychka Ukrainian Nursery School of Toronto
School · 2.2 km away
École Élémentaire Catholique Notre Dame de Grâce
Elementary · 2.3 km away
Mill Valley Junior School
Elementary · 2.3 km away
Bloordale Middle School
Elementary · 2.3 km away
Rosethorn Junior School
Elementary · 2.3 km away
Commute Calculator
Nearby Homes


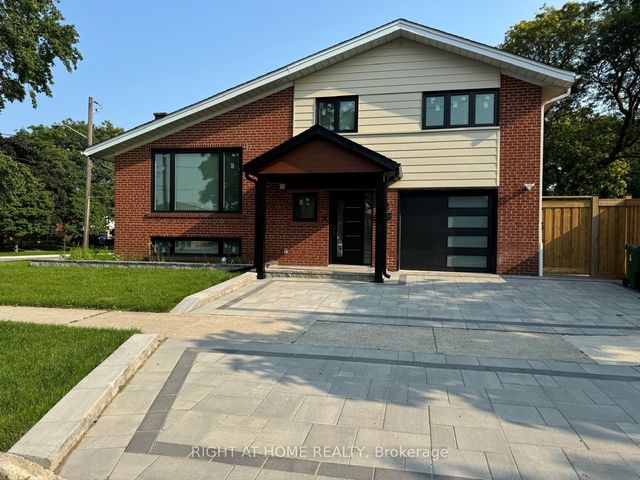

Similar Homes Nearby

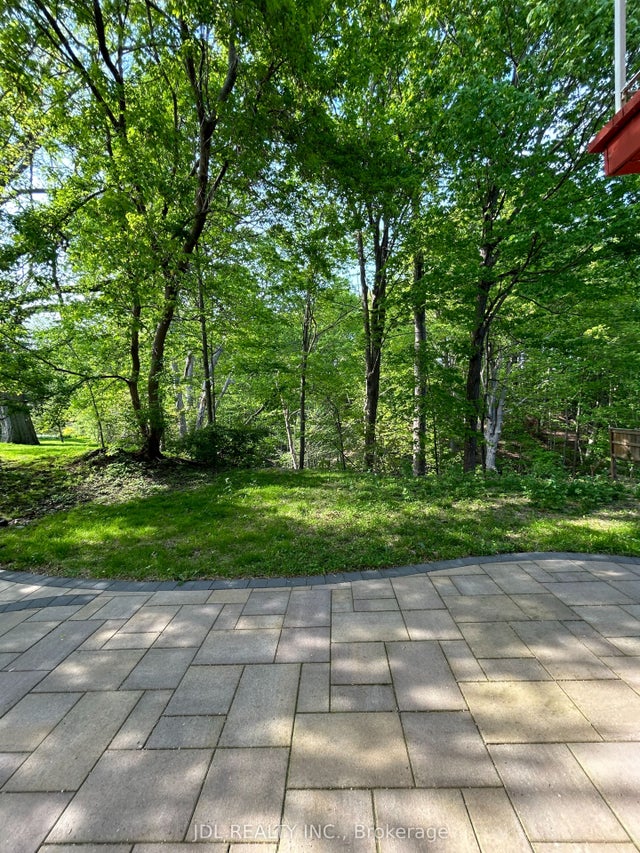


Similar Home Values
Comparable nearby listings and their asking prices.
| Address | Price | Beds | Baths | Sq Ft |
|---|---|---|---|---|
| 327 Howland Avenue Bsmnt, Toronto, ON | CA$1,195/mo | 1 | 1 | — |
| 62 Banstock Dr Drive Suite A, Toronto, ON | CA$1,198/mo | 1 | 1 | — |
| 973 Willowdale Ave Avenue Unit B, Toronto, ON | CA$1,198/mo | 1 | 1 | — |
| 885A O'Connor Drive 1, Toronto, ON | CA$1,200/mo | 1 | 1 | — |
| 620 Birchmount Road unit B, Toronto, ON | CA$1,200/mo | 1 | 1 | — |
| 324 Spadina Avenue #B, Toronto, ON | CA$1,200/mo | 1 | 3 | — |


