

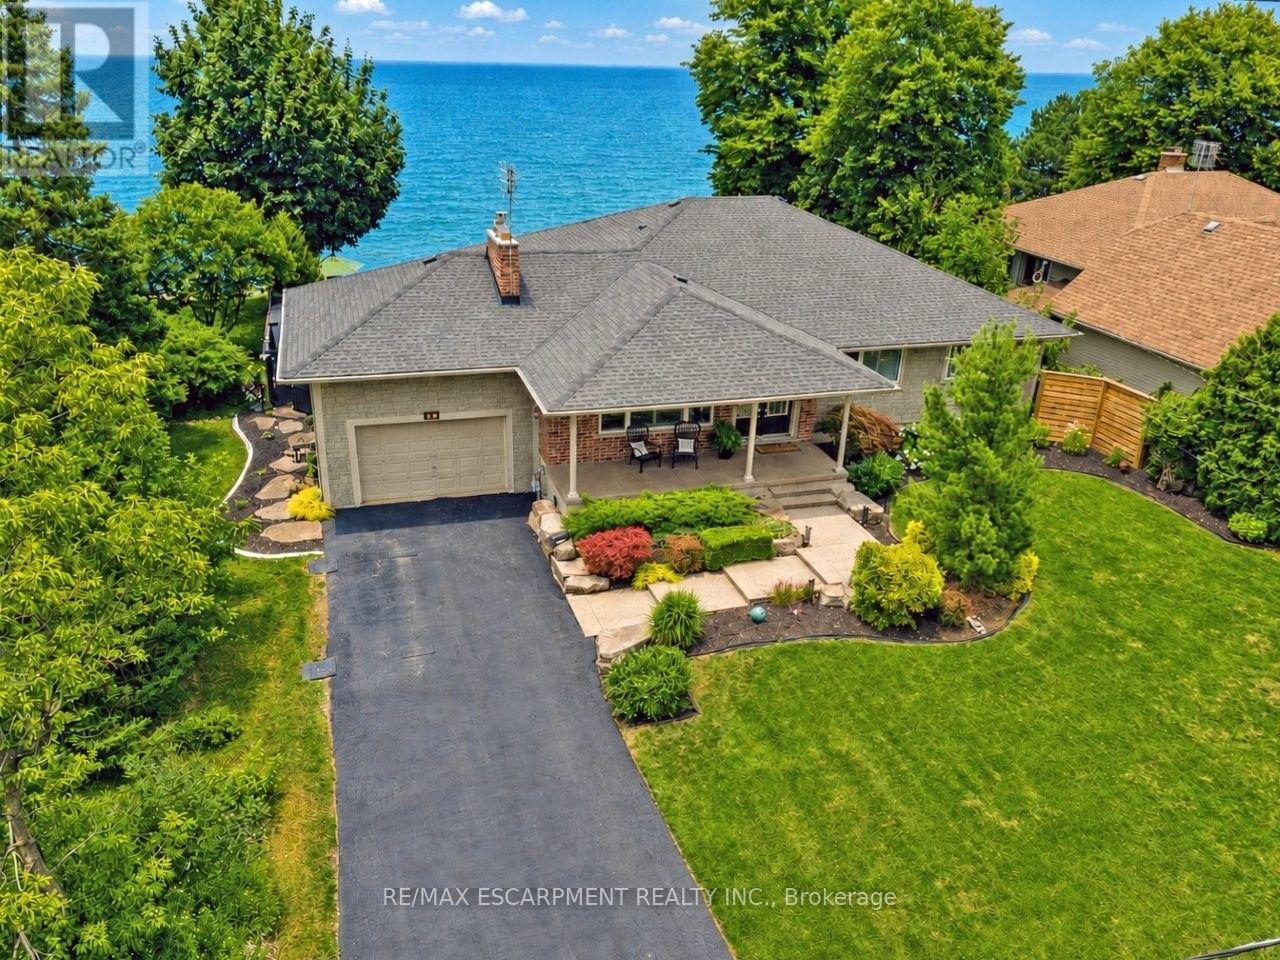
42 LAKESIDE DRIVE, Grimsby (Grimsby Beach), ON L3M2L2
540 - Grimsby Beach
Key Facts
Description
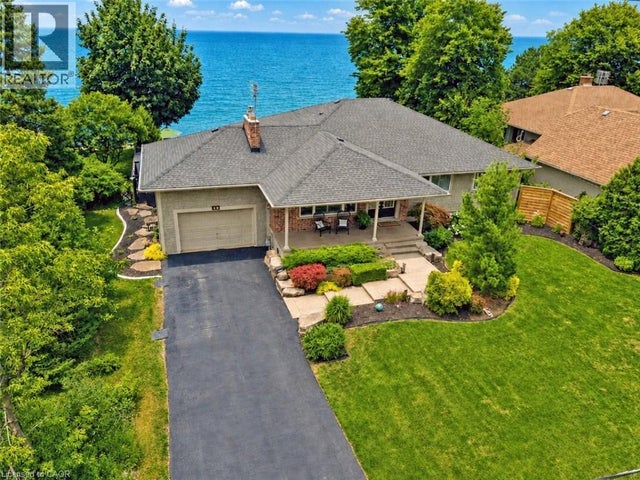
WHERE EVERY DAY FEELS LIKE A GETAWAY...Wake up to breathtaking Lake Ontario sunrises, unwind with spectacular evening skies, and experience the peace that only true WATERFRONT LIVING can provide. Set on an impressive and beautifully landscaped 75' x 150' waterfront lot, this gorgeous home at 42 Lakeside Drive is designed to showcase the views, with the lake taking centre stage from nearly every room - even the LUXURIOUS ENSUITE. Enjoy the rare advantage of RIPARIAN RIGHTS, a protected seawall, and private STEPS INTO THE LAKE, creating a waterfront lifestyle that is as practical as it is beautiful. Rich Brazilian cherry hardwood flooring flows throughout the OPEN CONCEPT main level. At the heart of the home, the GOURMET KITCHEN features a large island with built-in sink, 5-burner gas cooktop, two wall ovens, GRANITE counter tops, walk-in pantry, and seamless connection to the inviting living area, where a gas fireplace with live-edge mantel and granite surround creates the perfect gathering space. The primary suite is a true RETREAT - sunken sleeping area, oversized walk-in closet, PICTURE WINDOWS overlooking the lake, direct deck access PLUS a spa-like ensuite with extra deep walk-in shower. Two additional bedrooms and a full bathroom provide comfortable space for family or guests. The FINISHED LOWER LEVEL offers an oversized Family room, additional XL bedroom, 3-pc bathroom, workout room, and laundry with lake views, fruit cellar, and abundant storage. OUTDOORS IS A TRUE PARADISE! Enjoy two COMPOSITE decks (one with premium VanAm roof allowing natural light while blocking harmful UV rays), covered front porch, patio, phantom screens on exterior doors, attached DRIVE-THROUGH GARAGE, parking for 7+ vehicles, storage shed and a "town-approved" fire pit! Thoughtful updates including the roof, furnace, A/C and more provide peace of mind, leaving you free to embrace an extraordinary waterfront lifestyle. CLICK ON MULTIMEDIA for video tour, drone photos & more. (id:31684)
Property Information
Property Type
Residential
Sub-Type
Single Family Residence
Style
Raised bungalow
Parking Spaces
8
Ownership
Freehold
Listing #
X13578572
Property Features
Cooling
Heating
Flooring
Parking
Lot Features
Rooms
- 2.11 m X 2.57 mMain
- 6.65 m X 1.63 mBasement
- 6.65 m X 1.83 mBasement
- 7.92 m X 4.5 mBasement
- 3.15 m X 4.57 mMain
- Bathroom 12.64 m X 2.69 mBasement
- Bathroom 22.16 m X 2.87 mMain
- Bathroom 32.16 m X 2.69 mMain
- Bedroom 23.81 m X 3.28 mMain
- Bedroom 32.95 m X 3.28 mMain
- Bedroom 42.82 m X 6.6 mBasement
- Dining Room3.25 m X 4.57 mMain
- Exercise Room6.17 m X 4.42 mBasement
- Game Room2.69 m X 2.74 mBasement
- Game Room8.61 m X 6.53 mBasement
- Kitchen4.24 m X 5.77 mMain
- Living Room6.93 m X 5.28 mMain
- Master Bedroom3.81 m X 4.44 mMain
- Utility Room2.59 m X 3 mBasement
Affordability Calculator
$319,800
Estimated monthly payment
$8,511/mo
Principal $1,279,200 · Est. interest $1,784,598 over 30 yrs
Neighborhood Market Statistics
How this home compares to active listings in Grimsby, ON
- CA$756,566
- Median Listing Price
- 35
- Median Days on Market
- 1,594
- Median Sq Ft
- CA$521
- Median Price / Sq Ft
- 443
- Active Listings
- This home’s price is 111% above the area median.
Market statistics compiled from active EXIT Realty® and MLS listings in Grimsby, ON.
Location

Points of Interest in Grimsby (Grimsby Beach), ON
Showing the Grimsby (Grimsby Beach) area map.
Nearby Schools
Lakeview Public School
School · 0.6 km away
Lakeview Community Daycare
School · 0.7 km away
Our Lady of Fatima Catholic School
School · 0.8 km away
Blessed Trinity Catholic Secondary School
Secondary · 2.0 km away
Nelles School
School · 2.0 km away
Grand Avenue School
School · 3.0 km away
West Niagara Secondary School
Secondary · 5.4 km away
St. Gabriel Catholic Elementary School
Elementary · 6.8 km away
Jacob Beam Public School
School · 7.9 km away
Senator Gibson School
School · 8.1 km away
Beamsville District Secondary School
Secondary · 8.1 km away
Winona Elementary School
Elementary · 8.2 km away
Great Lakes Christian High School
Secondary · 8.6 km away
Ontario College of Health & Technology
Secondary School · 8.7 km away
Immaculate Heart of Mary Catholic Elementary School
Elementary · 10.0 km away
Cairn Christian School - Stoney Creek
School · 10.7 km away
John Calvin School
Secondary · 11.4 km away
Our Lady of Peace Catholic Elementary School
Elementary · 12.3 km away
South Lincoln High School
Secondary · 12.4 km away
West Lincoln Co-Op Nursery School
School · 12.4 km away
Commute Calculator
Nearby Homes

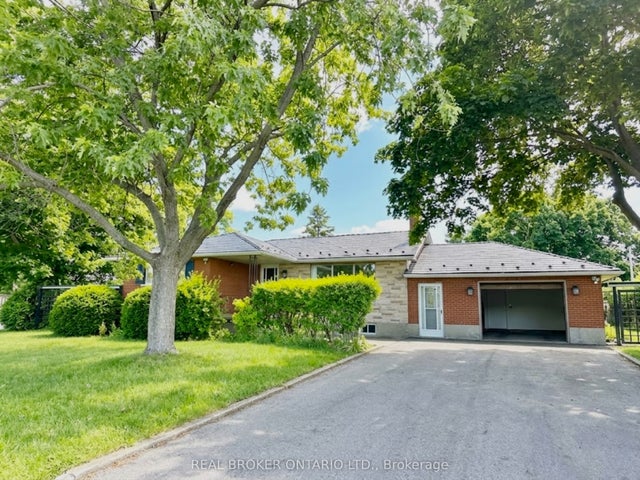

Similar Homes Nearby
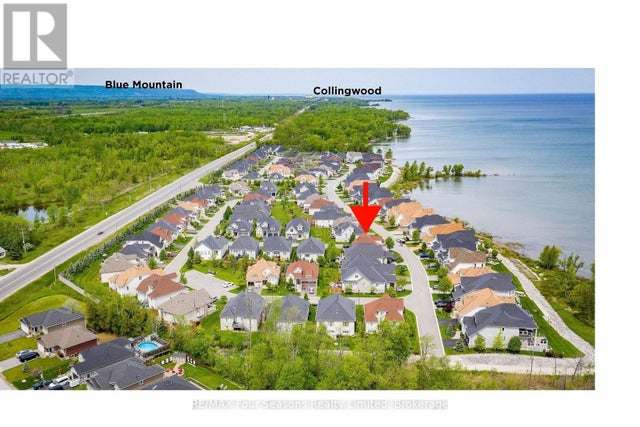
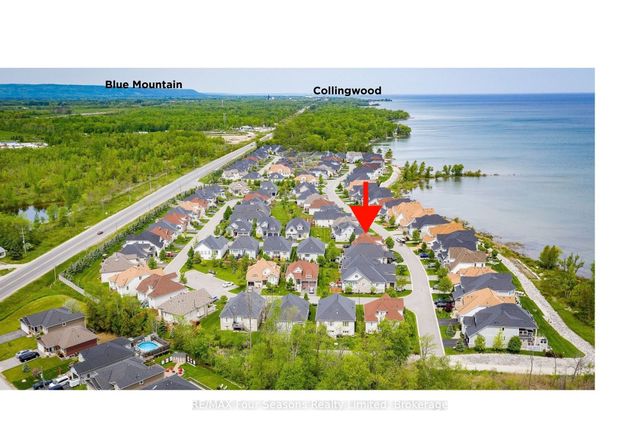


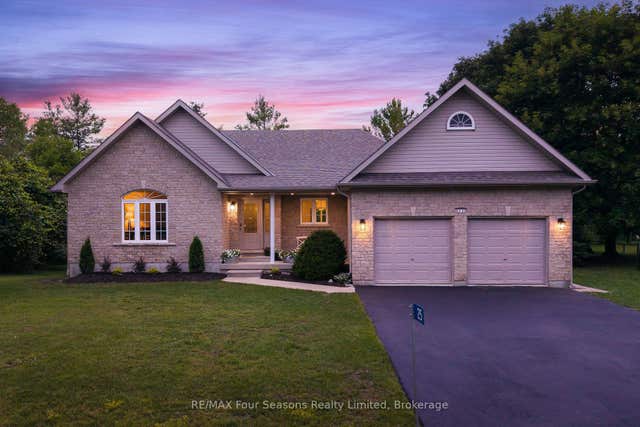
Similar Home Values
Comparable nearby listings and their asking prices.
| Address | Price | Beds | Baths | Sq Ft |
|---|---|---|---|---|
| 64 WATERVIEW ROAD, Wasaga Beach, ON | CA$1,120,000 | 5 | 4 | — |
| 64 Waterview Road, Wasaga Beach, ON | CA$1,120,000 | 5 | 4 | — |
| 18 LOGANBERRY COURT, Fort Erie (Crystal Beach), ON | CA$1,127,400 | 3 | 3 | — |
| 53 Diana Avenue, Grimsby, ON | CA$1,139,000 | 4 | 3 | — |
| 53 DIANA AVENUE, Grimsby (Grimsby Beach), ON | CA$1,139,000 | 4 | 3 | — |
| 25 Kelley Crescent, Wasaga Beach, ON | CA$1,145,000 | 4 | 3 | — |
Moving Cost Estimate
EXIT Agents in Grimsby (Grimsby Beach)



Listing Courtesy: RE/MAX ESCARPMENT REALTY INC.
Data Terms of Use
This website is operated by RE/MAX ESCARPMENT REALTY INC., a brokerage who is a member of The Canadian Real Estate Association (CREA). The content on this website is owned or controlled by CREA. By accessing this website, the user agrees to be bound by these terms of use as amended from time to time, and agrees that these terms of use constitute a binding contract between the user, RE/MAX ESCARPMENT REALTY INC., and CREA.
Copyright
The content on this website is protected by copyright and other laws, and is intended solely for the private, non-commercial use by individuals. Any other reproduction, distribution or use of the content, in whole or in part, is specifically prohibited. Prohibited uses include commercial use, “screen scraping”, “database scraping”, and any other activity intended to collect, store, reorganize or manipulate the content of this website.
Trademarks
REALTOR®, REALTORS®, and the REALTOR® logo are certification marks that are owned by REALTOR® Canada Inc. and licensed exclusively to The Canadian Real Estate Association (CREA). These certification marks identify real estate professionals who are members of CREA and who must abide by CREA’s By-Laws, Rules, and the REALTOR® Code. The MLS® trademark and the MLS® logo are owned by CREA and identify the professional real estate services provided by members of CREA.
Liability and Warranty Disclaimer
The information contained on this website is based in whole or in part on information that is provided by members of CREA, who are responsible for its accuracy. CREA reproduces and distributes this information as a service for its members, and assumes no responsibility for its completeness or accuracy.
Amendments
RE/MAX ESCARPMENT REALTY INC. may at any time amend these Terms of Use by updating this posting. All users of this site are bound by these amendments should they wish to continue accessing the website, and should therefore periodically visit this page to review any and all such amendments.