

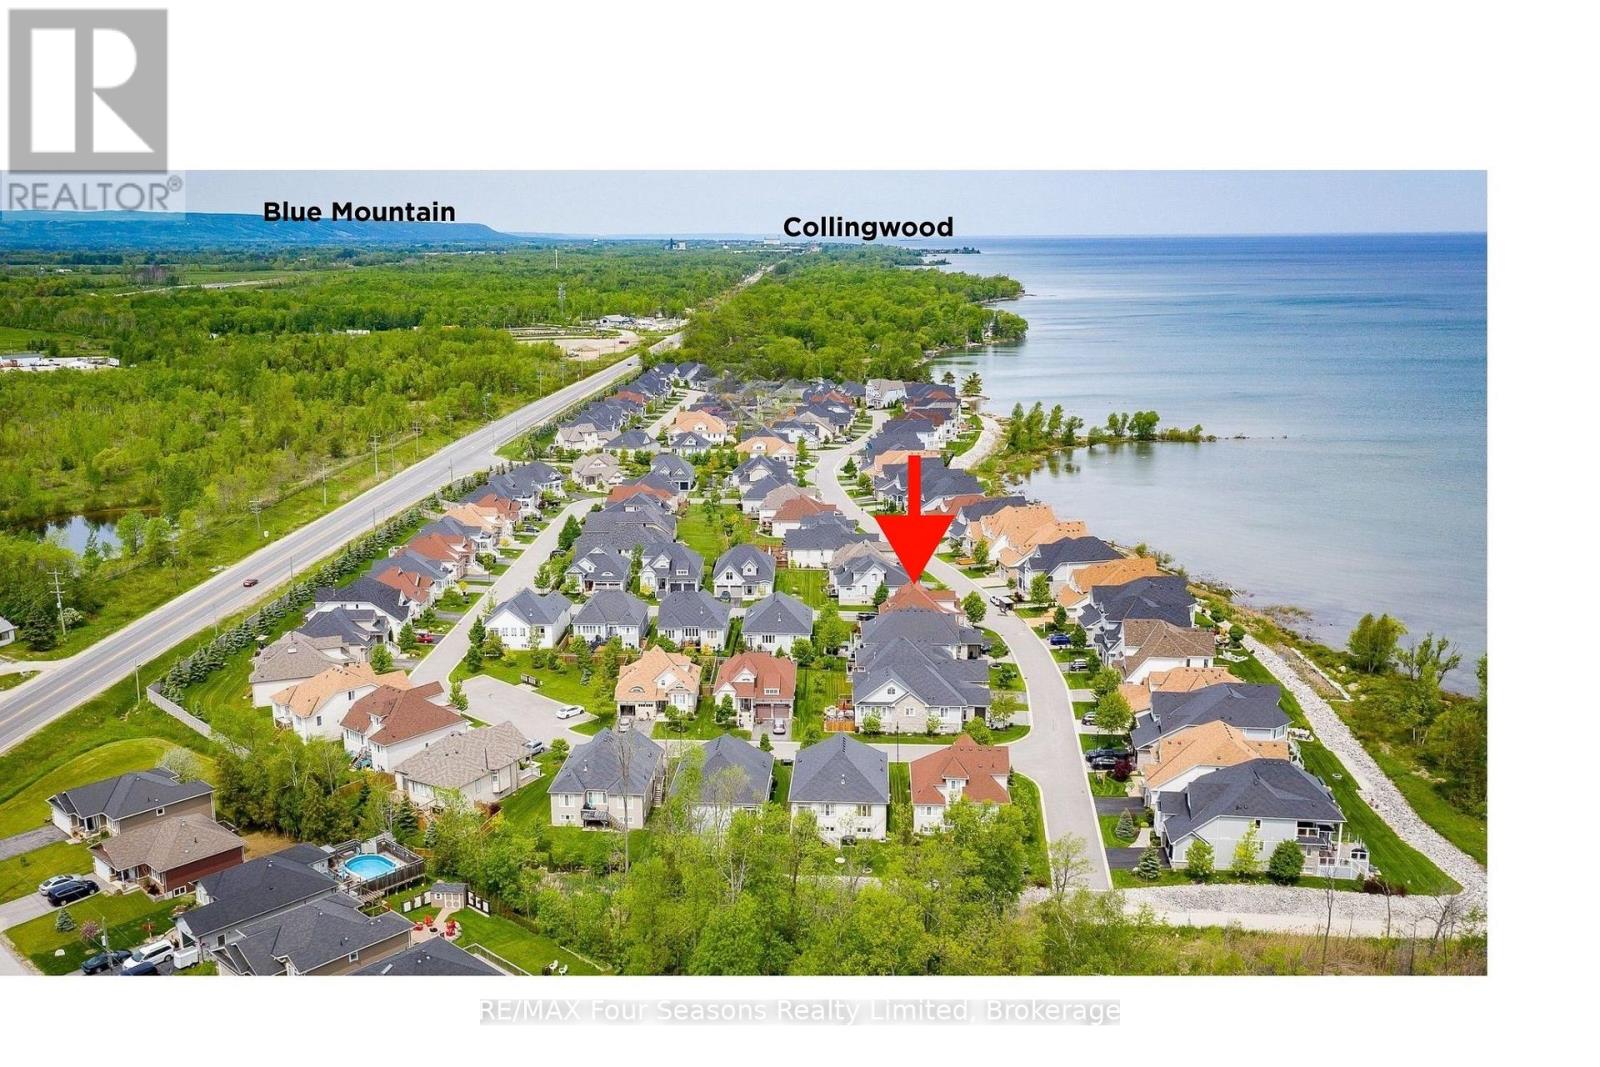
64 WATERVIEW ROAD, Wasaga Beach, ON L9Z0E9
Wasaga Beach
Key Facts
Description
Exceptional waterfront living on the shores of Georgian Bay with a view to the water~ right on the border of Collingwood (.5 km). Thoughtful design and EXTENSIVE upgrades invite all potential buyers~ full time residence, vacation home or family living. This meticulously maintained home offers over 2974 sq. ft. of refined finished living space, ideal for everyday comfort and entertaining. The main level features a spacious primary bedroom with a 5-piece ensuite, jet tub and glass shower, plus a second bedroom/ den with ensuite privileges to a 4-piece bath. Soaring cathedral ceilings enhance the great room and foyer, while the open-concept kitchen, dining, and living areas showcase a large island, granite countertops, stainless steel appliances, gas fireplace, and expansive windows that flood the home with natural light. Walk out from the family room and primary suite to a new composite deck (14.8 X 19.7) with glass railings (2024), overlooking a fully fenced yard. Additional highlights~ main-floor laundry, a whole-home generator, high tech camera security system, double-car garage with inside entry and mezzanine for all of your storage needs. The second level offers an additional primary suite with a 4-piece bath, walk-in closet, and a versatile loft/flex space overlooking the living area. The fully finished lower level includes a spacious family room/ cozy gas fireplace, two large bedrooms, and a 4-piece bath with steam shower. Residents enjoy access to a private clubhouse featuring a recreation center with social activities, fitness area, inground saltwater pool and a large covered waterfront deck capturing stunning Georgian Bay views. Worry free community living~ snow removal and lawn services included for your convenience. Embrace the Four Season Lifestyle~ Amenities Just Minutes Away~ *Blue Mountain Village *Historic Downtown Collingwood~ Dining, Shopping, Cultural Events *Championship Golf Courses *Wasaga Beach~ Longest Freshwater Beach. View Virtual Tour (id:31684)
Property Information
Property Type
Residential
Sub-Type
Single Family Residence
Parking Spaces
4
Ownership
Freehold
Listing #
S13117286
Property Features
Cooling
Heating
Flooring
Parking
Fencing
Lot Features
Rooms
- 2.39 m X 4.03 mMain
- Bathroom 13.48 m X 2.05 mSecond
- Bathroom 21.89 m X 4.28 mBasement
- Bathroom 33.59 m X 2.83 mMain
- Bathroom 42.85 m X 1.6 mMain
- Bedroom 23.25 m X 3.36 mMain
- Bedroom 46.03 m X 5 mBasement
- Bedroom 53.35 m X 5.41 mBasement
- Dining Room5.17 m X 2.73 mMain
- Game Room5.79 m X 8.39 mBasement
- Kitchen5.34 m X 2.71 mMain
- Laundry2.27 m X 2.02 mFirst
- Living Room5.17 m X 3.3 mMain
- Loft3.97 m X 5.06 mSecond
- Master Bedroom4.4 m X 2.93 mMain
- Master Bedroom3.48 m X 3.7 mSecond
Financial Details
HOA
CA$327 / Monthly
Affordability Calculator
$224,000
Estimated monthly payment
$5,961/mo
Principal $896,000 · Est. interest $1,250,000 over 30 yrs
Neighborhood Market Statistics
How this home compares to active listings in Wasaga Beach, ON
- CA$694,536
- Median Listing Price
- 48
- Median Days on Market
- 1,300
- Median Sq Ft
- CA$462
- Median Price / Sq Ft
- 1,078
- Active Listings
- This home’s price is 61% above the area median.
Market statistics compiled from active EXIT Realty® and MLS listings in Wasaga Beach, ON.
Location

Points of Interest in Wasaga Beach, ON
Showing the Wasaga Beach area map.
Nearby Schools
Silvercrest Christian School
Elementary · 2.6 km away
St Noel Chabanel Catholic School
School · 3.6 km away
Nottawa Public School
School · 5.3 km away
Worsley Elementary Public School
Elementary · 5.4 km away
Admiral Collingwood Elementary School
Elementary · 5.7 km away
Stayner Collegiate Institute
Secondary · 6.1 km away
Clearview Meadows Elementary School
Elementary · 6.1 km away
Oxford Learning
School · 6.4 km away
Maple Lane Nursery School
School · 6.4 km away
Connaught Public School
School · 6.5 km away
Collingwood Collegiate Institute
Secondary · 6.7 km away
Ecole Elementaire Catholique Notre-Dame-de-la-Huronie
Elementary · 6.7 km away
Little People's Day Care
Elementary · 7.0 km away
True North Christian Academy
School · 7.1 km away
Cameron Street Public School
School · 7.1 km away
Tots 'n Tykes Child Care Centre
School · 7.1 km away
Little House Montessori School
Elementary · 7.5 km away
Mountain View Public School
School · 8.2 km away
Pretty River Academy
School · 10.9 km away
Nottawasaga and Creemore Public School
School · 16.2 km away
Commute Calculator
Nearby Homes
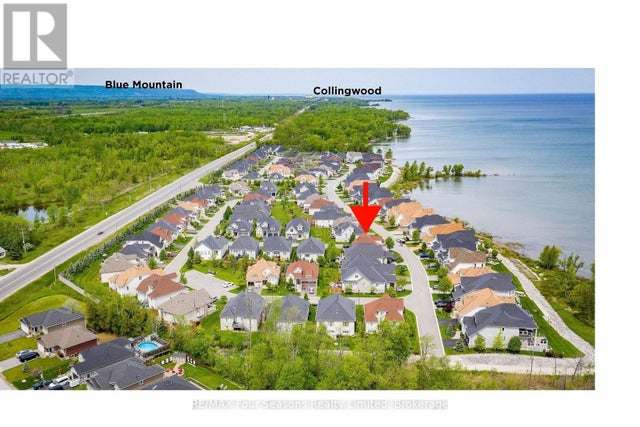


Similar Homes Nearby


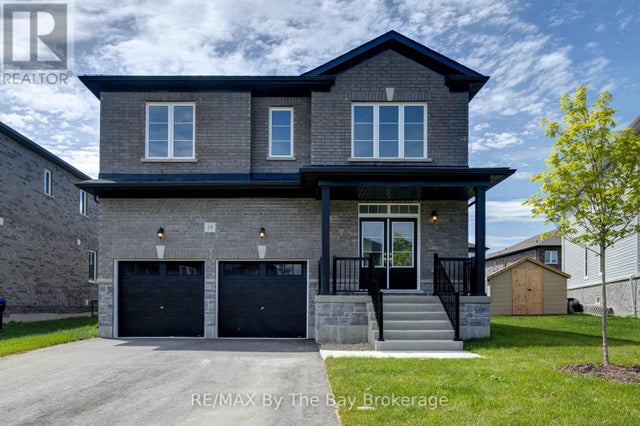

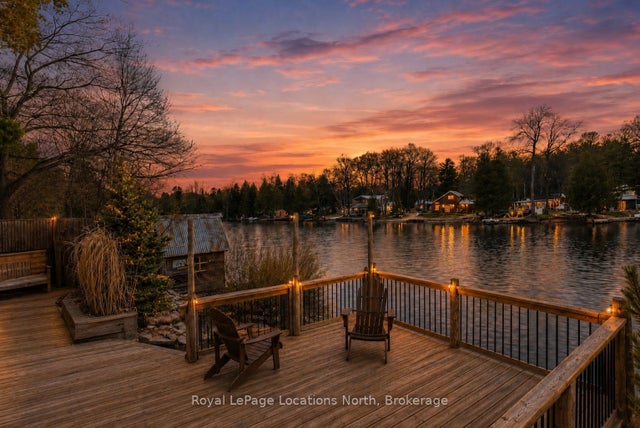
Similar Home Values
Comparable nearby listings and their asking prices.
| Address | Price | Beds | Baths | Sq Ft |
|---|---|---|---|---|
| 40 GRAND POPLAR LANE, Wasaga Beach, ON | CA$794,900 | 5 | 3 | — |
| 40 Grand Poplar Lane, Wasaga Beach, ON | CA$794,900 | 5 | 3 | — |
| 10 Culham Trail, Wasaga Beach, ON | CA$799,000 | 4 | 3 | — |
| 19 AMBER DRIVE, Wasaga Beach, ON | CA$799,000 | 4 | 4 | — |
| 43 Bush Crescent, Wasaga Beach, ON | CA$799,000 | 4 | 3 | — |
| 43 SUNNYSIDE Lane, Wasaga Beach, ON | CA$799,000 | 4 | 2 | — |
Moving Cost Estimate
EXIT Agents in Wasaga Beach



Listing Courtesy: RE/MAX Four Seasons Realty Limited
Data Terms of Use
This website is operated by RE/MAX Four Seasons Realty Limited, a brokerage who is a member of The Canadian Real Estate Association (CREA). The content on this website is owned or controlled by CREA. By accessing this website, the user agrees to be bound by these terms of use as amended from time to time, and agrees that these terms of use constitute a binding contract between the user, RE/MAX Four Seasons Realty Limited, and CREA.
Copyright
The content on this website is protected by copyright and other laws, and is intended solely for the private, non-commercial use by individuals. Any other reproduction, distribution or use of the content, in whole or in part, is specifically prohibited. Prohibited uses include commercial use, “screen scraping”, “database scraping”, and any other activity intended to collect, store, reorganize or manipulate the content of this website.
Trademarks
REALTOR®, REALTORS®, and the REALTOR® logo are certification marks that are owned by REALTOR® Canada Inc. and licensed exclusively to The Canadian Real Estate Association (CREA). These certification marks identify real estate professionals who are members of CREA and who must abide by CREA’s By-Laws, Rules, and the REALTOR® Code. The MLS® trademark and the MLS® logo are owned by CREA and identify the professional real estate services provided by members of CREA.
Liability and Warranty Disclaimer
The information contained on this website is based in whole or in part on information that is provided by members of CREA, who are responsible for its accuracy. CREA reproduces and distributes this information as a service for its members, and assumes no responsibility for its completeness or accuracy.
Amendments
RE/MAX Four Seasons Realty Limited may at any time amend these Terms of Use by updating this posting. All users of this site are bound by these amendments should they wish to continue accessing the website, and should therefore periodically visit this page to review any and all such amendments.