

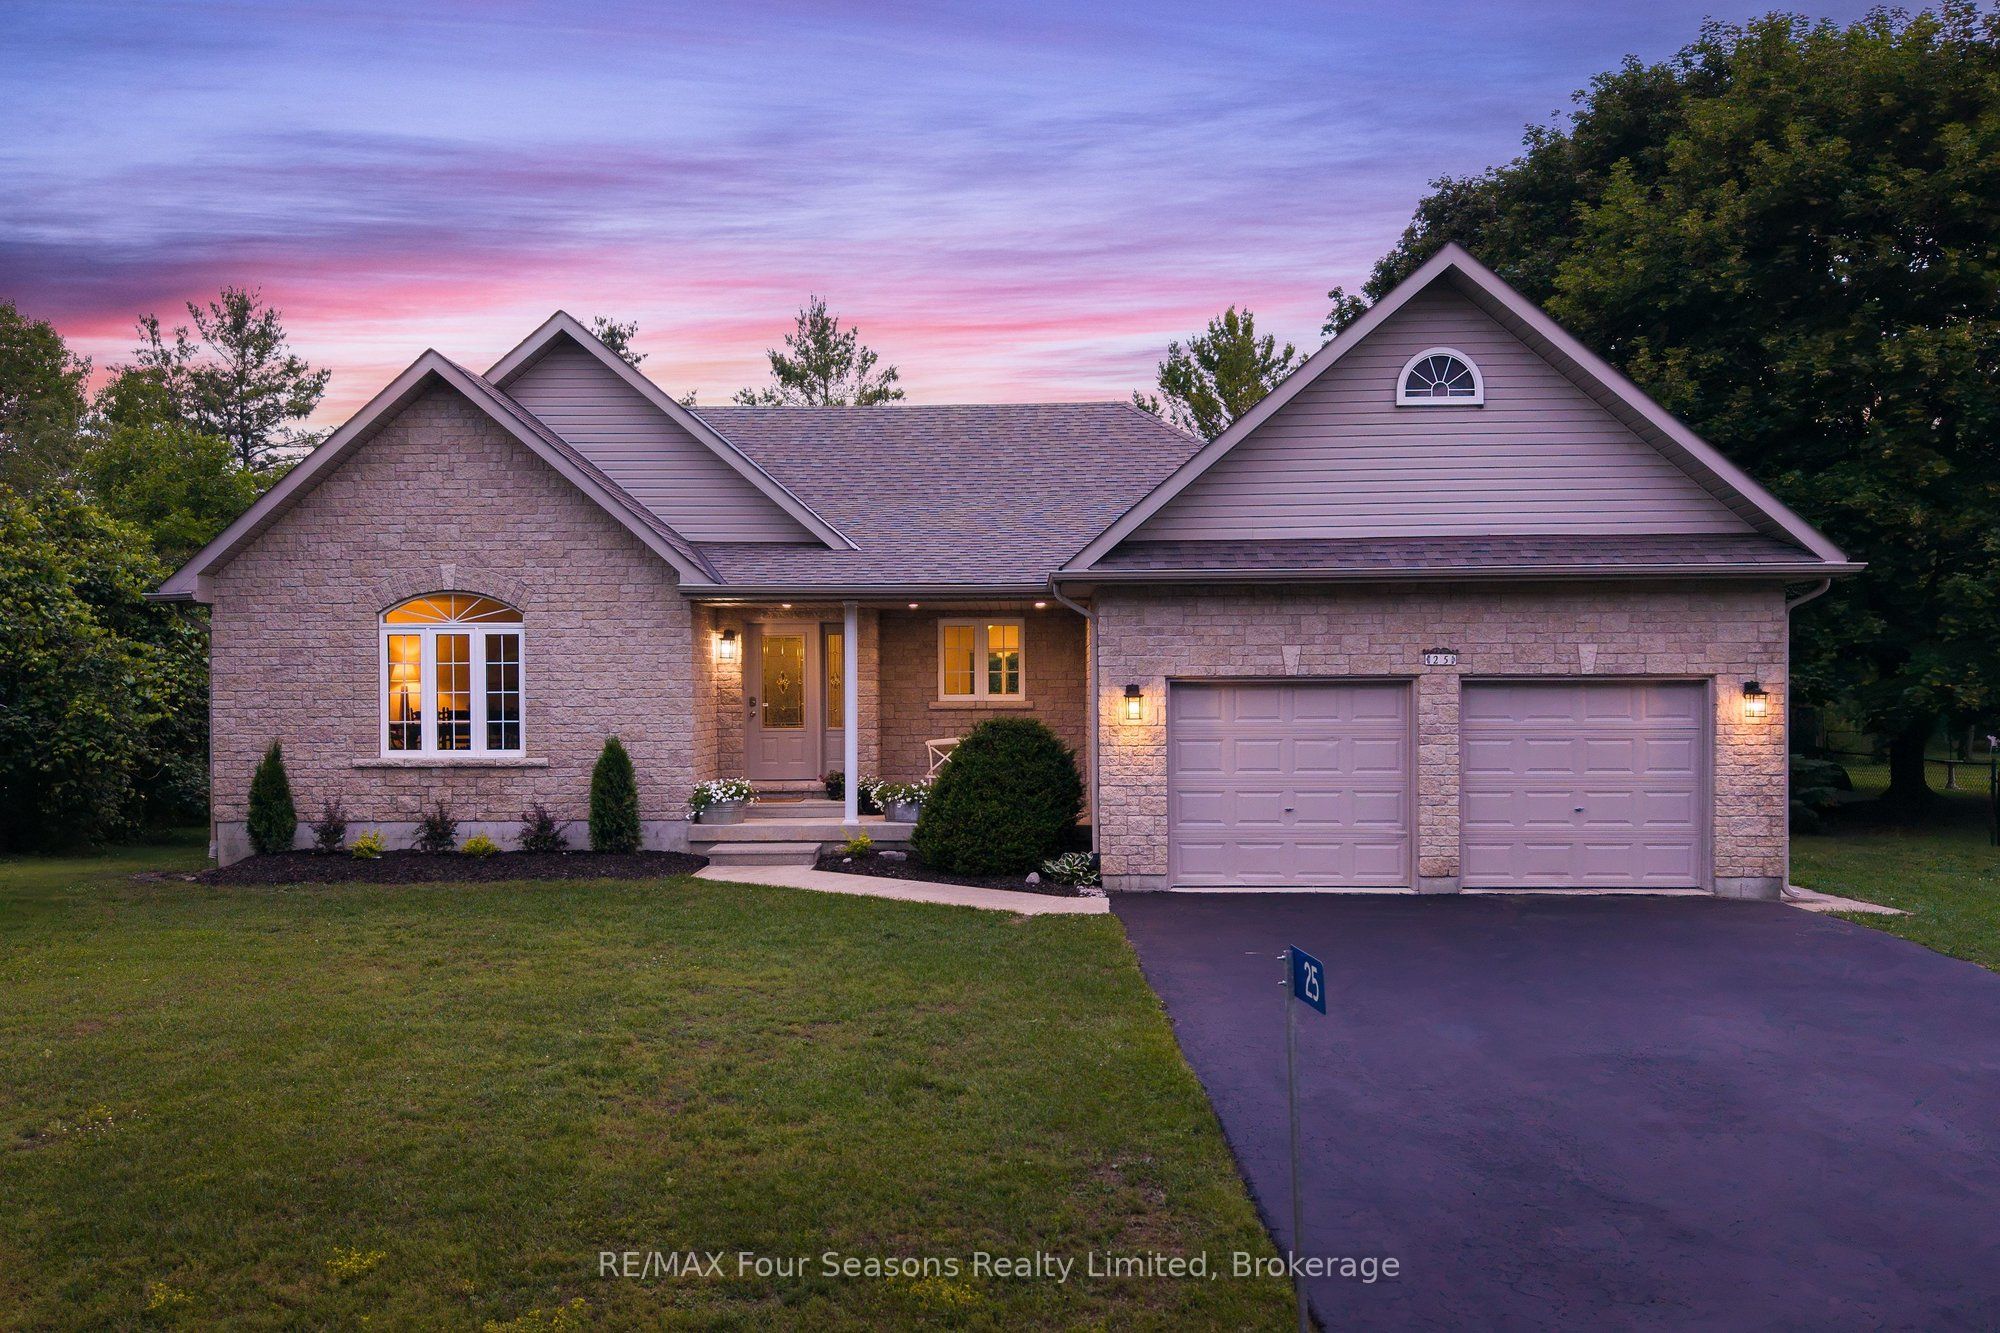
25 Kelley Crescent, Wasaga Beach, ON L9Z 1J3
Simcoe County
Key Facts
Description
Thoughtfully designed for effortless everyday living, this 4-bedroom, 3-bathroom raised bungalow offers a bright, open-concept layout with soaring cathedral ceilings and wide-plank engineered oak hardwood floors throughout the main living area. The custom kitchen flows seamlessly into the dining and living spaces, with a walkout to the rear deck overlooking peaceful greenspace. Privately situated, the primary suite includes a walk-in closet and a 4-piece ensuite. On the opposite side of the home, you'll find a second bedroom, a home office or optional third main-floor bedroom, and a well-appointed 4-piece bathroom, creating an ideal layout for family or guests.The fully finished lower level expands the living space with a spacious family room, fourth bedroom, home gym, and a 3-piece bathroom with heated floors. A rough-in for a future wet bar or second kitchen adds flexibility, making this level ideal for extended family, guests, or an in-law suite. Located in the sought-after Wasaga Sands community, the home is just steps from scenic walking trails and parks, and only minutes from shopping, restaurants, and the sandy shores of Wasaga Beach. Recent updates include a new furnace (2026), roof (2019), hardwood floors (2021), and a kitchen renovation by AG Designs (2021). Additional highlights include a water softener system with UV light and ionizer.
Property Information
Property Type
Residential
Sub-Type
Single Family Residence
Style
Bungalow-Raised
Lot Dimensions
101.71x157.0
Parking Spaces
6
MLS® Listing#
S13517334
Property Features
Interior
Appliances
Cooling
Heating
Basement
Pool
Parking
Construction
Roof
Sewer
Rooms
- 2.83 x 2.24Main
- 4.66 x 3.67Basement
- 10.62 x 10.09Basement
- Bathroom3.38 x 2.34Main
- Bathroom2.4 x 2.41Main
- Bathroom2.87 x 2.42Basement
- Bedroom4.16 x 3.88Main
- Bedroom 24.66 x 3.16Main
- Bedroom 34.66 x 3.15Main
- Bedroom 44.72 x 3.71Basement
- Dining Room5.07 x 3.73Main
- Exercise Room4.66 x 4.15Basement
- Kitchen5.39 x 6.7Main
- Laundry4.16 x 1.8Main
- Living Room5.39 x 3.98Main
- Utility Room4.19 x 4.02Basement
Financial Details
Annual Taxes
CA$4,928
Tax year 2025
Parcel Number
589550072
Directions
45th St S, East on Wasaga Sands Dr, South on Kelley Cres
Affordability Calculator
$229,000
Estimated monthly payment
$6,094/mo
Principal $916,000 · Est. interest $1,277,902 over 30 yrs
Neighborhood Market Statistics
How this home compares to active listings in Wasaga Beach, ON
- CA$694,536
- Median Listing Price
- 48
- Median Days on Market
- 1,300
- Median Sq Ft
- CA$462
- Median Price / Sq Ft
- 1,078
- Active Listings
- This home’s price is 65% above the area median.
Market statistics compiled from active EXIT Realty® and MLS listings in Wasaga Beach, ON.
Location

Points of Interest in Wasaga Beach, ON
Showing the Wasaga Beach area map.
Nearby Schools
Worsley Elementary Public School
Elementary · 1.7 km away
St Noel Chabanel Catholic School
School · 2.7 km away
Silvercrest Christian School
Elementary · 3.5 km away
Clearview Meadows Elementary School
Elementary · 5.3 km away
Stayner Collegiate Institute
Secondary · 5.5 km away
True North Christian Academy
School · 5.5 km away
Nottawa Public School
School · 11.1 km away
Admiral Collingwood Elementary School
Elementary · 11.7 km away
Oxford Learning
School · 12.4 km away
Connaught Public School
School · 12.5 km away
Maple Lane Nursery School
School · 12.5 km away
Collingwood Collegiate Institute
Secondary · 12.8 km away
Ecole Elementaire Catholique Notre-Dame-de-la-Huronie
Elementary · 12.8 km away
Little People's Day Care
Elementary · 13.0 km away
Cameron Street Public School
School · 13.2 km away
Tots 'n Tykes Child Care Centre
School · 13.2 km away
Little House Montessori School
Elementary · 13.5 km away
Mountain View Public School
School · 14.3 km away
Nottawasaga and Creemore Public School
School · 15.7 km away
Pretty River Academy
School · 16.9 km away
Commute Calculator
Nearby Homes
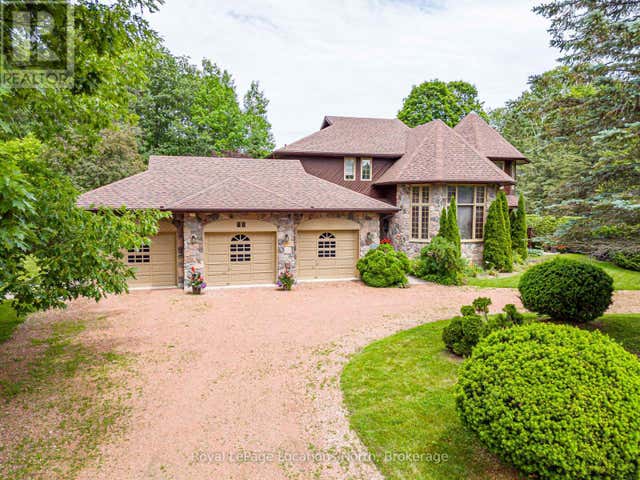

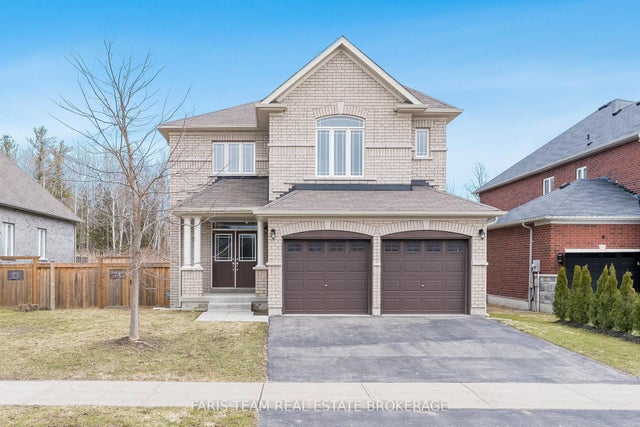
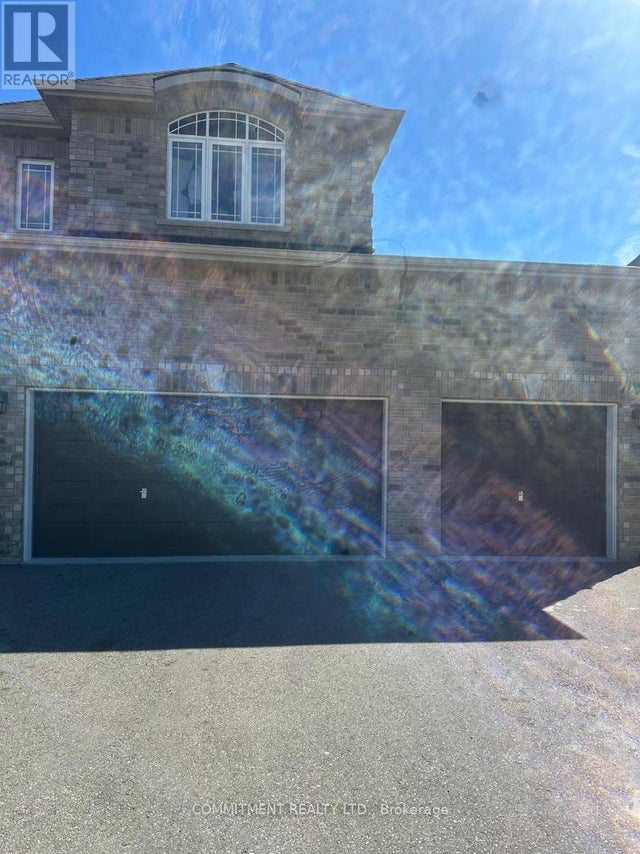

Similar Homes Nearby


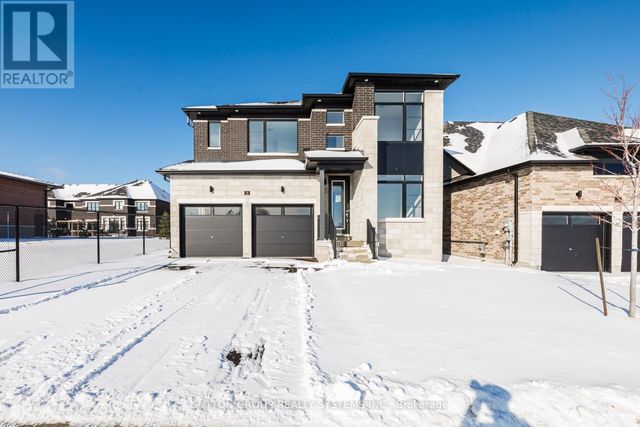


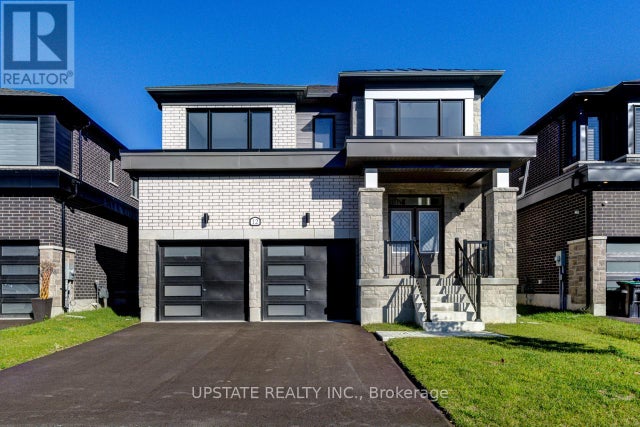
Similar Home Values
Comparable nearby listings and their asking prices.
| Address | Price | Beds | Baths | Sq Ft |
|---|---|---|---|---|
| 22 SIMONA AVENUE, Wasaga Beach, ON | CA$809,000 | 3 | 3 | — |
| 22 Simona Avenue, Wasaga Beach, ON | CA$809,000 | 3 | 3 | — |
| 9 SUN VALLEY AVENUE, Wasaga Beach, ON | CA$809,000 | 4 | 4 | — |
| 9 Sun Valley Avenue, Wasaga Beach, ON | CA$809,000 | 4 | 4 | — |
| 12 Nicort Road, Wasaga Beach, ON | CA$809,900 | 4 | 4 | — |
| 12 NICORT ROAD, Wasaga Beach, ON | CA$809,900 | 4 | 4 | — |


